Move-in ready, large family ready home in Bridgetowne! This beautiful home features a **full bedroom and full bath on the main**. From there, the open-concept living room flows with solid rose wood flooring into a generously sized kitchen with a breakfast nook, a separate oversized dining room with plenty of space for a 12-person table-perfect for entertaining. You'll also find a private, window-filled room that makes a beautiful home office, playroom, craft room, or flex space. The kitchen and living areas flow seamlessly to the private wooded backyard( no neighbors in sight) with zero-step access, making everyday living and entertaining easy. Upstairs, a spacious bonus area filled with natural light provides the perfect spot for a gaming area, additional living space, media room, or homework zone. The oversized primary suite offers a true retreat, the solid rose wood floors continue here complete with a fireplace and coffee and cocktail bar, along with **two walk-in closets**-a fashionista's dream or the perfect opportunity for a nursery, second office, dressing room, or additional private space. Additional bedrooms offer plenty of room for family, guests, or hobbies. And then there's Bridgetowne! Residents enjoy an impressive collection of amenities, including a beautiful community pool with a children's zero-entry area, clubhouse, fitness center with brand-new equipment, playground, tennis courts, pickleball courts, and more. It's a community designed to make everyday living feel like a lifestyle. The location is just as impressive, with convenient access to GA-400 and the ability to walk to nearby shopping, dining, medical services, and everyday necessities. With its spacious and flexible floor plan, exceptional maintenance, fresh paint, and unbeatable community amenities, this home is truly move-in ready while still giving you the opportunity to make it your own. **Come see why this Bridgetowne home deserves to be at the top of your list!**
Active
Price cut: $5K (10/13)
$499,999
4435 Fourth Rail Ln, Cumming, GA 30040
4beds
3,420sqft
Single Family Residence
Built in 2012
5,662 Square Feet Lot
$497,200 Zestimate®
$146/sqft
$46/mo HOA
What's special
Breakfast nookGenerously sized kitchenSolid rose wood flooringZero-step access
- 60 days
- 332
- 12
Zillow last checked:
Listing updated:
Listed by:
Ashley Babykin 770-243-9166,
Coldwell Banker Realty
Source: GAMLS,MLS#: 10826330
Facts & features
Interior
Bedrooms & bathrooms
- Bedrooms: 4
- Bathrooms: 3
- Full bathrooms: 3
- Main level bathrooms: 1
- Main level bedrooms: 1
Rooms
- Room types: Family Room, Foyer, Laundry, Library, Loft, Office, Sun Room
Dining room
- Features: Seats 12+
Kitchen
- Features: Breakfast Area, Breakfast Bar, Breakfast Room, Kitchen Island, Pantry, Walk-in Pantry
Heating
- Central, Forced Air, Natural Gas
Cooling
- Electric
Appliances
- Included: Dishwasher, Disposal, Microwave, Refrigerator
- Laundry: Other
Features
- High Ceilings, Walk-In Closet(s)
- Flooring: Hardwood, Tile, Vinyl
- Basement: None
- Attic: Pull Down Stairs
- Number of fireplaces: 2
- Fireplace features: Gas Log, Gas Starter, Living Room, Master Bedroom
- Common walls with other units/homes: No Common Walls
Interior area
- Total structure area: 3,420
- Total interior livable area: 3,420 sqft
- Finished area above ground: 3,420
- Finished area below ground: 0
Property
Parking
- Total spaces: 4
- Parking features: Garage, Garage Door Opener, Kitchen Level
- Has garage: Yes
Features
- Levels: Two
- Stories: 2
- Patio & porch: Patio
- Fencing: Wood
- Body of water: None
Lot
- Size: 5,662 Square Feet
- Features: Private
Details
- Parcel number: 217 449
- Other equipment: Electric Air Filter
Construction
Type & style
- Home type: SingleFamily
- Architectural style: Contemporary,Craftsman,Other,Traditional
- Property subtype: Single Family Residence
Materials
- Concrete, Stone
- Foundation: Slab
- Roof: Composition
Condition
- Updated/Remodeled
- New construction: No
- Year built: 2012
Utilities & green energy
- Sewer: Public Sewer
- Water: Public
- Utilities for property: Cable Available, Electricity Available, Natural Gas Available, Phone Available, Sewer Available, Underground Utilities, Water Available
Green energy
- Energy efficient items: Appliances, Water Heater
Community & HOA
Community
- Features: Clubhouse, Fitness Center, Playground, Pool, Sidewalks, Tennis Court(s), Walk To Schools, Near Shopping
- Security: Carbon Monoxide Detector(s), Smoke Detector(s)
- Subdivision: Bridgetowne
HOA
- Has HOA: Yes
- Services included: Maintenance Grounds, Reserve Fund, Swimming, Tennis
- HOA fee: $550 annually
Location
- Region: Cumming
Financial & listing details
- Price per square foot: $146/sqft
- Tax assessed value: $522,820
- Annual tax amount: $4,069
- Date on market: 8/17/2026
- Cumulative days on market: 61 days
- Listing agreement: Exclusive Right To Sell
- Listing terms: 1031 Exchange,Cash,Conventional,FHA,VA Loan
- Electric utility on property: Yes
Estimated market value
$497,200
$472,000 - $522,000
$2,951/mo
Price history
| Date | Event | Price |
|---|---|---|
| 10/13/2026 | Price change | $499,999-1%$146/sqft |
Source:  GAMLS #10826330 Report a problem GAMLS #10826330 Report a problem | ||
| 9/29/2026 | Price change | $505,000-2.7%$148/sqft |
Source: GAMLS #10826330 Report a problem | ||
| 9/3/2026 | Price change | $519,000-1.1%$152/sqft |
Source: GAMLS #10826330 Report a problem | ||
| 8/17/2026 | Listed for sale | $525,000+157%$154/sqft |
Source: GAMLS #10826330 Report a problem | ||
| 11/29/2012 | Sold | $204,300+717.2%$60/sqft |
Source: Public Record Report a problem | ||
| 9/27/2012 | Sold | $25,000$7/sqft |
Source: Public Record Report a problem | ||
Public tax history
| Year | Property taxes | Tax assessment |
|---|---|---|
| 2025 | $4,069 -1.9% | $209,128 -1.1% |
| 2024 | $4,149 +19% | $211,376 +9.6% |
| 2023 | $3,487 -0.4% | $192,940 +25.4% |
| 2022 | $3,501 +12.3% | $153,832 +20.3% |
| 2021 | $3,119 +7% | $127,868 +8.4% |
| 2020 | $2,914 +0.3% | $117,920 +0.5% |
| 2019 | $2,905 +4.2% | $117,292 +6.2% |
| 2017 | $2,788 +7.4% | $110,456 +9% |
| 2016 | $2,595 | $101,336 +2% |
| 2015 | $2,595 +17.7% | $99,336 +12.6% |
| 2014 | $2,205 +6% | $88,236 +8% |
| 2013 | $2,080 +511.5% | $81,708 +538.3% |
| 2012 | $340 +14.1% | $12,800 +14.3% |
| 2011 | $298 | $11,200 |
| 2010 | -- | -- |
| 2009 | -- | -- |
| 2008 | -- | -- |
Find assessor info on the county website
Monthly payment
Est. payment
Payment breakdown
Explore the cost of this home by adjusting the details. Changes won't be saved.Climate risks
Neighborhood: Bridgetowne
Nearby schools
Schools provided by the listing agent
- Elementary: Coal Mountain
- Middle: North Forsyth
- High: North Forsyth
Source: GAMLS. This data may not be complete. We recommend contacting the local school district to confirm school assignments for this home.

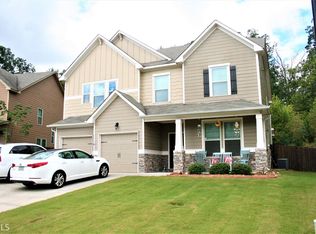

Similar homes
- $499,9995 bd3 ba2.8k sqft4970 Roseman Trl, Cumming, GA 30040Active

 MLS ID #10839917, Kenneth Clarke, Neighborhood Assistance Corp.. GAMLS
 - $524,9995 bd4 ba3.2k sqft3831 Meeting St, Cumming, GA 30040Active
 MLS ID #10867758, Mark Spain, Mark Spain Real Estate. GAMLS
 - $499,9005 bd3 ba2.7k sqft6545 Oak Highlands Ct, Cumming, GA 30041Active
 MLS ID #10841375, Raiana Machado, HomeSmart. GAMLS
 - $469,9004 bd3 ba2.6k sqft5120 Minnow Ln, Cumming, GA 30028Active
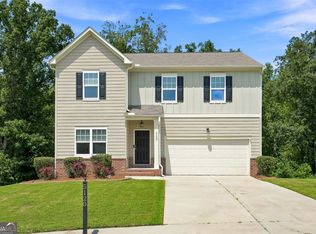 MLS ID #10825845, Hersha Dadhia, Keller Williams Realty North Atlanta. GAMLS
 - $525,0004 bd2 ba2.6k sqft6250 Privet Way, Cumming, GA 30028For Sale
 MLS ID #7800212, Noelle Larson, Mountain Sotheby's International Realty. FMLS GA
 - $494,0005 bd4 ba3k sqft6120 Stillwood Ln, Cumming, GA 30041ActiveMLS ID #10777509, Mark Spain, Mark Spain Real Estate. GAMLS
- $477,0005 bd3 ba3.9k sqft1203 Lanier Springs Dr, Buford, GA 30518ActiveMLS ID #10872858, Meeta V Modi, First United Realty. GAMLS
- $535,0004 bd5 ba4.6k sqft6415 E Hills Ct, Cumming, GA 30041ActiveMLS ID #10742936, Marion Hayes, Atlanta Communities. GAMLS
- $480,0004 bd3 ba2.5k sqft6605 Flagstone Ct, Cumming, GA 30028ActiveMLS ID #10783643, Julie O Butler, Coldwell Banker Realty. GAMLS
- $531,5005 bd4 ba2.8k sqft3860 Grandview Manor Dr, Cumming, GA 30028ActiveMLS ID #10833853, Liz Bosker, Living Down South Realty. GAMLS
- $520,0003 bd2 ba2k sqft3635 Summerpoint Xing, Cumming, GA 30028ActiveMLS ID #10830698, Maria Shkolnik, Virtual Properties Realty.com. GAMLS
- $594,9005 bd3 ba3k sqft1612 Tide Mill Rd, Cumming, GA 30040ActiveMLS ID #10681583, Boston Henderson, Bolst. GAMLS
- $650,0005 bd4 ba3.1k sqft3950 Estates Path, Cumming, GA 30040ActiveMLS ID #10807856, Home With Sherry Team, Compass. GAMLS
- $499,0004 bd3 ba3.2k sqft4417 Chestnut Oak Way SW, Gainesville, GA 30504ActiveMLS ID #10842618, Natasha S Brown, Keller Williams Lanier Partners. GAMLS
- $539,0003 bd3 ba2.3k sqft2790 Laurel Gate Ln, Cumming, GA 30040ActiveMLS ID #10828544, Pam Roe, BHHS Georgia Properties. GAMLS
- $575,0004 bd3 ba2.6k sqft519 Huntington Dr, Ball Ground, GA 30107ActiveMLS ID #10868790, Mark Spain, Mark Spain Real Estate. GAMLS
- $600,0005 bd3 ba3.1k sqft4220 Standing Rock Way, Cumming, GA 30028ActiveMLS ID #10834034, Soraya Joud, Keller Williams Realty Atl. Partners. GAMLS
- $599,0006 bd4 ba4.2k sqft7110 Dressage Way, Cumming, GA 30040ActiveMLS ID #10800625, Arthur Best, Best Realty, LLC. GAMLS
- $510,0005 bd3 ba3.2k sqft201 Overlook Ct, Canton, GA 30115ActiveMLS ID #10823649, Brian Ergle, Atlanta Communities. GAMLS