Completely renovated and move-in ready 2-bedroom, 1-bath ranch now available in Harwood Heights. This home offers the perfect blend of modern finishes, privacy, and low-maintenance living-all without HOA fees. Inside, you'll find all-new flooring, new windows, a beautifully renovated bathroom, and a stunning kitchen featuring granite countertops, white cabinetry, and a new over. Situated in the heart of Harwood Heights, this home is just minutes from Harlem Irving Plaza, shopping, grocery stores, restaurants, and parks. Enjoy easy access to major highways, public transportation, O'Hare International Airport, and downtown Chicago, making commuting a breeze. Convenient public parking is located directly in front of the property, offering easy access for both homeowners and guests. Whether you're a first-time homebuyer or downsizing, this beautifully renovated ranch checks all the boxes. Come see it before it's gone!
New
$315,000
4438 N Narragansett Ave, Harwood Heights, IL 60706
2beds
--sqft
Single Family Residence
Built in 1949
2,700 Square Feet Lot
$-- Zestimate®
$--/sqft
$-- HOA
What's special
Beautifully renovated bathroomWhite cabinetryNew windowsAll-new flooring
- 4 days
- 371
- 42
Zillow last checked:
Listing updated:
Listed by:
Brian Sheu 847-866-8200,
Coldwell Banker Realty,
An Li 312-536-3716,
Coldwell Banker Realty
Source: MRED as distributed by MLS GRID,MLS#: 12734190
Facts & features
Interior
Bedrooms & bathrooms
- Bedrooms: 2
- Bathrooms: 1
- Full bathrooms: 1
Rooms
- Room types: No additional rooms
Primary bedroom
- Level: Main
- Area: 108 Square Feet
- Dimensions: 12X9
Bedroom 2
- Level: Main
- Area: 90 Square Feet
- Dimensions: 10X9
Kitchen
- Features: Kitchen (Eating Area-Table Space)
- Level: Main
- Area: 100 Square Feet
- Dimensions: 10X10
Laundry
- Level: Main
- Area: 56 Square Feet
- Dimensions: 7X8
Living room
- Level: Main
- Area: 140 Square Feet
- Dimensions: 14X10
Heating
- Natural Gas, Forced Air
Cooling
- Central Air
Appliances
- Included: Range, Microwave, Refrigerator, Washer, Dryer
- Laundry: Main Level, In Unit
Features
- 1st Floor Bedroom
- Flooring: Hardwood
- Windows: Screens, Double Pane Windows
- Basement: None
- Attic: Full,Pull Down Stair,Unfinished
Interior area
- Total structure area: 0
Property
Accessibility
- Accessibility features: No Disability Access
Features
- Stories: 1
Lot
- Size: 2,700 Square Feet
- Dimensions: 25x108
Details
- Parcel number: 13184080220000
- Special conditions: List Broker Must Accompany
Construction
Type & style
- Home type: SingleFamily
- Architectural style: Cottage,Ranch
- Property subtype: Single Family Residence
Materials
- Vinyl Siding
- Roof: Asphalt
Condition
- New construction: No
- Year built: 1949
- Major remodel year: 2026
Utilities & green energy
- Sewer: Public Sewer
- Water: Lake Michigan
Community & HOA
Community
- Features: Curbs, Sidewalks, Street Lights, Street Paved
HOA
- Services included: None
Location
- Region: Harwood Heights
Financial & listing details
- Tax assessed value: $150,000
- Annual tax amount: $4,315
- Date on market: 8/27/2026
- Ownership: Fee Simple
Estimated market value
Not available
Estimated sales range
Not available
Not available
Price history
| Date | Event | Price |
|---|---|---|
| 8/27/2026 | Listed for sale | $315,000+51.8% |
Source:  MRED as distributed by MLS GRID #12734190 Report a problem MRED as distributed by MLS GRID #12734190 Report a problem | ||
| 6/16/2026 | Sold | $207,500-11.3% |
Source: MRED as distributed by MLS GRID #12641817 Report a problem | ||
| 6/4/2026 | Contingent | $234,000 |
Source: MRED as distributed by MLS GRID #12641817 Report a problem | ||
| 5/7/2026 | Listed for sale | $234,000 |
Source: MRED as distributed by MLS GRID #12641817 Report a problem | ||
Public tax history
| Year | Property taxes | Tax assessment |
|---|---|---|
| 2024 | $4,315 +14.6% | $15,000 |
| 2023 | $3,766 +3.1% | $15,000 |
| 2022 | $3,653 -3.5% | $15,000 +8.8% |
| 2021 | $3,787 +3.1% | $13,782 |
| 2020 | $3,673 +0.4% | $13,782 -10.9% |
| 2019 | $3,657 -6.5% | $15,468 +9.8% |
| 2018 | $3,912 +2.2% | $14,087 |
| 2017 | $3,829 +5.5% | $14,087 |
| 2016 | $3,628 -3.2% | $14,087 +6.3% |
| 2015 | $3,747 +51.5% | $13,251 |
| 2014 | $2,474 -37.9% | $13,251 -8.4% |
| 2013 | $3,985 +326.3% | $14,467 -15.5% |
| 2012 | $935 -6.6% | $17,118 |
| 2011 | $1,001 +15% | $17,118 |
| 2010 | $871 +5.8% | $17,118 -27.2% |
| 2009 | $823 +4.3% | $23,526 -15% |
| 2008 | $789 -7.2% | $27,678 |
| 2007 | $851 -11.4% | $27,678 +40.5% |
| 2006 | $960 +0.4% | $19,699 |
| 2005 | $956 -3.5% | $19,699 |
| 2004 | $991 -13.3% | $19,699 +40.9% |
| 2003 | $1,143 +7.6% | $13,980 |
| 2002 | $1,062 -37.7% | $13,980 |
| 2001 | $1,705 +1.2% | $13,980 +20.9% |
| 2000 | $1,686 | $11,568 |
| 1999 | $1,686 | $11,568 |
Find assessor info on the county website
Monthly payment
Est. payment
Payment breakdown
Explore the cost of this home by adjusting the details. Changes won't be saved.Climate risks
Neighborhood: 60706
Nearby schools
Schools provided by the listing agent
- Elementary: Union Ridge Elementary School
- High: Ridgewood Comm High School
- District: 86
Source: MRED as distributed by MLS GRID. This data may not be complete. We recommend contacting the local school district to confirm school assignments for this home.
- $370,3005 bd1 ba1.4k sqft4434 N Narragansett Ave, Harwood Heights, IL 60706Off Market
- $222,0002 bd2 ba851 sqft4440 N Narragansett Ave, Harwood Heights, IL 60706Pending

- $342,4002 bd1 ba1.2k sqft4430 N Narragansett Ave, Harwood Heights, IL 60706Off Market
- $486,1004 bd2 ba2.1k sqft4444 N Narragansett Ave, Harwood Heights, IL 60706Off Market

Similar homes
- $299,0002 bd2 ba1.3k sqft6258 W Peterson Ave, Chicago, IL 60646New
 MLS ID #12744788, Cristina Panagopoulos, Compass. MRED as distributed by MLS GRID
 - $420,0002 bd2 ba811 sqft(Undisclosed Address), Chicago, IL 60630New
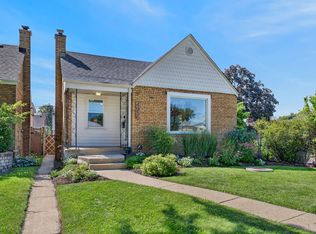 MLS ID #12739887, Nevin Nelson, Redfin Corporation. MRED as distributed by MLS GRID
 - $330,0003 bd1 ba1.2k sqft4253 Prescott Ave, Lyons, IL 60534New
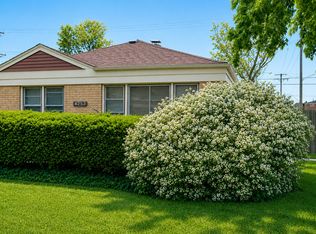 MLS ID #12745961, Bryan Carpenter, Prospect Equities Real Estate. MRED as distributed by MLS GRID
 - $325,0003 bd2 ba1.4k sqft1018 S Mayfield Ave, Chicago, IL 60644Active
 MLS ID #12734724, John O'Connor, Top Care Realty LLC. MRED as distributed by MLS GRID
