Opportunity in the desirable River Run 55+ active community! This spacious ranch offers 2 bedrooms and 2 full baths. A wide galley kitchen with attached dining area, separate dining room, office/family room and large living room make up the majority of the 1,636 square feet on the main level. Primary bedroom with bathroom, shower and dual sink. Partial unfinished basement and a 2-car attached garage. The functional floorplan features generous single level living space while the deck and pond frontage in the backyard can provide a peaceful outdoor setting year-round. Nearby parks and additional ponds make for wonderful recreation options. This is an excellent opportunity to make this home your own! Choose FHA Financing to Qualify for $100 Down Program. Ask your Agent for Details. Schedule your showing today!
Pending
$310,000
444 Badger Ln, Oswego, IL 60543
2beds
1,636sqft
Single Family Residence
Built in 2000
7,840 Square Feet Lot
$306,400 Zestimate®
$189/sqft
$160/mo HOA
What's special
Spacious ranchPeaceful outdoor setting year-roundSeparate dining room
- 51 days
- 288
- 0
Likely to sell faster than
Zillow last checked:
Listing updated:
Listed by:
Marisa Barragan, CRB (630)859-8966,
Compass REO Incorporated
Source: MRED as distributed by MLS GRID,MLS#: 12745834
Facts & features
Interior
Bedrooms & bathrooms
- Bedrooms: 2
- Bathrooms: 2
- Full bathrooms: 2
Rooms
- Room types: No additional rooms
Primary bedroom
- Features: Flooring (Carpet), Bathroom (Full)
- Level: Main
- Area: 192 Square Feet
- Dimensions: 12X16
Bedroom 2
- Features: Flooring (Carpet)
- Level: Main
- Area: 99 Square Feet
- Dimensions: 11X9
Dining room
- Features: Flooring (Carpet)
- Level: Main
- Area: 143 Square Feet
- Dimensions: 13X11
Family room
- Features: Flooring (Carpet)
- Level: Main
- Area: 121 Square Feet
- Dimensions: 11X11
Kitchen
- Features: Kitchen (Eating Area-Breakfast Bar, Galley, Pantry-Closet), Flooring (Laminate)
- Level: Main
- Area: 144 Square Feet
- Dimensions: 9X16
Laundry
- Features: Flooring (Laminate)
- Level: Main
- Area: 42 Square Feet
- Dimensions: 6X7
Living room
- Features: Flooring (Carpet)
- Level: Main
- Area: 260 Square Feet
- Dimensions: 13X20
Heating
- Natural Gas, Forced Air
Cooling
- Central Air
Appliances
- Included: Range, Dishwasher, Trash Compactor
- Laundry: Main Level, Gas Dryer Hookup, In Unit
Features
- 1st Floor Bedroom
- Windows: Screens
- Basement: Partially Finished,Full
- Attic: Pull Down Stair
Interior area
- Total structure area: 0
- Total interior livable area: 1,636 sqft
Property
Parking
- Total spaces: 2
- Parking features: Asphalt, Garage Door Opener, Garage, Yes, Garage Owned, Attached
- Attached garage spaces: 2
- Has uncovered spaces: Yes
Accessibility
- Accessibility features: No Disability Access
Features
- Stories: 1
- Patio & porch: Deck
- Has view: Yes
- View description: Back of Property
- Has water view: Yes
- Water view: Back of Property
Lot
- Size: 7,840 Square Feet
- Dimensions: 80 X 116 X 60 X 110
Details
- Parcel number: 0318231003
- Special conditions: Real Estate Owned
Construction
Type & style
- Home type: SingleFamily
- Architectural style: Ranch
- Property subtype: Single Family Residence
Materials
- Vinyl Siding
- Foundation: Concrete Perimeter
- Roof: Asphalt
Condition
- New construction: No
- Year built: 2000
Utilities & green energy
- Electric: Circuit Breakers
- Sewer: Public Sewer
- Water: Public
Community & HOA
Community
- Features: Clubhouse, Park, Pool, Lake, Sidewalks, Street Lights, Street Paved
- Subdivision: River Run
HOA
- Has HOA: Yes
- Services included: Clubhouse, Pool, Lawn Care, Snow Removal
- HOA fee: $480 quarterly
Location
- Region: Oswego
Financial & listing details
- Price per square foot: $189/sqft
- Tax assessed value: $326,691
- Annual tax amount: $8,231
- Date on market: 8/29/2026
- Ownership: Fee Simple w/ HO Assn.
Foreclosure details
Estimated market value
$306,400
$291,000 - $322,000
$2,578/mo
Price history
| Date | Event | Price |
|---|---|---|
| 11/1/2000 | Sold | $176,000$108/sqft |
Source: Public Record Report a problem | ||
Public tax history
| Year | Property taxes | Tax assessment |
|---|---|---|
| 2025 | $8,231 +2.4% | $108,897 +9% |
| 2024 | $8,040 +131.4% | $99,905 +11% |
| 2023 | $3,475 -3% | $90,004 +9% |
| 2022 | $3,583 -3.5% | $82,572 +1% |
| 2021 | $3,712 -1% | $81,754 +3% |
| 2020 | $3,749 -5.5% | $79,373 +3.7% |
| 2019 | $3,966 | $76,546 +19.7% |
| 2018 | $3,966 -2.5% | $63,930 +8.5% |
| 2017 | $4,067 -1.4% | $58,921 +5.5% |
| 2016 | $4,127 -4.7% | $55,849 +7% |
| 2015 | $4,328 | $52,195 +3% |
| 2014 | $4,328 | $50,675 -1% |
| 2013 | -- | $51,186 -8.1% |
| 2012 | -- | $55,691 -18% |
| 2011 | -- | $67,915 -7% |
| 2010 | -- | $73,027 -3.8% |
| 2009 | -- | $75,949 -1.5% |
| 2008 | -- | $77,130 +3% |
| 2007 | -- | $74,883 |
| 2006 | $3,880 | $74,883 +6.7% |
| 2005 | -- | $70,181 +6.5% |
| 2004 | $3,926 -5.3% | $65,898 +0.2% |
| 2003 | $4,147 | $65,735 +8.5% |
| 2002 | $4,147 +2.4% | $60,585 +2.9% |
| 2001 | $4,050 +17205.8% | $58,877 +19525.7% |
| 2000 | $23 | $300 |
Find assessor info on the county website
Monthly payment
Climate risks
Neighborhood: 60543
Nearby schools
Schools provided by the listing agent
- Elementary: Fox Chase Elementary School
- Middle: Traughber Junior High School
- High: Oswego High School
- District: 308
Source: MRED as distributed by MLS GRID. This data may not be complete. We recommend contacting the local school district to confirm school assignments for this home.


Similar homes
- $324,0003 bd2 ba1.5k sqft172 Presidential Blvd #172, Oswego, IL 60543Active
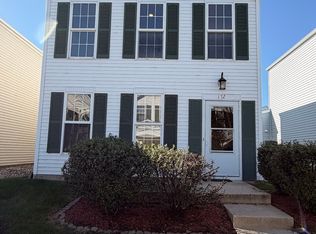 MLS ID #12775742, Pankti Patel, USA Realty Group Inc. MRED as distributed by MLS GRID
 - $315,0002 bd3 ba1.6k sqft419 Prairieview Dr, Oswego, IL 60543Price Change
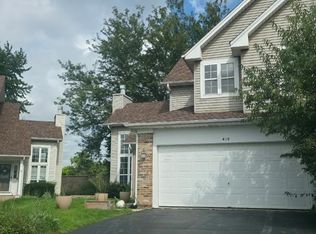 MLS ID #12775485, Maria Castro, CM REALTORS®. MRED as distributed by MLS GRID
 - $379,9004 bd3 ba2.2k sqft328 Barnaby Dr, Oswego, IL 60543New
 MLS ID #12787411, Asif Mohammed, Signature Realty Group LLC. MRED as distributed by MLS GRID
 - $329,5005 bd3 ba1.8k sqft49 Briarcliff Rd, Montgomery, IL 60538Active
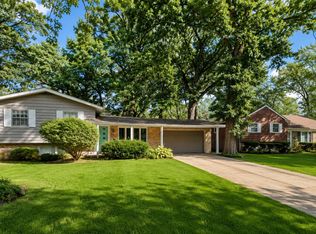 MLS ID #12774579, Claudia Torres, Century 21 Circle - Aurora. MRED as distributed by MLS GRID
