This isn’t your typical townhome — three full stories of thoughtfully separated living space, designed for flexibility you won’t find just anywhere. With 6 bedrooms and 5 bathrooms split across three distinct levels, each floor almost functions as its own private suite, making this home equally suited to multi-generational living, hosting groups, or maximizing short-term rental income. First Floor: The main living and entertaining space, paired with a private bedroom and full bath — perfect for guests or a home office setup, separate from the bustle upstairs. Second Floor: Three bedrooms and two full baths, offering a comfortable, private retreat for family or guests. Third Floor: Two bedrooms, two full baths, and a private front balcony — a quiet perch above it all, ideal for morning coffee or watching the sunset. Step outside to your own splash pool, framed by peaceful green space and water views — a rare private outdoor escape in a townhome setting. Inside, not a single inch of carpet — giving the whole home a clean, contemporary look built to handle real life (and real guests). Live in it full-time, use it as a second home, or run it as a short-term rental — this layout gives you options most properties simply can’t. And with Walt Disney World, Universal Studios, and SeaWorld just minutes away, along with nearby shopping and dining the location is perfection.
For sale
$479,900
444 FAMAGUSTA DRIVE, DAVENPORT, FL 33896
6beds
2,608sqft
:
Get pre-qualified$3,523/mo
Townhouse
Built in 2024
1,769 Square Feet Lot
$466,300 Zestimate®
$184/sqft
$414/mo HOA
What's special
Splash pool
- 18 days |
- 124 |
- 12 |
Likely to sell faster than
Zillow last checked:
Listing updated:
Listed by:
Alyssa Barker 407-756-7296,
THE JERRY BARKER GROUP LLC 407-756-7296
Source: Stellar MLS,MLS#: O6424110 Originating MLS: Orlando Regional
Originating MLS: Orlando Regional
Facts & features
Interior
Bedrooms & bathrooms
- Bedrooms: 6
- Bathrooms: 6
- Full bathrooms: 5
- 1/2 bathrooms: 1
Primary bedroom
- Features: Built-in Closet
- Level: Second
- Area: 235.41 Square Feet
- Dimensions: 13.3x17.7
Other
- Features: Built-in Closet
- Level: Third
- Area: 221.61 Square Feet
- Dimensions: 12.11x18.3
Bedroom 1
- Features: Built-in Closet
- Level: First
- Area: 127.26 Square Feet
- Dimensions: 10.1x12.6
Bedroom 3
- Features: Built-in Closet
- Level: Second
- Area: 155.54 Square Feet
- Dimensions: 10.1x15.4
Bedroom 4
- Features: Built-in Closet
- Level: Second
- Area: 114.13 Square Feet
- Dimensions: 10.1x11.3
Bedroom 5
- Features: Built-in Closet
- Level: Third
- Area: 239.73 Square Feet
- Dimensions: 13.1x18.3
Dining room
- Level: First
- Area: 102.85 Square Feet
- Dimensions: 8.5x12.1
Kitchen
- Level: First
- Area: 65.92 Square Feet
- Dimensions: 6.4x10.3
Living room
- Level: First
- Area: 220.89 Square Feet
- Dimensions: 11.1x19.9
Heating
- Central
Cooling
- Central Air
Appliances
- Included: Dishwasher, Disposal, Dryer, Electric Water Heater, Microwave, Range, Refrigerator, Washer
- Laundry: Laundry Closet
Features
- Kitchen/Family Room Combo, Open Floorplan, Thermostat
- Flooring: Ceramic Tile, Luxury Vinyl
- Has fireplace: No
- Furnished: Yes
Interior area
- Total structure area: 2,608
- Total interior livable area: 2,608 sqft
Video & virtual tour
Property
Parking
- Parking features: Open
- Has uncovered spaces: Yes
Features
- Levels: Three Or More
- Stories: 3
- Exterior features: Balcony, Lighting, Sidewalk
- Has private pool: Yes
- Pool features: In Ground
- Has view: Yes
- View description: Park/Greenbelt
Lot
- Size: 1,769 Square Feet
Details
- Parcel number: 272602701017000710
- Special conditions: None
Construction
Type & style
- Home type: Townhouse
- Property subtype: Townhouse
Materials
- Block, Stucco, Wood Frame
- Foundation: Slab
- Roof: Membrane
Condition
- New construction: No
- Year built: 2024
Utilities & green energy
- Sewer: Public Sewer
- Water: Public
- Utilities for property: Public
Community & HOA
Community
- Features: Clubhouse, Fitness Center, Gated Community - No Guard, Playground, Pool
- Pet fee: $0 monthly
- Subdivision: AZUR RESIDENCE
HOA
- Has HOA: Yes
- Services included: Common Area Taxes, Community Pool, Maintenance Structure, Maintenance Grounds
- HOA fee: $414 monthly
- HOA name: Associa Company
- HOA phone: 407-455-5950
Location
- Region: Davenport
Financial & listing details
- Price per square foot: $184/sqft
- Tax assessed value: $456,500
- Annual tax amount: $6,313
- Date on market: 7/10/2026
- Cumulative days on market: 19 days
- Listing terms: Cash,Conventional
- Ownership: Fee Simple
- Total actual rent: 0
- Road surface type: Asphalt
Estimated market value
$466,300
$443,000 - $490,000
$4,402/mo
Price history
| Date | Event | Price |
|---|---|---|
| 7/10/2026 | Listed for sale | $479,900-11.9%$184/sqft |
Source:  Stellar MLS #O6424110 Report a problem Stellar MLS #O6424110 Report a problem | ||
| 7/31/2024 | Sold | $544,950$209/sqft |
Source: Stellar MLS #O6215828 Report a problem | ||
| 6/20/2024 | Pending sale | $544,950$209/sqft |
Source: Stellar MLS #O6215828 Report a problem | ||
Public tax history
| Year | Property taxes | Tax assessment |
|---|---|---|
| 2025 | $5,902 +1256% | $456,500 +1540.3% |
| 2024 | $435 +25.6% | $27,830 +10% |
| 2023 | $347 +13.4% | $25,300 +10% |
| 2022 | $306 +136.6% | $23,000 +146.7% |
| 2021 | $129 | $9,322 |
Find assessor info on the county website
Monthly payment
Est. payment
Payment breakdown
Explore the cost of this home by adjusting the details. Changes won't be saved.Climate risks
Neighborhood: Loughman
Nearby schools
GreatSchools rating
- 2/10Loughman Oaks Elementary SchoolGrades: PK-5Distance: 2.8 mi
- 6/10Mater Academy Davenport Middle SchoolGrades: 6Distance: 1.9 mi
- 3/10Davenport High SchoolGrades: 9-12Distance: 1.9 mi
- $544,9506 bd6 ba2.7k sqft448 Famagusta Dr, Davenport, FL 33896Sold

- $544,9506 bd6 ba2.7k sqft440 Famagusta Dr, Davenport, FL 33896Sold
- $555,4506 bd6 ba2.8k sqft436 Famagusta Dr, Davenport, FL 33896Sold
- $555,4506 bd6 ba2.8k sqft456 Famagusta Dr, Davenport, FL 33896Sold
- $430,0005 bd4 ba2.1k sqft461 Famagusta Dr, Davenport, FL 33896Sold
- $555,4506 bd6 ba2.8k sqft428 Famagusta Dr, Davenport, FL 33896Sold
- $430,0005 bd4 ba2.1k sqft403 Famagusta Dr, Davenport, FL 33896Sold
- $420,0005 bd4 ba2k sqft465 Famagusta Dr, Davenport, FL 33896Sold
A local agent can set up tours, give advice and negotiate with sellers.
A local lender can help you make sure your offer is ready when you are.
Similar homes
- $395,0005 bd5 ba2k sqft384 FAMAGUSTA DRIVE, DAVENPORT, FL 33896For Sale
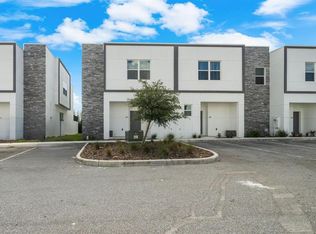
 MLS ID #O6367249, Omar Dufreny, REAL BROKER, LLC. Stellar MLS
 - $485,0005 bd4 ba2.1k sqft1264 CHALLENGE DRIVE #1264, DAVENPORT, FL 33896For Sale
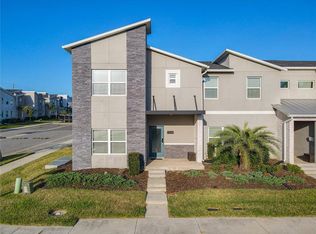 MLS ID #O6391355, Sabina Guerriero, BHHS FLORIDA REALTY. Stellar MLS
 - $410,0005 bd4 ba2k sqft392 FAMAGUSTA DRIVE, DAVENPORT, FL 33896For Sale
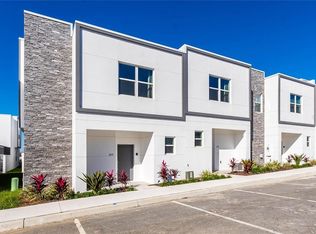 MLS ID #O6359796, Paula Rua, EXP REALTY LLC. Stellar MLS
 - $451,9904 bd3 ba1.8k sqft208 VILLA DOMANI CIRCLE, DAVENPORT, FL 33896For Sale
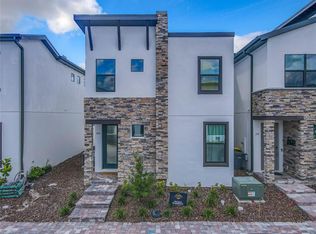 MLS ID #S5149715, Gian Balsamo, LA ROSA REALTY KISSIMMEE. Stellar MLS
 - $650,0006 bd5 ba2.6k sqft412 FAMAGUSTA DRIVE, DAVENPORT, FL 33896New ConstructionMLS ID #O6408323, Manzurul Haque, LINART REALTY, LLC. Stellar MLS
- $550,0005 bd5 ba2k sqft240 FAMAGUSTA DRIVE, DAVENPORT, FL 33896New ConstructionMLS ID #O6414108, Manzurul Haque, LINART REALTY, LLC. Stellar MLS
- $350,0004 bd4 ba1.6k sqft344 FAMAGUSTA DR DRIVE, DAVENPORT, FL 33896For SaleMLS ID #O6405942, Mihai Echim, EXP REALTY LLC. Stellar MLS
- $489,9005 bd5 ba2.1k sqft7989 FORMOSA VALLEY PLACE, KISSIMMEE, FL 34747For SaleMLS ID #O6421562, Paulo Leal, PREMIER SOTHEBYS INT'L REALTY. Stellar MLS
- $649,9006 bd5 ba3.2k sqft791 DROP SHOT DRIVE, DAVENPORT, FL 33896For SaleMLS ID #O6351796, Alyssa Barker, THE JERRY BARKER GROUP LLC. Stellar MLS
- $425,0005 bd5 ba2k sqft4594 TERRASONESTA DRIVE, DAVENPORT, FL 33837For SaleMLS ID #O6386565, Alyssa Barker, THE JERRY BARKER GROUP LLC. Stellar MLS
- $474,9055 bd6 ba2.1k sqft7569 SUNNY DREAMS LANE, KISSIMMEE, FL 34747For SaleMLS ID #S5144996, Kaio Carioca, JMC REALTY. Stellar MLS
- $375,0003 bd3 ba2.1k sqft1615 SANIBEL DRIVE, DAVENPORT, FL 33896For SaleMLS ID #O6372751, Annie Kwan, ORLANDO SUNSHINE REALTY. Stellar MLS
- $489,1555 bd6 ba2.1k sqft7498 SUNVILLE AVENUE, KISSIMMEE, FL 34747For SaleMLS ID #S5145047, Kaio Carioca, JMC REALTY. Stellar MLS
- $420,0004 bd3 ba1.9k sqft1146 KINGSBARN STREET, DAVENPORT, FL 33896For SaleMLS ID #O6385359, Andreza Machado, TALENT REALTY SOLUTIONS. Stellar MLS
- $395,0004 bd2 ba1.6k sqft458 HOLLINGHEAD LOOP, DAVENPORT, FL 33896For SaleMLS ID #O6416303, Lucilma Roman, KINGDOM KEY GROUP LLC. Stellar MLS
- $369,0004 bd3 ba1.9k sqft1579 MOON VALLEY DR, DAVENPORT, FL 33896For SaleMLS ID #O6382342, Uno Sorlie, HOPKEY REALTY. Stellar MLS
- $435,0004 bd2 ba2.2k sqft1065 BLACKWOLF RUN RD, DAVENPORT, FL 33896For SaleMLS ID #O6334779, Ping Ma, CHARLES RUTENBERG REALTY ORLANDO. Stellar MLS
- $490,0005 bd5 ba2.2k sqft2430 TANGIER DRIVE, KISSIMMEE, FL 34747For SaleMLS ID #O6199004, Martonio Pinto, AMERICAN HORIZONS REALTY. Stellar MLS
- $499,0005 bd5 ba2.6k sqft7770 SANDY RIDGE DRIVE #231, REUNION, FL 34747For SaleMLS ID #S5143941, Sandra Johnson, LUXURY ORLANDO REAL ESTATE. Stellar MLS
- $489,8005 bd5 ba2.2k sqft2166 FLEMING MIST PLACE, KISSIMMEE, FL 34747For SaleMLS ID #S5116865, Jose Collado, DECONOVA INTERNATIONAL REALTY. Stellar MLS
