
Welcome to the Goldenrod at Waterbridge! This beautiful model home offers 2,815 square feet of thoughtfully designed coastal living—and it comes complete with designer furnishings, professional landscaping, and a custom backyard fire pit, making it truly move-in ready. Inside, you'll find an open floor plan with elegant tray and coffered ceilings, a spacious great room, formal diningroom and a gourmet kitchen featuring an oversized island that's perfect for entertaining. The first-floor owner's suite offers a private retreat with a luxurious bath and oversized walk-in closet and 13-ft tray ceilings, while two additional bedrooms provide plenty of space for family and guests. Upstairs, a large loft, bedroom, and full bath create the perfect guest suite, media room, or flex space. Located in the gated community of Waterbridge in Carolina Forest, you'll enjoy award-winning amenities, including South Carolina's largest residential swimming pool, a 24-hour fitness center, tennis and pickleball courts, boating on Palmetto Lake, and over 200 acres of preserved land and scenic lakes. Just minutes from the beach, shopping, dining, golf, and top-rated schools, this is your opportunity to own one of Waterbridge's most impressive homes. Come experience the Goldenrod model and see why Waterbridge is one of Myrtle Beach's premier communities.
Pending
$794,900
444 Starlit Way Starlit Way, Myrtle Beach, SC 29579
4beds
2,815sqft
Single Family Residence
Built in 2023
10,454 Square Feet Lot
$777,300 Zestimate®
$282/sqft
$150/mo HOA
What's special
Designer furnishingsProfessional landscapingSpacious great roomOpen floor planCustom backyard fire pitGourmet kitchenFormal dining room
- 57 days
- 78
- 0
Zillow last checked:
Listing updated:
Listed by:
Christopher S Connelly 770-314-7437,
Today Homes Realty SC, LLC,
Danette D Smith 843-446-0581,
Today Homes Realty SC, LLC
Source: CCAR,MLS#: 2619438 Originating MLS: Coastal Carolinas Association of Realtors
Originating MLS: Coastal Carolinas Association of RealtorsFacts & features
Interior
Bedrooms & bathrooms
- Bedrooms: 4
- Bathrooms: 3
- Full bathrooms: 3
Rooms
- Room types: Den, Foyer, Loft, Utility Room
Heating
- Electric, Forced Air, Gas
Appliances
- Included: Cooktop, Double Oven, Dishwasher, Disposal, Microwave
- Laundry: Washer Hookup
Features
- Tray Ceiling(s), Dual Sinks, Main Level Primary, Split Bedrooms, Separate Shower, Vanity, Walk-In Closet(s), Bedroom on Main Level, Entrance Foyer, Kitchen Island, Loft, Stainless Steel Appliances
- Flooring: Carpet, Luxury Vinyl, Luxury VinylPlank
- Furnished: Yes
Interior area
- Total structure area: 3,569
- Total interior livable area: 2,815 sqft
Property
Parking
- Total spaces: 6
- Parking features: Attached, Garage, Two Car Garage, Garage Door Opener
- Attached garage spaces: 2
Features
- Levels: One and One Half
- Stories: 1.5
- Patio & porch: Rear Porch
- Exterior features: Sprinkler/Irrigation, Porch
- Pool features: Community, Outdoor Pool
Lot
- Size: 10,454 Square Feet
Details
- Additional parcels included: ,
- Parcel number: 39700000165
- Zoning: GR
- Special conditions: None
Construction
Type & style
- Home type: SingleFamily
- Property subtype: Single Family Residence
Materials
- HardiPlank Type
- Foundation: Slab
Condition
- Never Occupied
- New construction: Yes
- Year built: 2023
Details
- Builder model: Goldenrod J
- Builder name: Chesapeake Homes
- Warranty included: Yes
Utilities & green energy
- Water: Public
- Utilities for property: Electricity Available, Natural Gas Available, Sewer Available, Underground Utilities, Water Available
Community & HOA
Community
- Features: Clubhouse, Golf Carts OK, Gated, Recreation Area, Tennis Court(s), Long Term Rental Allowed, Pool
- Security: Gated Community, Smoke Detector(s), Security Service
- Subdivision: Waterbridge
HOA
- Has HOA: Yes
- Amenities included: Clubhouse, Gated, Owner Allowed Golf Cart, Owner Allowed Motorcycle, Pet Restrictions, Security, Tenant Allowed Golf Cart, Tennis Court(s), Tenant Allowed Motorcycle
- Services included: Association Management, Common Areas, Pool(s), Recreation Facilities
- HOA fee: $150 monthly
Location
- Region: Myrtle Beach
Financial & listing details
- Price per square foot: $282/sqft
- Date on market: 8/6/2026
- Listing terms: Cash,Conventional,FHA,VA Loan
- Electric utility on property: Yes
Estimated market value
$777,300
$738,000 - $816,000
$2,979/mo
Price history
| Date | Event | Price |
|---|---|---|
| 8/11/2026 | Pending sale | $794,900$282/sqft |
Source:  CCAR #2619438 Report a problem CCAR #2619438 Report a problem | ||
| 8/6/2026 | Listed for sale | $794,900$282/sqft |
Source: CCAR #2619438 Report a problem | ||
Public tax history
Tax history is unavailable.
Monthly payment
Est. payment
Payment breakdown
Explore the cost of this home by adjusting the details. Changes won't be saved.Climate risks
Neighborhood: Carolina Forest
Nearby schools
Schools provided by the listing agent
- Elementary: Ten Oaks Elementary School
- Middle: Ten Oaks Middle
- High: Carolina Forest High School
Source: CCAR. This data may not be complete. We recommend contacting the local school district to confirm school assignments for this home.

Similar homes
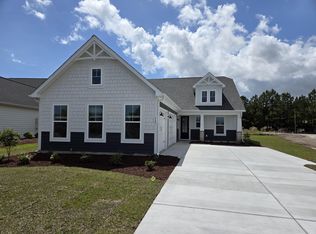
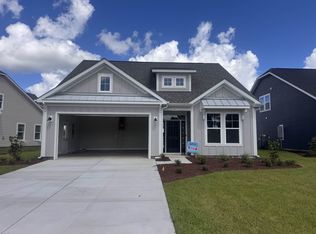
- $764,9004 bd4 ba3.1k sqft311 West Palms Dr., Myrtle Beach, SC 29579For Sale

 MLS ID #2613534, Jennifer R Burgess, JTE Real Estate. CCAR
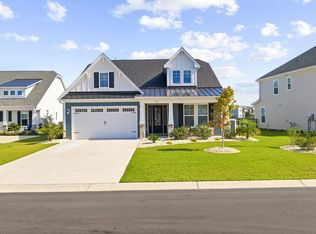
 - $899,0004 bd3 ba2.8k sqft337 Starlit Way, Myrtle Beach, SC 29579For Sale
 MLS ID #2622625, Sherman Beach Group, EXP Realty LLC. CCAR
 - $774,9004 bd4 ba2.8k sqft809 Bluffview Dr., Myrtle Beach, SC 29579For Sale
 MLS ID #2614305, David J Murphy, Shoreline Realty. CCAR
 - $679,9004 bd3 ba2.8k sqft212 Starlit Way, Myrtle Beach, SC 29579For Sale
 MLS ID #2617778, Pamela Dobis, Shoreline Realty. CCAR
 - $699,9994 bd4 ba3.2k sqft8001 East Bay Ct., Myrtle Beach, SC 29579For SaleMLS ID #2620788, Jonathan Edmund, Wave Beach Realty, LLC. CCAR
- $650,0004 bd2 ba2.7k sqft9066 Belvidere Dr., Myrtle Beach, SC 29579For SaleMLS ID #2619262, Jennifer R Burgess, JTE Real Estate. CCAR
- $614,9004 bd3 ba2.5k sqft1107 Safe Haven Dr., Myrtle Beach, SC 29579For SaleMLS ID #2623737, Brett A Stroud, Rowles Real Estate. CCAR
- $684,9955 bd5 ba3.2k sqft847 Indigo Bay Circle Woodward- Lot 282, Myrtle Beach, SC 29579New ConstructionMLS ID #2613291, Conor Backer, Pulte Home Company, LLC. CCAR
- $489,0003 bd3 ba2.2k sqft6138 Chadderton Circle, Myrtle Beach, SC 29579For SaleMLS ID #2624229, Peter H Makris, BHGRE Paracle Myrtle Beach. CCAR
- $425,0004 bd3 ba2.2k sqft912 Laurens Mill Dr., Myrtle Beach, SC 29579For SaleMLS ID #2616267, Jennifer R Burgess, JTE Real Estate. CCAR
- $429,0004 bd3 ba2.6k sqft244 Walnut Grove Ct., Myrtle Beach, SC 29579For SaleMLS ID #2612096, John C Pinder, HIGHGARDEN REAL ESTATE. CCAR
- $476,2005 bd4 ba2.5k sqft2532 Brescia St., Myrtle Beach, SC 29579For SaleMLS ID #2616608, Blackwater Team, Welcome Home Realty. CCAR
- $479,0004 bd3 ba2.6k sqft245 Harbison Circle, Myrtle Beach, SC 29579For SaleMLS ID #2621935, Maria Shonte' S Creel-Jordan, Realty ONE Group DocksideNorth. CCAR
- $399,9003 bd2 ba1.9k sqft1346 Tessera Way, Myrtle Beach, SC 29579For SaleMLS ID #2616660, Robert A Fine, The Litchfield Company Real Estate-PrinceCrk. CCAR
- $998,0003 bd3 ba2.4k sqft5986 Bolsena Place, Myrtle Beach, SC 29577For SaleMLS ID #2619973, Sean Grady, Exit Coastal Real Estate Pros. CCAR
- $649,9003 bd2 ba2k sqft5672 Canary Island Ct., Myrtle Beach, SC 29577For SaleMLS ID #2620686, Jill Lindstrand, EXP Realty LLC. CCAR
- $599,0003 bd2 ba2.1k sqft5632 Lacebark Trail, Myrtle Beach, SC 29577For SaleMLS ID #2619880, The Mills Group Team, Century 21 Barefoot Realty. CCAR
