Experience elevated Lincoln Park living in this sun-drenched southeast-corner residence, showcasing breathtaking skyline views and exceptional natural light from expansive wraparound windows. This beautifully updated 2-bedroom, 1.1-bath home offers the perfect blend of comfort, style, and convenience in one of Chicago's most desirable neighborhoods. A welcoming front foyer creates an inviting first impression and provides a thoughtful separation between the entry and living spaces. The spacious floor plan features hardwood floors throughout and panoramic city views that create a stunning backdrop both day and night. The updated kitchen is equipped with granite countertops, newer stainless steel appliances, and a large breakfast bar that seamlessly connects to the living and dining areas, making everyday living and entertaining effortless. Both bedrooms offer generous closet space and those same incredible skyline views. The full bath features a tub/shower combination, while the convenient powder room provides an ideal guest bath and added functionality for daily living. A rare in-unit washer and dryer with extra storage takes this unit to the next level of convenience. Building residents enjoy a full-service lifestyle with 24-hour door staff, on-site management, a beautiful outdoor pool, and an expansive sundeck complete with grilling areas and lounge space, perfect for relaxing, entertaining, or soaking up summer days in the city. Ideally located at the intersection of Fullerton and Clark, enjoy easy access to Lincoln Park, the Lakefront Trail, and the Lincoln Park Zoo. Enjoy all the great shopping, cafes, bars and restaurants that Lincoln Park has to offer. This is the best of Chicago city living.
Re-activated
$385,000
444 W Fullerton Pkwy APT 604, Chicago, IL 60614
2beds
1,175sqft
:
Get pre-qualified$4,174/mo
Condominium, Single Family Residence
Built in 1972
-- sqft lot
$404,600 Zestimate®
$328/sqft
$1,224/mo HOA
What's special
Sun-drenched southeast-corner residenceBeautiful outdoor poolBreathtaking skyline viewsExpansive sundeckPanoramic city viewsExceptional natural lightLarge breakfast bar
- 43 days |
- 142 |
- 7 |
Likely to sell faster than
Zillow last checked:
Listing updated:
Listed by:
Chuck Gullett 312-563-5300,
Best Chicago Properties, LLC
Source: MRED as distributed by MLS GRID,MLS#: 12675783
Facts & features
Interior
Bedrooms & bathrooms
- Bedrooms: 2
- Bathrooms: 2
- Full bathrooms: 1
- 1/2 bathrooms: 1
Rooms
- Room types: No additional rooms
Primary bedroom
- Features: Flooring (Hardwood)
- Level: Main
- Area: 187 Square Feet
- Dimensions: 17X11
Bedroom 2
- Features: Flooring (Hardwood)
- Level: Main
- Area: 170 Square Feet
- Dimensions: 17X10
Dining room
- Features: Flooring (Hardwood)
- Level: Main
- Area: 126 Square Feet
- Dimensions: 14X09
Kitchen
- Features: Kitchen (Island), Flooring (Ceramic Tile)
- Level: Main
- Area: 88 Square Feet
- Dimensions: 11X08
Laundry
- Level: Main
- Area: 30 Square Feet
- Dimensions: 6X5
Living room
- Features: Flooring (Hardwood)
- Level: Main
- Area: 208 Square Feet
- Dimensions: 16X13
Heating
- Natural Gas, Forced Air
Cooling
- Central Air
Appliances
- Included: Range, Microwave, Dishwasher, Refrigerator, Washer, Dryer
- Laundry: Washer Hookup, In Unit
Features
- Basement: None
- Common walls with other units/homes: End Unit
Interior area
- Total structure area: 0
- Total interior livable area: 1,175 sqft
Property
Parking
- Total spaces: 1
- Parking features: Yes, Garage Owned, Attached, Garage
- Attached garage spaces: 1
Accessibility
- Accessibility features: No Disability Access
Features
- Patio & porch: Roof Deck, Deck
- Pool features: In Ground
Details
- Additional parcels included: 14283170631209
- Parcel number: 14283170631034
- Special conditions: List Broker Must Accompany
Construction
Type & style
- Home type: Condo
- Property subtype: Condominium, Single Family Residence
Materials
- Stone, Concrete
Condition
- New construction: No
- Year built: 1972
Utilities & green energy
- Sewer: Public Sewer
- Water: Lake Michigan, Public
Community & HOA
HOA
- Has HOA: Yes
- Amenities included: Bike Room/Bike Trails, Door Person, Coin Laundry, Commissary, Elevator in Residence, On Site Manager/Engineer, Sundeck, Pool, Receiving Room, Restaurant
- Services included: Heat, Air Conditioning, Water, Gas, Insurance, Doorman, Cable TV, Pool, Exterior Maintenance, Lawn Care, Scavenger, Snow Removal
- HOA fee: $1,224 monthly
Location
- Region: Chicago
Financial & listing details
- Price per square foot: $328/sqft
- Tax assessed value: $317,110
- Annual tax amount: $6,213
- Date on market: 6/11/2026
- Ownership: Condo
Estimated market value
$404,600
$384,000 - $425,000
$3,851/mo
Price history
| Date | Event | Price |
|---|---|---|
| 7/24/2026 | Listed for sale | $385,000$328/sqft |
Source:  MRED as distributed by MLS GRID #12675783 Report a problem MRED as distributed by MLS GRID #12675783 Report a problem | ||
| 6/17/2026 | Contingent | $385,000$328/sqft |
Source: MRED as distributed by MLS GRID #12675783 Report a problem | ||
| 6/11/2026 | Listed for sale | $385,000+65.9%$328/sqft |
Source: MRED as distributed by MLS GRID #12675783 Report a problem | ||
| 12/1/2021 | Listing removed | -- |
Source: Zillow Rental Manager Report a problem | ||
| 11/14/2021 | Listed for rent | $2,600$2/sqft |
Source: Zillow Rental Manager Report a problem | ||
| 9/1/2012 | Sold | $232,000-16.2%$197/sqft |
Source: MRED as distributed by MLS GRID #08121460 Report a problem | ||
| 10/5/2000 | Sold | $277,000+35.1%$236/sqft |
Source: Public Record Report a problem | ||
| 4/20/1998 | Sold | $205,000$174/sqft |
Source: Public Record Report a problem | ||
Public tax history
| Year | Property taxes | Tax assessment |
|---|---|---|
| 2024 | -- | $31,711 +5.7% |
| 2023 | $5,817 +3% | $29,999 |
| 2022 | $5,646 +1.9% | $29,999 |
| 2021 | $5,541 -2.8% | $29,999 +7.7% |
| 2020 | $5,701 +2.4% | $27,850 -7.5% |
| 2019 | $5,569 +1.8% | $30,101 |
| 2018 | $5,468 +10.3% | $30,101 +17.8% |
| 2017 | $4,956 +3.3% | $25,554 |
| 2016 | $4,796 +9.7% | $25,554 |
| 2015 | $4,371 +12.5% | $25,554 +12.9% |
| 2014 | $3,885 +2.1% | $22,642 |
| 2013 | $3,804 -10.7% | $22,642 |
| 2012 | $4,259 -9.3% | $22,642 -17.7% |
| 2011 | $4,693 -0.2% | $27,502 |
| 2010 | $4,701 +3.5% | $27,502 |
| 2009 | $4,542 +5.1% | $27,502 -4.2% |
| 2008 | $4,322 +2.8% | $28,709 |
| 2007 | $4,204 -0.8% | $28,709 |
| 2006 | $4,236 -6.8% | $28,709 +5.7% |
| 2005 | $4,548 +0.7% | $27,169 |
| 2004 | $4,514 +2.4% | $27,169 |
| 2003 | $4,409 +11.8% | $27,169 +26.4% |
| 2002 | $3,946 +6% | $21,494 |
| 2001 | $3,722 | $21,494 |
| 2000 | -- | $21,494 |
Find assessor info on the county website
Monthly payment
Est. payment
Payment breakdown
Explore the cost of this home by adjusting the details. Changes won't be saved.Climate risks
Neighborhood: Lincoln Park
Nearby schools
GreatSchools rating
- 9/10Lincoln Elementary SchoolGrades: K-8Distance: 0.2 mi
- 7/10Lincoln Park High SchoolGrades: 9-12Distance: 0.6 mi
Schools provided by the listing agent
- District: 299
Source: MRED as distributed by MLS GRID. This data may not be complete. We recommend contacting the local school district to confirm school assignments for this home.
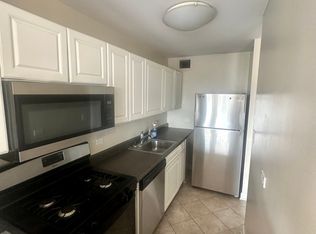
- $196,400-- bd1 ba700 sqft444 W Fullerton Pkwy APT 1605, Chicago, IL 60614Off Market
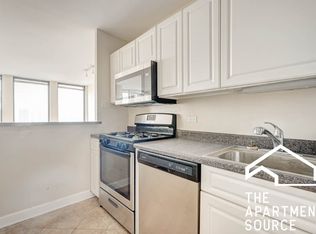
- $206,000-- bd1 ba-- sqft444 W Fullerton Pkwy APT 1105, Chicago, IL 60614Off Market
- $261,8001 bd1 ba760 sqft444 W Fullerton Pkwy APT 407, Chicago, IL 60614Off Market

- $338,3002 bd1 ba950 sqft444 W Fullerton Pkwy APT 801, Chicago, IL 60614Off Market
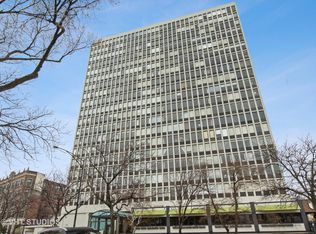
- $428,4002 bd2 ba1.1k sqft444 W Fullerton Pkwy APT 1804, Chicago, IL 60614Off Market
- $292,6002 bd1 ba1k sqft444 W Fullerton Pkwy APT 301, Chicago, IL 60614Off Market
- $169,7001 bd1 ba1k sqft444 W Fullerton Pkwy APT 302, Chicago, IL 60614Off Market
- $386,2002 bd2 ba1.1k sqft444 W Fullerton Pkwy APT 303, Chicago, IL 60614Off Market
- $379,4001 bd1 ba1k sqft444 W Fullerton Pkwy APT 304, Chicago, IL 60614Off Market
A local agent can set up tours, give advice and negotiate with sellers.
A local lender can help you make sure your offer is ready when you are.
Similar homes
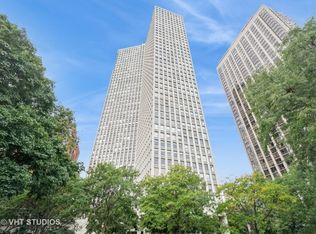
- $379,0002 bd2 ba1.1k sqft2626 N Lakeview Ave APT 1002, Chicago, IL 60614New
 MLS ID #12708354, Brenton Goldman, Baird & Warner. MRED as distributed by MLS GRID
 - $435,0002 bd2 ba1.1k sqft345 W Fullerton Pkwy APT 801, Chicago, IL 60614Active
 MLS ID #12636880, Mircea Ciubancan, Real People Realty. MRED as distributed by MLS GRID
 - $395,0003 bd2 ba1.2k sqft3550 N Lake Shore Dr APT 1102, Chicago, IL 60657New
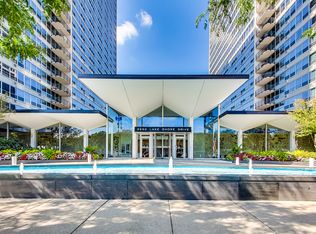 MLS ID #12707710, Kevin Tatum, @properties Christie's International Real Estate. MRED as distributed by MLS GRID
 - $399,0002 bd2 ba1.5k sqft850 N Dewitt Pl APT 7K, Chicago, IL 60611New
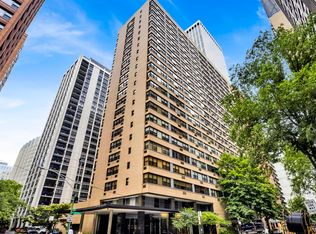 MLS ID #12712602, Alexandre Stoykov, Compass. MRED as distributed by MLS GRID
 - $409,0002 bd2 ba1.1k sqft1516 N State Pkwy APT 14C, Chicago, IL 60610ActiveMLS ID #12699560, Debra Taitel, Baird & Warner. MRED as distributed by MLS GRID
- $499,0002 bd2 ba1.1k sqft345 W Fullerton Pkwy APT 1905, Chicago, IL 60614ActiveMLS ID #12680604, Michelle Welch, Compass. MRED as distributed by MLS GRID
- $439,0003 bd3 ba1.2k sqft3900 N Pine Grove Ave APT 209, Chicago, IL 60613NewMLS ID #12713001, Margaret Baczkowski, @properties Christie's International Real Estate. MRED as distributed by MLS GRID
- $339,0001 bd1 ba935 sqft2300 N Commonwealth Ave APT 2H, Chicago, IL 60614Price ChangeMLS ID #12692198, Mark Placek, Coldwell Banker Real Estate Group. MRED as distributed by MLS GRID
- $440,0002 bd2 ba1k sqft1610 W Fullerton Ave Unit 403, Chicago, IL 60614Price ChangeMLS ID #12665883, Survi Kobawala, Compass. MRED as distributed by MLS GRID
- $475,0002 bd2 ba1.2k sqft3200 N Lake Shore Dr APT 410, Chicago, IL 60657NewMLS ID #12710864, Kim Alden, Compass. MRED as distributed by MLS GRID
- $329,0002 bd2 ba1.4k sqft3100 N Lake Shore Dr APT 601, Chicago, IL 60657NewMLS ID #12711734, Eric Hublar, Redfin Corporation. MRED as distributed by MLS GRID
- $448,0002 bd2 ba1k sqft1610 W Fullerton Ave Unit 412, Chicago, IL 60614ActiveMLS ID #12639673, Mary Serle, Coldwell Banker Real Estate Group. MRED as distributed by MLS GRID
- $419,0002 bd2 ba1.5k sqft3180 N Lake Shore Dr APT 4G, Chicago, IL 60657ActiveMLS ID #12700537, Dan Marks, @properties Christie's International Real Estate. MRED as distributed by MLS GRID
- $360,0002 bd2 ba1.1k sqft211 E Ohio St APT 2216, Chicago, IL 60611ActiveMLS ID #12678118, Thomas Marchetti, Baird & Warner. MRED as distributed by MLS GRID
- $389,0001 bd1 ba800 sqft1030 N State St APT 33J, Chicago, IL 60610ActiveMLS ID #12700096, Maureen Chwarzynski, Baird & Warner. MRED as distributed by MLS GRID
- $399,0002 bd2 ba1.2k sqft480 N McClurg Ct APT 413, Chicago, IL 60611ActiveMLS ID #12684866, Eugene Fu, @properties Christie's International Real Estate. MRED as distributed by MLS GRID
- $450,0002 bd2 ba1.1k sqft345 N La Salle Dr APT 3401, Chicago, IL 60654NewMLS ID #12704878, Ben Lalez, Compass. MRED as distributed by MLS GRID
- $274,9002 bd1 ba720 sqft2930 N Sheridan Rd APT 702, Chicago, IL 60657NewMLS ID #12711238, Patrick Kosnick, @properties Christie's International Real Estate. MRED as distributed by MLS GRID
- $420,0002 bd2 ba1.1k sqft900 N Lake Shore Dr APT 2303, Chicago, IL 60611ActiveMLS ID #12673031, Tommy Choi, Keller Williams ONEChicago. MRED as distributed by MLS GRID
- $449,5002 bd2 ba1.2k sqft437 W Division St #303, Chicago, IL 60610Price ChangeMLS ID #12703084, Mario Greco, Compass. MRED as distributed by MLS GRID
