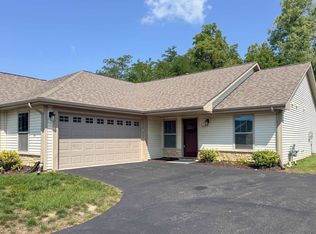
Welcome home to this absolutely adorable, move-in-ready gem located at 1444 Blackberry Knoll in the heart of Loves Park! With over 1,200 square feet of beautifully maintained living space, this charming 3-bedroom, 1.5-bathroom home offers ultimate peace of mind with brand-new vinyl siding, a brand-new roof, and new energy-efficient windows. Inside, you are greeted by stylish, durable laminate flooring and a bright, welcoming layout. The spacious kitchen comes complete with all appliances included, making your move entirely seamless. The bathrooms also have been recently updated to a clean and fresh style. Step outside to find your private, fully fenced backyard—a perfect retreat that opens directly to the gorgeous green space of Mullins Park, offering unmatched views and easy park access right from your back gate. Don't miss the chance to make this home yours! Photos may have been virtually staged.
Pending
$217,500
4441 Blackberry Knoll Dr, Loves Park, IL 61111
3beds
1,226sqft
Single Family Residence
Built in 1972
7,840 Square Feet Lot
$220,600 Zestimate®
$177/sqft
$-- HOA
What's special
Stylish durable laminate flooringPrivate fully fenced backyardNew energy-efficient windowsBright welcoming layoutBrand-new vinyl sidingBrand-new roof
- 47 days
- 74
- 1
Likely to sell faster than
Zillow last checked:
Listing updated:
Listed by:
David Larson 815-201-1227,
Keller Williams Realty Signature
Source: NorthWest Illinois Alliance of REALTORS®,MLS#: 202604294
Facts & features
Interior
Bedrooms & bathrooms
- Bedrooms: 3
- Bathrooms: 2
- Full bathrooms: 1
- 1/2 bathrooms: 1
- Main level bathrooms: 2
- Main level bedrooms: 3
Primary bedroom
- Level: Main
- Area: 120
- Dimensions: 12 x 10
Bedroom 2
- Level: Main
- Area: 120
- Dimensions: 12 x 10
Bedroom 3
- Level: Main
- Area: 99
- Dimensions: 11 x 9
Dining room
- Level: Main
- Area: 72
- Dimensions: 9 x 8
Family room
- Level: Main
- Area: 168
- Dimensions: 14 x 12
Kitchen
- Level: Main
- Area: 132
- Dimensions: 12 x 11
Living room
- Level: Main
- Area: 180
- Dimensions: 15 x 12
Heating
- Forced Air, Natural Gas
Cooling
- Central Air
Appliances
- Included: Dishwasher, Dryer, Microwave, Refrigerator, Stove/Cooktop, Washer, Gas Water Heater
- Laundry: In Basement
Features
- Basement: Full
- Has fireplace: No
Interior area
- Total structure area: 1,226
- Total interior livable area: 1,226 sqft
- Finished area above ground: 1,226
- Finished area below ground: 0
Property
Parking
- Total spaces: 1
- Parking features: Attached
- Garage spaces: 1
Features
- Fencing: Fenced
Lot
- Size: 7,840 Square Feet
- Features: City/Town
Details
- Parcel number: 1204126005
Construction
Type & style
- Home type: SingleFamily
- Architectural style: Ranch
- Property subtype: Single Family Residence
Materials
- Siding, Vinyl
- Roof: Shingle
Condition
- Year built: 1972
Utilities & green energy
- Electric: Circuit Breakers
- Sewer: City/Community
- Water: City/Community
Community & HOA
Community
- Subdivision: IL
Location
- Region: Loves Park
Financial & listing details
- Price per square foot: $177/sqft
- Tax assessed value: $150,759
- Annual tax amount: $4,008
- Price range: $217.5K - $217.5K
- Date on market: 7/17/2026
- Cumulative days on market: 46 days
- Ownership: Fee Simple
Estimated market value
$220,600
$210,000 - $232,000
$1,917/mo
Price history
| Date | Event | Price |
|---|---|---|
| 7/20/2026 | Pending sale | $217,500$177/sqft |
Source:  NorthWest Illinois Alliance of REALTORS® #202604294 Report a problem NorthWest Illinois Alliance of REALTORS® #202604294 Report a problem | ||
| 7/17/2026 | Listed for sale | $217,500+61.2%$177/sqft |
Source: NorthWest Illinois Alliance of REALTORS® #202604294 Report a problem | ||
| 9/8/2020 | Listing removed | $134,900$110/sqft |
Source: Keller Williams Realty Signature #202002933 Report a problem | ||
| 9/2/2020 | Listed for sale | $134,900+7.9%$110/sqft |
Source: Keller Williams Realty Signature #202002933 Report a problem | ||
| 8/20/2020 | Sold | $125,000-7.3%$102/sqft |
Source: NorthWest Illinois Alliance of REALTORS® #202002933 Report a problem | ||
| 7/14/2020 | Pending sale | $134,900$110/sqft |
Source: Keller Williams Realty Signature #10742703 Report a problem | ||
| 7/6/2020 | Price change | $134,900-3.6%$110/sqft |
Source: Keller Williams Realty Signature #10742703 Report a problem | ||
| 6/10/2020 | Listed for sale | $139,900+86.5%$114/sqft |
Source: Keller Williams Realty Signature #202002933 Report a problem | ||
| 2/26/2020 | Sold | $75,000$61/sqft |
Source: Public Record Report a problem | ||
| 2/14/2020 | Pending sale | $75,000$61/sqft |
Source: Keller Williams Realty Signature #202000741 Report a problem | ||
| 2/14/2020 | Listed for sale | $75,000-9.6%$61/sqft |
Source: Keller Williams Realty Signature #202000741 Report a problem | ||
| 10/5/2009 | Sold | $83,000-4.5%$68/sqft |
Source: Public Record Report a problem | ||
| 9/19/2009 | Price change | $86,900-3.3%$71/sqft |
Source: 5 Points Realtors #46423 Report a problem | ||
| 7/9/2009 | Listed for sale | $89,900+4.5%$73/sqft |
Source: 5 Points Realtors #46423 Report a problem | ||
| 12/4/2003 | Sold | $86,000-12.6%$70/sqft |
Source: Public Record Report a problem | ||
| 9/16/2003 | Sold | $98,366$80/sqft |
Source: Public Record Report a problem | ||
Public tax history
| Year | Property taxes | Tax assessment |
|---|---|---|
| 2024 | $3,686 +6.6% | $50,253 +13.4% |
| 2023 | $3,459 +4.8% | $44,311 +11.9% |
| 2022 | $3,302 | $39,606 +9.1% |
| 2021 | -- | $36,316 +9.5% |
| 2020 | $2,665 -1.5% | $33,158 +4.9% |
| 2019 | $2,705 -2.9% | $31,603 +6.1% |
| 2018 | $2,787 +3.9% | $29,783 +4.5% |
| 2017 | $2,684 | $28,504 +1.9% |
| 2016 | $2,684 +1.6% | $27,969 |
| 2015 | $2,642 -1.2% | $27,969 +26.3% |
| 2014 | $2,673 +36.9% | $22,139 -42.8% |
| 2009 | $1,952 | $38,686 +3.6% |
| 2007 | -- | $37,341 +4% |
| 2006 | -- | $35,922 +4.8% |
| 2005 | -- | $34,293 +10% |
| 2004 | -- | $31,164 +2.7% |
| 2003 | -- | $30,342 +3.3% |
| 2001 | -- | $29,361 +4.6% |
| 2000 | -- | $28,076 +2.7% |
| 1999 | -- | $27,330 |
Find assessor info on the county website
Monthly payment
Est. payment
Payment breakdown
Explore the cost of this home by adjusting the details. Changes won't be saved.Climate risks
Neighborhood: 61111
Nearby schools
Schools provided by the listing agent
- Elementary: Windsor Elementary
- Middle: Harlem Jr
- High: Harlem High School
- District: Harlem 122
Source: NorthWest Illinois Alliance of REALTORS®. This data may not be complete. We recommend contacting the local school district to confirm school assignments for this home.
- $178,3003 bd2 ba9.2k sqft4429 Blackberry Knoll Dr, Loves Park, IL 61111Off Market
- $176,3003 bd1 ba950 sqft4453 Blackberry Knoll Dr, Loves Park, IL 61111Off Market
- $173,6003 bd1 ba1k sqft4417 Blackberry Knoll Dr, Loves Park, IL 61111Off Market
- $166,8003 bd1 ba898 sqft4465 Blackberry Knoll Dr, Loves Park, IL 61111Off Market
Similar homes
- $210,0003 bd2 ba1.6k sqft2427 Windsor Rd, Loves Park, IL 61111For Sale
 MLS ID #202604470, Gerald Bunders. NorthWest Illinois Alliance of REALTORS®
 - $259,9003 bd2 ba1.4k sqft5604 Jackies Dr, Loves Park, IL 61111For Sale
 MLS ID #202605426, Chris Youssi. NorthWest Illinois Alliance of REALTORS®
 - $249,0003 bd2 ba1.6k sqft2938 Southbridge Rd, Rockford, IL 61114For Sale
 MLS ID #202604959, Melissa Kuhrt. NorthWest Illinois Alliance of REALTORS®
 - $220,0003 bd2 ba1.5k sqft320 Dawn Ave, Rockford, IL 61107For Sale
 MLS ID #202603603, Mona Ibrahim. NorthWest Illinois Alliance of REALTORS®
