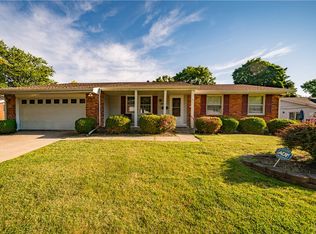
Welcome home to this spacious 3 bedroom, 2 full bath ranch! All the rooms in this home provide ample space and have an open flow from the kitchen, both living areas and direct access to the 3 season room off of the kitchen. Recent updates include: fully painted interior and recarpeted throughout! In addition, all new interior doors have been installed. Located near shopping, dining, parks, museums and highway access! Schedule your private tour today!
Accepting backups
$239,900
4441 Strathaven Dr, Dayton, OH 45424
3beds
1,551sqft
:
Get pre-qualified$1,808/mo
Single Family Residence
Built in 1973
10,454 Square Feet Lot
$235,600 Zestimate®
$155/sqft
$-- HOA
What's special
Fully painted interiorRecarpeted throughoutAll new interior doors
- 28 days |
- 1,449 |
- 152 |
Likely to sell faster than
Zillow last checked:
Listing updated:
Listed by:
Jey Ellis (937)434-7600,
Coldwell Banker Heritage,
Kimberley A Graeter 937-776-6938,
Coldwell Banker Heritage
Source: DABR MLS,MLS#: 962674 Originating MLS: Dayton Area Board of REALTORS
Originating MLS: Dayton Area Board of REALTORSFacts & features
Interior
Bedrooms & bathrooms
- Bedrooms: 3
- Bathrooms: 2
- Full bathrooms: 2
- Main level bathrooms: 2
Bedroom
- Level: Main
- Dimensions: 14 x 14
Bedroom
- Level: Main
- Dimensions: 10 x 10
Bedroom
- Level: Main
- Dimensions: 11 x 11
Dining room
- Level: Main
- Dimensions: 11 x 10
Entry foyer
- Level: Main
- Dimensions: 10 x 8
Family room
- Level: Main
- Dimensions: 20 x 12
Kitchen
- Level: Main
- Dimensions: 11 x 10
Living room
- Level: Main
- Dimensions: 17 x 14
Other
- Level: Main
- Dimensions: 18 x 10
Utility room
- Level: Main
- Dimensions: 6 x 4
Heating
- Natural Gas
Cooling
- Central Air
Appliances
- Included: Dryer, Dishwasher, Disposal, Microwave, Range, Washer, Gas Water Heater
Features
- Number of fireplaces: 1
- Fireplace features: One
Interior area
- Total structure area: 1,551
- Total interior livable area: 1,551 sqft
Video & virtual tour
Property
Parking
- Total spaces: 2
- Parking features: Attached, Garage, Two Car Garage
- Attached garage spaces: 2
Features
- Levels: One
- Stories: 1
- Exterior features: Fence
Lot
- Size: 10,454 Square Feet
- Dimensions: .238
Details
- Parcel number: I39003210040
- Zoning: Residential
- Zoning description: Residential
Construction
Type & style
- Home type: SingleFamily
- Property subtype: Single Family Residence
Materials
- Brick
- Foundation: Slab
Condition
- Year built: 1973
Utilities & green energy
- Water: Public
- Utilities for property: Sewer Available, Water Available
Community & HOA
Community
- Subdivision: Forest Ridge 04
HOA
- Has HOA: No
Location
- Region: Dayton
Financial & listing details
- Price per square foot: $155/sqft
- Tax assessed value: $172,970
- Annual tax amount: $3,442
- Date on market: 6/26/2026
- Listing terms: Conventional,FHA,VA Loan
Estimated market value
$235,600
$224,000 - $247,000
$1,963/mo
Price history
| Date | Event | Price |
|---|---|---|
| 7/15/2026 | Pending sale | $239,900$155/sqft |
Source: DABR MLS #962674 Report a problem | ||
| 6/26/2026 | Listed for sale | $239,900+31.1%$155/sqft |
Source:  DABR MLS #962674 Report a problem DABR MLS #962674 Report a problem | ||
| 6/9/2021 | Sold | $183,000+4%$118/sqft |
Source: Public Record Report a problem | ||
| 4/28/2021 | Pending sale | $176,000$113/sqft |
Source: DABR MLS #838283 Report a problem | ||
| 4/23/2021 | Listed for sale | $176,000+30.9%$113/sqft |
Source: DABR MLS #838283 Report a problem | ||
| 3/24/2021 | Listing removed | -- |
Source: Owner Report a problem | ||
| 11/14/2018 | Listing removed | $134,500$87/sqft |
Source: Owner Report a problem | ||
| 9/17/2018 | Listed for sale | $134,500+8%$87/sqft |
Source: Owner Report a problem | ||
| 7/8/2015 | Sold | $124,500-0.3%$80/sqft |
Source: Public Record Report a problem | ||
| 6/2/2015 | Pending sale | $124,900$81/sqft |
Source: Coldwell Banker Heritage Realtors #610505 Report a problem | ||
| 5/22/2015 | Listed for sale | $124,900-9.5%$81/sqft |
Source: Coldwell Banker Heritage Realtors #610505 Report a problem | ||
| 6/5/2008 | Sold | $138,000-1.4%$89/sqft |
Source: Public Record Report a problem | ||
| 5/18/2008 | Listed for sale | $139,900+7.7%$90/sqft |
Source: Coldwell Banker** #405088 Report a problem | ||
| 10/14/2005 | Sold | $129,900$84/sqft |
Source: Public Record Report a problem | ||
Public tax history
| Year | Property taxes | Tax assessment |
|---|---|---|
| 2025 | $3,442 +17.8% | $60,540 |
| 2024 | $2,922 +1.9% | $60,540 |
| 2023 | $2,868 +4.8% | $60,540 +40% |
| 2022 | $2,738 -1.9% | $43,240 |
| 2021 | $2,791 -2.6% | $43,240 |
| 2020 | $2,865 -1.4% | $43,240 +10.5% |
| 2019 | $2,905 -0.2% | $39,120 |
| 2018 | $2,911 0% | $39,120 |
| 2017 | $2,912 -1.7% | $39,120 +1.3% |
| 2016 | $2,963 +2.8% | $38,630 |
| 2015 | $2,883 -3.8% | $38,630 |
| 2014 | $2,995 | $38,630 |
Find assessor info on the county website
Monthly payment
Est. payment
Payment breakdown
Explore the cost of this home by adjusting the details. Changes won't be saved.Climate risks
Neighborhood: 45424
Nearby schools
GreatSchools rating
- 4/10Brantwood Elementary SchoolGrades: K-4Distance: 1.2 mi
- 5/10Mad River Middle SchoolGrades: 5-9Distance: 1.7 mi
- 4/10Stebbins High SchoolGrades: 9-12Distance: 1.5 mi
Schools provided by the listing agent
- District: Mad River
Source: DABR MLS. This data may not be complete. We recommend contacting the local school district to confirm school assignments for this home.
- $290,0004 bd3 ba2k sqft4501 Strathaven Dr, Dayton, OH 45424Sold
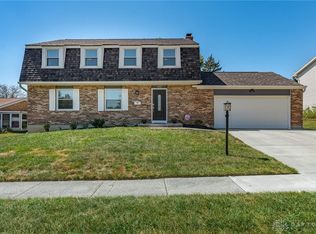
- $273,8003 bd2 ba2.2k sqft4431 Strathaven Dr, Dayton, OH 45424Off Market
- $417,0003 bd3 ba2.7k sqft3967 Saddle Ridge Cir, Dayton, OH 45424Off Market
- $293,6004 bd2 ba2.2k sqft4511 Strathaven Dr, Dayton, OH 45424Off Market
- $297,2004 bd2 ba2.2k sqft4421 Strathaven Dr, Dayton, OH 45424Off Market
- $254,1003 bd3 ba2k sqft4500 Strathaven Dr, Dayton, OH 45424Off Market
- $263,5003 bd3 ba1.7k sqft4430 Strathaven Dr, Dayton, OH 45424Off Market
- $389,9004 bd4 ba2.1k sqft3961 Saddleridge Cir, Dayton, OH 45424Off Market
A local agent can set up tours, give advice and negotiate with sellers.
A local lender can help you make sure your offer is ready when you are.
Similar homes
- $273,9003 bd3 ba1.9k sqft7031 Union Schoolhouse Rd, Dayton, OH 45424For Sale
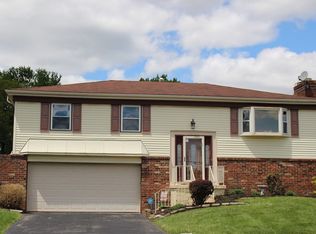
 MLS ID #958151, Rhoda L Olinger, Coldwell Banker Heritage. DABR MLS
 - $229,9003 bd2 ba2.1k sqft6302 Gander Rd E, Dayton, OH 45424For Sale
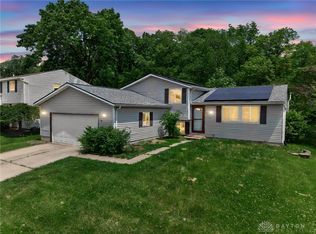 MLS ID #959596, Susan Ploutz, eXp Realty. DABR MLS
 - $235,9003 bd2 ba1.3k sqft5944 Corsica Dr, Dayton, OH 45424For Sale
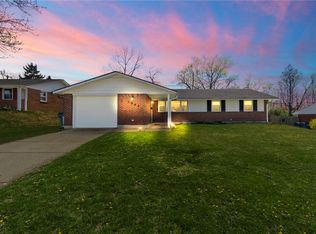 MLS ID #956189, Rusty Roe, Keller Williams Home Town Rlty. DABR MLS
 - $299,9003 bd3 ba1.9k sqft4939 Sweetbirch Dr, Dayton, OH 45424For Sale
 MLS ID #960850, Tami Holmes, Tami Holmes Realty. DABR MLS
 - $274,9003 bd1 ba1.7k sqft6123 Shady Oak St, Huber Heights, OH 45424For SaleMLS ID #963856, Clayton Sears, Irongate Inc.. DABR MLS
- $285,0003 bd2 ba1.3k sqft4877 Fishburg Rd, Dayton, OH 45424For SaleMLS ID #963347, Jackson Brosier, NavX Realty, LLC. DABR MLS
- $285,0003 bd2 ba1.7k sqft5469 Woodgate Dr, Huber Heights, OH 45424For SaleMLS ID #963815, Christopher Endres, Glasshouse Realty Group. DABR MLS
- $260,0003 bd2 ba1.5k sqft3669 Wenbrook Dr, Dayton, OH 45429For SaleMLS ID #964768, Juliet Wenzler, eXp Realty. DABR MLS
- $278,9504 bd3 ba1.9k sqft6509 Alter Rd, Dayton, OH 45424For SaleMLS ID #955349, Beth Schaefer, Coldwell Banker Heritage. DABR MLS
- $274,9995 bd3 ba2.2k sqft5743 Marblehead Dr, Dayton, OH 45431For SaleMLS ID #962831, Brad Shinkle, Keller Williams Community Part. DABR MLS
- $240,0003 bd2 ba1.1k sqft1016 Pool Ave, Vandalia, OH 45377For SaleMLS ID #962312, Melissa Cleary, Glasshouse Realty Group. DABR MLS
- $265,0005 bd2 ba2.2k sqft5908 Verdi Dr, Dayton, OH 45449For SaleMLS ID #961943, Emily Skardon, Glasshouse Realty Group. DABR MLS
- $254,9003 bd4 ba1.7k sqft2800 E Stroop Rd, Kettering, OH 45440For SaleMLS ID #961929, Matthew Kalogeras, Trelora Realty, Inc.. DABR MLS
- $185,0003 bd2 ba960 sqft1608 Edendale Rd, Dayton, OH 45432For SaleMLS ID #964804, Katie Meadows, Real of Ohio. DABR MLS
- $270,0003 bd2 ba1.5k sqft6423 Riverbend Dr, Dayton, OH 45415For SaleMLS ID #961592, Maria Hall, eXp Realty. DABR MLS
- $199,9003 bd1 ba950 sqft100 Atwood Pl, Dayton, OH 45431For SaleMLS ID #960639, Michele Dankworth, Keller Williams Home Town Rlty. DABR MLS
- $265,0003 bd2 ba1.6k sqft1646 Watervliet Ave, Dayton, OH 45420For SaleMLS ID #961828, Desire Mutunzi, Keller Williams Advisors Rlty. DABR MLS
- $194,9003 bd1 ba1k sqft5041 Glouster Ave, Dayton, OH 45431For SaleMLS ID #963354, E. Anne Haye, Agora Realty Group. DABR MLS
- $220,0003 bd2 ba1.1k sqft3737 Ackerman Blvd, Dayton, OH 45429For SaleMLS ID #963076, Josie Tuck, Howard Hanna Real Estate Serv. DABR MLS
- $295,0003 bd2 ba1.4k sqft245 Gershwin Dr, Dayton, OH 45458For SaleMLS ID #964959, Leah Ranchel, Keller Williams Advisors Rlty. DABR MLS
