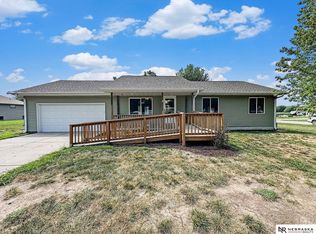
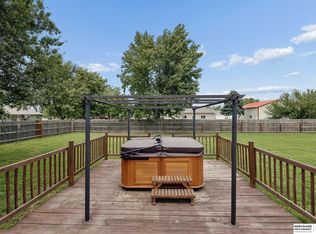
Outstanding Greenwood property! Nestled on 0.8 acres in a quiet neighborhood, this meticulously cared-for 2003 ranch offers 4 bedrooms, 3 baths, and a 3-car garage. Enjoy spacious living room with vaulted ceilings and new carpet. The kitchen and dining area will impress you with hardwood floors, granite counters and SS, Wi-Fi-controlled appliances. The main floor includes a large laundry room, two spacious bedrooms, including a primary suite with 3/4 bath and walk-in closet. Step from the dining area onto the 14x16 screened-in deck, perfect for entertaining. The daylight basement features a large family room, two legal additional bedrooms, flexible library/craft room space, and abundant storage. The impressive 30x40 outbuilding is a true bonus, complete with its own HVAC, bath, kitchen counter, 4 TVs and surround sound—perfect for a business, workshop, studio, or endless future possibilities. A rare combination of space, comfort, elegance, and versatility- come see it for yourself!
Pending
$599,000
445 S Grand St, Greenwood, NE 68366
4beds
2,496sqft
Single Family Residence
Built in 2003
0.81 Acres Lot
$-- Zestimate®
$240/sqft
$-- HOA
What's special
Abundant storageNew carpetGranite counters
- 49 days
- 61
- 0
Zillow last checked:
Listing updated:
Listed by:
Katy Manning 402-570-2677,
HOME Real Estate
Source: GPRMLS,MLS#: 22625430
Facts & features
Interior
Bedrooms & bathrooms
- Bedrooms: 4
- Bathrooms: 3
- 3/4 bathrooms: 3
- Main level bathrooms: 2
Primary bedroom
- Features: Wall/Wall Carpeting
- Level: Main
- Area: 182
- Dimensions: 14 x 13
Bedroom 2
- Features: Wall/Wall Carpeting
- Level: Main
- Area: 156
- Dimensions: 13 x 12
Bedroom 3
- Features: Wall/Wall Carpeting
- Level: Basement
- Area: 182
- Dimensions: 14 x 13
Bedroom 4
- Features: Wall/Wall Carpeting
- Level: Basement
- Area: 132
- Dimensions: 11 x 12
Primary bathroom
- Features: 3/4
Family room
- Features: Wall/Wall Carpeting
- Level: Basement
- Area: 342
- Dimensions: 18 x 19
Kitchen
- Features: Wood Floor
- Level: Main
- Area: 144
- Dimensions: 12 x 12
Living room
- Features: Wall/Wall Carpeting
- Level: Main
- Area: 289
- Dimensions: 17 x 17
Basement
- Area: 1496
Heating
- Natural Gas, Forced Air
Cooling
- Central Air
Appliances
- Included: Range, Ice Maker, Refrigerator, Water Softener, Washer, Dishwasher, Dryer, Disposal, Microwave
- Laundry: Laminate Flooring
Features
- Ceiling Fan(s), Drain Tile, Pantry
- Flooring: Carpet, Ceramic Tile
- Basement: Daylight,Egress
- Has fireplace: No
Interior area
- Total structure area: 2,496
- Total interior livable area: 2,496 sqft
- Finished area above ground: 1,496
- Finished area below ground: 1,000
Property
Parking
- Total spaces: 3
- Parking features: Garage - Attached
- Attached garage spaces: 3
Features
- Patio & porch: Covered Deck
- Exterior features: Sprinkler System, Lighting
- Fencing: None
Lot
- Size: 0.81 Acres
- Dimensions: 244 x 145
- Features: Over 1/2 up to 1 Acre, City Lot, Corner Lot, Level
Details
- Additional structures: Outbuilding, Shed(s)
- Parcel number: 130322997
- Other equipment: Sump Pump
Construction
Type & style
- Home type: SingleFamily
- Architectural style: Ranch,Traditional
- Property subtype: Single Family Residence
Materials
- Brick/Other
- Foundation: Concrete Perimeter
- Roof: Composition
Condition
- Not New and NOT a Model
- New construction: No
- Year built: 2003
Utilities & green energy
- Sewer: Public Sewer
- Water: Public
- Utilities for property: Electricity Available, Natural Gas Available, Water Available, Sewer Available
Community & HOA
Community
- Subdivision: Greenwood
HOA
- Has HOA: No
Location
- Region: Greenwood
Financial & listing details
- Price per square foot: $240/sqft
- Tax assessed value: $350,860
- Annual tax amount: $4,391
- Date on market: 9/3/2026
- Listing terms: VA Loan,FHA,Conventional,Cash
- Ownership: Fee Simple
- Electric utility on property: Yes
Estimated market value
Not available
Estimated sales range
Not available
Not available
Price history
| Date | Event | Price |
|---|---|---|
| 9/10/2026 | Pending sale | $599,000$240/sqft |
Source:  GPRMLS #22625430 Report a problem GPRMLS #22625430 Report a problem | ||
| 9/3/2026 | Listed for sale | $599,000+2203.8%$240/sqft |
Source: GPRMLS #22625430 Report a problem | ||
| 7/15/2000 | Sold | $26,000$10/sqft |
Source: Public Record Report a problem | ||
Public tax history
| Year | Property taxes | Tax assessment |
|---|---|---|
| 2025 | $4,392 -6.2% | $350,860 +7.6% |
| 2024 | $4,683 -12.6% | $326,085 +3.4% |
| 2023 | $5,358 +0.1% | $315,255 +5% |
| 2022 | $5,351 +78.4% | $300,216 +5% |
| 2021 | $3,000 -28% | $285,920 +29.1% |
| 2020 | $4,164 -4.8% | $221,546 |
| 2019 | $4,373 -4.7% | $221,546 |
| 2018 | $4,587 +32.2% | $221,546 +31.2% |
| 2016 | $3,470 -1% | $168,846 -6.6% |
| 2015 | $3,507 | $180,730 |
| 2014 | $3,507 -5.4% | $180,730 |
| 2013 | $3,705 -0.2% | $180,730 |
| 2012 | $3,712 -0.6% | $180,730 |
| 2011 | $3,736 -0.1% | $180,730 |
| 2010 | $3,741 +0.9% | $180,730 |
| 2009 | $3,706 | $180,730 |
Find assessor info on the county website
Monthly payment
Est. payment
Payment breakdown
Explore the cost of this home by adjusting the details. Changes won't be saved.Climate risks
Neighborhood: 68366
Nearby schools
Schools provided by the listing agent
- Elementary: Ashland-Greenwood
- Middle: Ashland-Greenwood
- High: Ashland-Greenwood
- District: Ashland-Greenwood
Source: GPRMLS. This data may not be complete. We recommend contacting the local school district to confirm school assignments for this home.

Similar homes
- $345,0004 bd2 ba1.7k sqft110 5th St, Greenwood, NE 68366For Sale
 MLS ID #22626811, Heidi Steskal, BHHS Ambassador Real Estate. GPRMLS
 - $559,0004 bd3 ba3.2k sqft9911 Crystal Water Cir, Lincoln, NE 68527For Sale
 MLS ID #22630050, Bill Budler, BancWise Realty. GPRMLS
 - $575,0003 bd4 ba3.3k sqft20806 Meadow Ridge Cir, Springfield, NE 68059For Sale
 MLS ID #22630013, Doug Todd, Coldwell Banker NHS RE. GPRMLS
 - $550,0003 bd3 ba3.1k sqft165 Eagle View Dr, Ashland, NE 68003For Sale
 MLS ID #22628549, Amber Tkaczuk, Nebraska Realty. GPRMLS
 - $574,5004 bd4 ba3k sqft7100 NW 4th St, Lincoln, NE 68521For SaleMLS ID #22629717, Jennifer Lewis, Nebraska Realty. GPRMLS
- $615,0004 bd4 ba3.4k sqft2056 Platteview Dr, Cedar Creek, NE 68016For SaleMLS ID #22627830, Scott Anderson, NextHome Signature Real Estate. GPRMLS
- $529,0003 bd3 ba2.3k sqft4912 Woodland Hills Dr, Eagle, NE 68347For SaleMLS ID #22625179, Deb Wagner, Nebraska Realty. GPRMLS
- $550,0004 bd2 ba1.7k sqft598 County Road 18, Ceresco, NE 68017For SaleMLS ID #22627892, Edith Herbolsheimer, BHHS Ambassador Real Estate. GPRMLS
- $525,0004 bd3 ba2.9k sqft9733 Andre Cir, Lincoln, NE 68526For SaleMLS ID #22629059, Susan Rauth, NextHome Signature Real Estate. GPRMLS
- $589,9505 bd3 ba3.3k sqft6516 Julia Cir, Lincoln, NE 68516For SaleMLS ID #22628710, Jennifer Stai, Nebraska Realty. GPRMLS
- $599,5003 bd3 ba3.3k sqft1800 Surfside Dr, Lincoln, NE 68528For SaleMLS ID #22629980, Douglas Hanna, HOME Real Estate. GPRMLS
- $499,9003 bd2 ba1.9k sqft1667 N 12th Rd, Palmyra, NE 68418For SaleMLS ID #22625855, Mark Tvrdy, Woods Bros Realty. GPRMLS
- $629,0005 bd3 ba3.1k sqft9650 Cotswold Ln, Lincoln, NE 68526For SaleMLS ID #22626412, Rachel Rentschler, The 1867 Collective. GPRMLS
- $549,9504 bd3 ba3.6k sqft128 E Sloup Dr, Wahoo, NE 68066For SaleMLS ID #22625947, Tammy Bennett, BHHS Ambassador Real Estate. GPRMLS
- $500,0004 bd3 ba3.3k sqft8000 Myrtle St, Lincoln, NE 68506For SaleMLS ID #22629102, Mary Stull, HOME Real Estate. GPRMLS
- $520,0006 bd3 ba3.1k sqft1045 N 107th St, Lincoln, NE 68527For SaleMLS ID #22629075, Amy Fries, Woods Bros Realty. GPRMLS
- $375,0003 bd3 ba2k sqft10860 N 136th St, Waverly, NE 68462For SaleMLS ID #22625123, Courtney Rolf, BHHS Ambassador Real Estate. GPRMLS
- $340,0004 bd2 ba1.6k sqft148 S 30th St, Ashland, NE 68003For SaleMLS ID #22627831, BJ Burrows, Burrows Tracts Real Estate. GPRMLS
- $379,0004 bd3 ba2.2k sqft4800 Huddersfield Ct, Lincoln, NE 68516For SaleMLS ID #22630416, Holly Martin, Giving Realty. GPRMLS
- $475,0004 bd3 ba3k sqft9310 Colby St, Lincoln, NE 68505For SaleMLS ID #22624640, Jorin Masley, Nebraska Realty. GPRMLS
