Welcome to 446 Riverview Drive in the prestigious Youngstown Estates, perfectly situated on a beautifully landscaped corner lot just shy of half an acre. This meticulously maintained 4-bedroom, 4.5-bath home offers an incredible floor plan where every bedroom enjoys its own private en-suite bathroom with skylights, providing comfort and privacy for family and guests alike.
Step inside the impressive two-story foyer and discover soaring 10-foot ceilings on the main level, 9-foot ceilings upstairs, gleaming hardwood floors, and an inviting open-concept layout designed for both everyday living and entertaining. The elegant formal dining room, spacious living areas, and cozy gas fireplace create a warm and welcoming atmosphere.
The spacious kitchen offers granite countertops, a massive island, abundant cabinetry, and steps out to the serene back patio pergola. Convenient first-floor laundry adds everyday functionality.
The second-floor primary suite is a true retreat, featuring double-door entry, a walk-in closet, and a beautifully renovated spa-inspired bathroom complete with a tub and shower with updated finishes. All showers throughout the home have been tastefully remodeled.
The partially finished basement provides a huge recreation room with endless possibilities for entertaining, hobbies, or a home gym. Additional highlights include surround sound throughout, central vac, an electric pet fence, a 200-amp electrical service, 50-gallon hot water tank (2018), central air conditioning with whole-house humidifier, durable 2x6 construction and a 3 car garage.
Outside, enjoy beautifully updated gardens and a newly installed backyard patio, creating the perfect setting for relaxing or entertaining. This truly move-in-ready home has been thoughtfully updated and impeccably cared for, offering luxury, space, and timeless appeal in one of Youngstown’s most desirable neighborhoods.
Pending
$649,900
446 Riverview Dr, Youngstown, NY 14174
4beds
3,184sqft
Single Family Residence
Built in 2006
0.41 Acres Lot
$666,300 Zestimate®
$204/sqft
$-- HOA
What's special
Cozy gas fireplaceNewly installed backyard patioMassive islandCentral vacSurround sound throughoutInviting open-concept layoutWalk-in closet
- 26 days |
- 915 |
- 66 |
Zillow last checked:
Listing updated:
Listed by:
Century 21 North East 716-754-9963,
Abigail E Stein 716-534-4106
Source: NYSAMLSs,MLS#: B1696830 Originating MLS: Buffalo
Originating MLS: BuffaloFacts & features
Interior
Bedrooms & bathrooms
- Bedrooms: 4
- Bathrooms: 5
- Full bathrooms: 4
- 1/2 bathrooms: 1
- Main level bathrooms: 1
Bedroom 1
- Level: Second
- Dimensions: 14.00 x 21.00
Bedroom 2
- Level: Second
- Dimensions: 14.00 x 21.00
Bedroom 3
- Level: Second
- Dimensions: 14.00 x 17.00
Bedroom 4
- Level: Second
- Dimensions: 10.00 x 13.00
Dining room
- Level: First
- Dimensions: 14.00 x 17.00
Kitchen
- Level: First
- Dimensions: 17.00 x 18.00
Living room
- Level: First
- Dimensions: 15.00 x 15.00
Heating
- Gas, Forced Air
Cooling
- Central Air
Appliances
- Included: Dryer, Dishwasher, Exhaust Fan, Disposal, Gas Oven, Gas Range, Gas Water Heater, Microwave, Refrigerator, Range Hood, Washer
- Laundry: Main Level
Features
- Cedar Closet(s), Ceiling Fan(s), Central Vacuum, Entrance Foyer, Granite Counters, Great Room, Home Office, Kitchen Island, Pull Down Attic Stairs, Skylights, Window Treatments, Bath in Primary Bedroom
- Flooring: Hardwood, Tile, Varies
- Windows: Drapes, Skylight(s), Storm Window(s)
- Basement: Full,Partially Finished,Sump Pump
- Attic: Pull Down Stairs
- Number of fireplaces: 1
Interior area
- Total structure area: 3,184
- Total interior livable area: 3,184 sqft
Property
Parking
- Total spaces: 3
- Parking features: Attached, Garage, Driveway, Garage Door Opener
- Attached garage spaces: 3
Features
- Levels: Two
- Stories: 2
- Patio & porch: Covered, Patio, Porch
- Exterior features: Blacktop Driveway, Patio
- Fencing: Pet Fence
Lot
- Size: 0.41 Acres
- Dimensions: 119 x 150
- Features: Corner Lot, Rectangular, Rectangular Lot, Residential Lot
Details
- Parcel number: 2934890590150001019000
- Special conditions: Standard
Construction
Type & style
- Home type: SingleFamily
- Architectural style: Colonial,Two Story
- Property subtype: Single Family Residence
Materials
- Stone, Stucco
- Foundation: Poured
- Roof: Architectural,Shingle
Condition
- Resale
- Year built: 2006
Utilities & green energy
- Electric: Circuit Breakers
- Sewer: Connected
- Water: Connected, Public
- Utilities for property: Electricity Connected, Sewer Connected, Water Connected
Community & HOA
Community
- Features: Trails/Paths
- Subdivision: Mile Reserve
Location
- Region: Youngstown
Financial & listing details
- Price per square foot: $204/sqft
- Tax assessed value: $669,000
- Annual tax amount: $10,167
- Date on market: 7/9/2026
- Cumulative days on market: 17 days
- Listing terms: Cash,Conventional,VA Loan
Estimated market value
$666,300
$633,000 - $700,000
$5,362/mo
Price history
| Date | Event | Price |
|---|---|---|
| 7/12/2026 | Pending sale | $649,900$204/sqft |
Source:  NYSAMLSs #B1696830 Report a problem NYSAMLSs #B1696830 Report a problem | ||
| 7/9/2026 | Listed for sale | $649,900+112%$204/sqft |
Source: NYSAMLSs #B1696830 Report a problem | ||
| 2/16/2016 | Sold | $306,500-6.8%$96/sqft |
Source: Agent Provided Report a problem | ||
| 9/28/2015 | Price change | $328,900-1.8%$103/sqft |
Source: Nothnagle Realtors PropertyCtr #B484792 Report a problem | ||
| 9/11/2015 | Price change | $334,900+24%$105/sqft |
Source: Nothnagle Realtors PropertyCtr #B484792 Report a problem | ||
| 4/10/2015 | Price change | $270,000-10%$85/sqft |
Source: RealtyUSA #B463752 Report a problem | ||
| 12/2/2014 | Price change | $300,000-14.3%$94/sqft |
Source: RealtyUSA #B463752 Report a problem | ||
| 10/29/2014 | Price change | $350,000-7.9%$110/sqft |
Source: RealtyUSA #B463752 Report a problem | ||
| 8/1/2014 | Price change | $379,900-2.3%$119/sqft |
Source: Coldwell Banker Integrity Real Estate #B448520 Report a problem | ||
| 4/5/2014 | Listed for sale | $389,000-1.5%$122/sqft |
Source: Coldwell Banker Talarico #B448520 Report a problem | ||
| 1/28/2012 | Listing removed | $395,000$124/sqft |
Source: Realty USA #391181 Report a problem | ||
| 10/4/2011 | Price change | $395,000-3.4%$124/sqft |
Source: Realty USA #391181 Report a problem | ||
| 7/28/2011 | Listed for sale | $409,000$128/sqft |
Source: Realty USA #391181 Report a problem | ||
Public tax history
| Year | Property taxes | Tax assessment |
|---|---|---|
| 2025 | -- | $247,500 |
| 2024 | -- | $247,500 |
| 2023 | -- | $247,500 |
| 2022 | -- | $247,500 |
| 2021 | -- | $247,500 |
| 2020 | -- | $247,500 |
| 2019 | -- | $247,500 |
| 2018 | -- | $247,500 +3.1% |
| 2017 | $8,105 | $240,000 |
| 2016 | -- | $240,000 |
| 2015 | -- | $240,000 |
| 2014 | -- | $240,000 |
| 2013 | -- | $240,000 |
| 2012 | -- | $240,000 |
| 2011 | -- | $240,000 |
| 2010 | -- | $240,000 |
| 2009 | -- | $240,000 |
| 2008 | -- | $240,000 |
| 2007 | -- | $240,000 +716.3% |
| 2006 | -- | $29,400 +8.9% |
| 2005 | -- | $27,000 |
| 2004 | -- | $27,000 |
| 2003 | -- | $27,000 |
Find assessor info on the county website
Monthly payment
Climate risks
Neighborhood: 14174
Nearby schools
GreatSchools rating
- 7/10Intermediate Education CenterGrades: 3-5Distance: 2.5 mi
- 3/10Lewiston Porter Middle SchoolGrades: 6-8Distance: 2.5 mi
- 9/10Lewiston Porter Senior High SchoolGrades: 9-12Distance: 2.5 mi
Schools provided by the listing agent
- District: Lewiston-Porter
Source: NYSAMLSs. This data may not be complete. We recommend contacting the local school district to confirm school assignments for this home.
- $605,8004 bd2 ba2.6k sqft444 Riverview Dr, Youngstown, NY 14174Off Market
- $662,1004 bd3 ba2.8k sqft448 Fieldcrest Dr, Youngstown, NY 14174Off Market
- $825,8004 bd2 ba3.6k sqft458 Riverview Dr, Youngstown, NY 14174Off Market
- $744,3003 bd2 ba3.2k sqft457 Riverview Dr, Youngstown, NY 14174Off Market
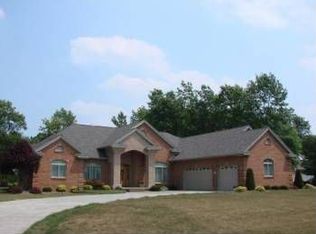
- $621,1004 bd2 ba2.3k sqft440 Riverview Dr, Youngstown, NY 14174Off Market
- $646,4003 bd3 ba2.4k sqft447 Woodland Ct, Youngstown, NY 14174Off Market
- $550,8004 bd3 ba2.8k sqft450 Fieldcrest Dr, Youngstown, NY 14174Off Market
- $525,7004 bd3 ba2.9k sqft365 Glengrove Rd, Youngstown, NY 14174Off Market
A local agent can set up tours, give advice and negotiate with sellers.
Similar homes
- $859,9004 bd3 ba3.4k sqft3771 River Rd, Youngstown, NY 14174For Sale

 MLS ID #B1696233, Kathleen V Hesson, Listing by: HUNT Real Estate ERA. NYSAMLSs
 - $824,9004 bd3 ba2.5k sqft629 Lake Rd, Youngstown, NY 14174For Sale
 MLS ID #B1695973, Richard Glogowski, Listing by: Keller Williams Realty WNY. NYSAMLSs
 - $650,0004 bd3 ba2.7k sqft723 Mountain View Dr, Lewiston, NY 14092For Sale
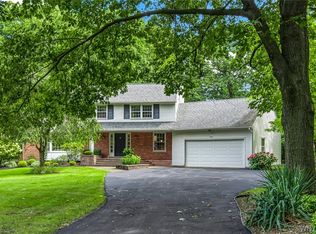 MLS ID #B1684192, Barbara Anne Kivi, Listing by: Keller Williams Realty WNY. NYSAMLSs
 - $784,9004 bd2 ba2.2k sqft1513 Lake Rd, Youngstown, NY 14174For Sale
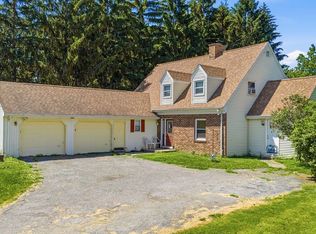 MLS ID #B1690435, David M Pascucci, Listing by: Century 21 North East. NYSAMLSs
 - $388,8884 bd2 ba2k sqft563 Lockport St, Youngstown, NY 14174For SaleMLS ID #B1673810, Debbie West, Listing by: Deal Realty, Inc.. NYSAMLSs
- $339,9004 bd2 ba1.9k sqft510 3rd St, Youngstown, NY 14174For SaleMLS ID #B1677294, Cheryl Deal, Listing by: Deal Realty, Inc.. NYSAMLSs
- $489,9003 bd3 ba2.3k sqft535 Pletcher Rd, Lewiston, NY 14092For SaleMLS ID #B1700578, Joshua Siuta, Listing by: Howard Hanna WNY Inc.. NYSAMLSs
- $599,9004 bd4 ba3.7k sqft465 Fort Gray Dr, Lewiston, NY 14092For SaleMLS ID #B1676735, Sam A Talarico, Listing by: Century 21 North East. NYSAMLSs
- $390,0003 bd2 ba2k sqft4049 River Rd, Youngstown, NY 14174For SaleMLS ID #B1699149, Brenda A Brazeau, Listing by: Coldwell Banker Integrity Real Estate. NYSAMLSs
- $398,0004 bd3 ba2.5k sqft1918 Lake Rd, Youngstown, NY 14174For SaleMLS ID #B1693595, Danielle Pruitt, Listing by: Blue Eagle Realty Corp.. NYSAMLSs
- $699,9993 bd3 ba3.2k sqft4162 E Lake Rd, Wilson, NY 14172For SaleMLS ID #B1701210, Michael Cipolla, Listing by: HUNT Real Estate ERA. NYSAMLSs
- $695,0002 bd3 ba2.5k sqft4759 E Lake Rd, Burt, NY 14028For SaleMLS ID #B1703387, John R Clapp, Listing by: Howard Hanna WNY Inc.. NYSAMLSs
- $479,0002 bd3 ba1.8k sqft411 Water St APT 1, Youngstown, NY 14174For SaleMLS ID #B1695433, Alisa M Talarico, Listing by: Century 21 North East. NYSAMLSs
- $649,9003 bd3 ba2.2k sqft5132 Upper Mountain Rd, Lockport, NY 14094For SaleMLS ID #B1691535, Damian O'Meally, Listing by: Keller Williams Realty WNY. NYSAMLSs
- C$599,9004 bd1 ba2.5k sqft6511 Riall St, Niagara Falls, ON L2J 1Z4For SaleMLS ID #40850676, Marissa Kerr, Salesperson, Re/Max REALTY SERVICES INC. ITSO
- $389,9005 bd3 ba2.4k sqft864 Ridge Rd, Lewiston, NY 14092For SaleMLS ID #B1701715, Dana Hollingsworth, Listing by: Century 21 North East. NYSAMLSs
- $799,0004 bd3 ba2.4k sqft2949 W Lake Rd, Wilson, NY 14172For SaleMLS ID #B1691927, Robyn Sansone, Listing by: WNYbyOwner.com. NYSAMLSs
- $699,9005 bd3 ba2.9k sqft7260 Ashley Ln, North Tonawanda, NY 14120For SaleMLS ID #B1701123, Robyn Sansone, Listing by: WNYbyOwner.com. NYSAMLSs
- $499,0004 bd3 ba2.3k sqft5171 Bronson Dr, Lewiston, NY 14092For SaleMLS ID #B1691463, Michael A Johnson, Listing by: Howard Hanna WNY Inc.. NYSAMLSs
- $689,0003 bd2 ba1.9k sqft3921 Wildwing Dr, North Tonawanda, NY 14120For SaleMLS ID #B1700110, Rachele Sutherland, Listing by: eXp Realty. NYSAMLSs
