Original Owners offering this exquisite One Level (w/full basement) end unit, 12' ceilings, neutral decor and spacious, sun filled rooms. Impeccable taste and care of this lovely home. Southern exposure. Den/Office has a closet for a 4th bedroom if required. Basement features a spacious family room with gas fireplace, bedroom, full bath and a workshop room for the craftsperson in the family.
Pending
$450,000
4460 Empire Dr N Unit 1, Hugo, MN 55038
3beds
2,600sqft
(TH) Side x Side
Built in 2005
2,060 Square Feet Lot
$-- Zestimate®
$173/sqft
$379/mo HOA
What's special
- 27 days |
- 484 |
- 7 |
Zillow last checked:
Listing updated:
Listed by:
Greg Shaleen, GRI 651-329-5495,
Edina Realty, Inc.,
Terri Shaleen 651-341-0184
Source: NorthstarMLS as distributed by MLS GRID,MLS#: 7114291
Facts & features
Interior
Bedrooms & bathrooms
- Bedrooms: 3
- Bathrooms: 3
- Full bathrooms: 2
- 3/4 bathrooms: 1
Bedroom
- Level: Main
- Area: 217 Square Feet
- Dimensions: 15.5x14
Bedroom 2
- Level: Main
- Area: 123.5 Square Feet
- Dimensions: 13x9.5
Bedroom 3
- Level: Basement
- Area: 180 Square Feet
- Dimensions: 15x12
Deck
- Level: Main
- Area: 224 Square Feet
- Dimensions: 16x14
Dining room
- Level: Main
- Area: 240 Square Feet
- Dimensions: 20x12
Family room
- Level: Lower
- Area: 640 Square Feet
- Dimensions: 40x16
Kitchen
- Level: Main
- Area: 165 Square Feet
- Dimensions: 15x11
Living room
- Level: Main
- Area: 360 Square Feet
- Dimensions: 20x18
Office
- Level: Main
- Area: 144 Square Feet
- Dimensions: 12x12
Heating
- Forced Air
Cooling
- Central Air
Appliances
- Included: Dishwasher, Disposal, Dryer, Exhaust Fan, Gas Water Heater, Water Filtration System, Water Osmosis System, Microwave, Range, Refrigerator, Washer, Water Softener Owned
- Laundry: Electric Dryer Hookup, Main Level, Sink, Washer Hookup
Features
- Basement: Drain Tiled,Drainage System,Egress Window(s),Finished,Partially Finished,Sump Basket,Sump Pump
- Number of fireplaces: 1
- Fireplace features: Family Room, Gas
Interior area
- Total structure area: 3,400
- Total interior livable area: 2,600 sqft
- Finished area above ground: 1,700
- Finished area below ground: 900
Video & virtual tour
Property
Parking
- Total spaces: 2
- Parking features: Attached, Asphalt, Electric, Garage, Garage Door Opener, Insulated Garage
- Attached garage spaces: 2
- Has uncovered spaces: Yes
- Details: Garage Dimensions (20x22), Garage Door Height (7), Garage Door Width (16)
Accessibility
- Accessibility features: No Stairs Internal
Features
- Levels: One
- Stories: 1
- Patio & porch: Awning(s), Deck
Lot
- Size: 2,060 Square Feet
- Dimensions: 67 x 30
- Features: Tree Coverage - Light
Details
- Foundation area: 1700
- Parcel number: 1803121320077
- Zoning description: Residential-Multi-Family
Construction
Type & style
- Home type: Townhouse
- Property subtype: (TH) Side x Side
- Attached to another structure: Yes
Materials
- Concrete, Frame
- Roof: Age 8 Years or Less,Asphalt,Pitched
Condition
- New construction: No
- Year built: 2005
Utilities & green energy
- Electric: Circuit Breakers, 150 Amp Service, Power Company: Xcel Energy
- Gas: Natural Gas
- Sewer: City Sewer/Connected
- Water: City Water/Connected
Community & HOA
Community
- Subdivision: Cic 256
HOA
- Has HOA: Yes
- Services included: Maintenance Structure, Hazard Insurance, Lawn Care, Maintenance Grounds, Professional Mgmt, Sanitation, Sewer, Snow Removal, Water
- HOA fee: $379 monthly
- HOA name: Genesis
- HOA phone: 763-424-0300
Location
- Region: Hugo
Financial & listing details
- Price per square foot: $173/sqft
- Tax assessed value: $417,700
- Annual tax amount: $5,105
- Date on market: 7/25/2026
- Cumulative days on market: 20 days
- Road surface type: Paved
Estimated market value
Not available
Estimated sales range
Not available
Not available
Price history
| Date | Event | Price |
|---|---|---|
| 8/13/2026 | Pending sale | $450,000$173/sqft |
Source:  NorthstarMLS as distributed by MLS GRID #7114291 Report a problem NorthstarMLS as distributed by MLS GRID #7114291 Report a problem | ||
| 8/1/2026 | Listed for sale | $450,000+49.2%$173/sqft |
Source: NorthstarMLS as distributed by MLS GRID #7114291 Report a problem | ||
| 11/16/2005 | Sold | $301,540$116/sqft |
Source: Public Record Report a problem | ||
Public tax history
| Year | Property taxes | Tax assessment |
|---|---|---|
| 2025 | $4,896 -1.5% | $408,700 -7.2% |
| 2024 | $4,970 +6.2% | $440,500 +7.9% |
| 2023 | $4,680 +10.4% | $408,200 +21.3% |
| 2022 | $4,238 +0.3% | $336,400 -1.9% |
| 2021 | $4,224 -4.9% | $342,800 +0.5% |
| 2020 | $4,440 | $341,200 |
| 2019 | $4,440 | $341,200 +5.2% |
| 2018 | $4,440 +16% | $324,400 +0.5% |
| 2017 | $3,826 +3% | $322,700 +22.8% |
| 2016 | $3,714 +28.7% | $262,700 +5.3% |
| 2015 | $2,886 | $249,500 +23.7% |
| 2013 | $2,886 +35.5% | $201,700 +8.6% |
| 2012 | $2,130 | $185,700 +11.7% |
| 2011 | $2,130 +8.2% | $166,300 -17.3% |
| 2010 | $1,968 -9.6% | $201,100 |
| 2009 | $2,176 -12.4% | -- |
| 2008 | $2,484 +9.8% | -- |
| 2007 | $2,262 +3041.7% | -- |
| 2006 | $72 | -- |
Find assessor info on the county website
Monthly payment
Est. payment
Payment breakdown
Explore the cost of this home by adjusting the details. Changes won't be saved.Climate risks
Neighborhood: 55038
Nearby schools
GreatSchools rating
- 7/10Oneka Elementary SchoolGrades: PK-5Distance: 0.4 mi
- 6/10Central Middle SchoolGrades: 6-8Distance: 5.8 mi
- NAWhite Bear Lake Area High SchoolGrades: 9-12Distance: 5.5 mi
- $377,4003 bd3 ba2.1k sqft4460 Empire Dr N UNIT 2, Hugo, MN 55038Off Market
- $415,6004 bd3 ba3k sqft4460 Empire Dr N UNIT 3, Hugo, MN 55038Off Market

- $419,5003 bd3 ba1.7k sqft4450 Empress Way N UNIT 1, Hugo, MN 55038Off Market
- $380,7003 bd3 ba1.5k sqft4450 Empress Way N UNIT 3, Hugo, MN 55038Off Market
- $413,5003 bd3 ba2.1k sqft4450 Empress Way N UNIT 2, Hugo, MN 55038Off Market
- $416,4004 bd3 ba1.7k sqft4470 Empire Dr N UNIT 1, Hugo, MN 55038Off Market
- $339,1003 bd2 ba1.6k sqft4470 Empire Dr N UNIT 3, Hugo, MN 55038Off Market
- $412,1004 bd4 ba2.1k sqft4470 Empire Dr N UNIT 2, Hugo, MN 55038Off Market
A local agent can set up tours, give advice and negotiate with sellers.
Similar homes
- $489,0002 bd3 ba2.6k sqft5597 129th Dr N, Hugo, MN 55038For Sale

 MLS ID #7129274, Joel Anderson, Counselor Realty, Inc. NorthstarMLS as distributed by MLS GRID
 - $369,9003 bd4 ba2.3k sqft14633 Victor Hugo Blvd N Unit 4, Hugo, MN 55038For Sale
 MLS ID #7097024, Ron S Karon, RE/MAX Results. NorthstarMLS as distributed by MLS GRID
 - $489,9004 bd3 ba2.4k sqft5411 128th St N, Hugo, MN 55038For Sale
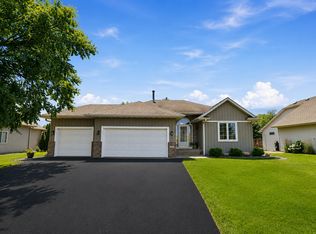 MLS ID #7117083, Debra Dempsey, LPT Realty, LLC. NorthstarMLS as distributed by MLS GRID
 - $387,5003 bd2 ba2.1k sqft5568 129th Dr N, Hugo, MN 55038For Sale
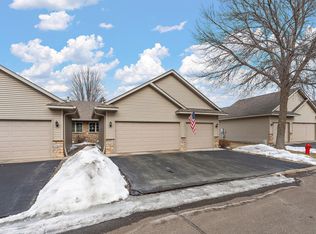 MLS ID #7033159, Stephen Shea, Sunset Realty. NorthstarMLS as distributed by MLS GRID
 - $340,0003 bd3 ba1.9k sqft5175 Fairpoint Dr N, Hugo, MN 55038For SaleMLS ID #7110199, Greg Shaleen, GRI, Edina Realty, Inc.. NorthstarMLS as distributed by MLS GRID
- $524,9004 bd3 ba2.4k sqft6515 Langer Ln, Lino Lakes, MN 55038For SaleMLS ID #7120738, Chadwick J Lashinski, RE/MAX Results. NorthstarMLS as distributed by MLS GRID
- $390,0003 bd2 ba1.7k sqft6339 151st St N, Hugo, MN 55038For SaleMLS ID #7105586, Joe Walsh, POP Realty MN. NorthstarMLS as distributed by MLS GRID
- $295,0003 bd2 ba1.6k sqft13049 Europa Trail Way N Unit D, Hugo, MN 55038For SaleMLS ID #7116459, Kris Lindahl, Kris Lindahl Real Estate. NorthstarMLS as distributed by MLS GRID
- $295,0003 bd3 ba1.4k sqft7858 Marilyn Dr, Lino Lakes, MN 55014For SaleMLS ID #7131305, Michelle L Dowell, BRIX Real Estate. NorthstarMLS as distributed by MLS GRID
- $449,9003 bd3 ba2.1k sqft5026 Grenadier Ave N, Oakdale, MN 55128For SaleMLS ID #7098332, Keith H. Koecher, RE/MAX Synergy. NorthstarMLS as distributed by MLS GRID
- $239,9002 bd3 ba1.7k sqft4615 Victor Path Unit 6, Hugo, MN 55038For SaleMLS ID #7052488, Billy Xiong, Creative Results. NorthstarMLS as distributed by MLS GRID
- $484,0003 bd3 ba2.2k sqft2621 Cardinal Ct, North Saint Paul, MN 55109For SaleMLS ID #7112718, Deanna Wiener, GRI, Cardinal Realty Co.. NorthstarMLS as distributed by MLS GRID
- $450,0003 bd3 ba2.4k sqft505 Holly Ln N, Oakdale, MN 55128For SaleMLS ID #7105272, Andy R. Forbes, Edina Realty, Inc.. NorthstarMLS as distributed by MLS GRID
- $415,0003 bd3 ba2.2k sqft8501 124th Ln N, Champlin, MN 55316For SaleMLS ID #7124737, Jim Bohanon, Real Broker, LLC. NorthstarMLS as distributed by MLS GRID
- $389,0003 bd3 ba2.5k sqft4805 Iris Alcove Alcove, Saint Paul, MN 55127For SaleMLS ID #7105387, Kelly Boe, RES Realty. NorthstarMLS as distributed by MLS GRID
- $450,0004 bd3 ba2.5k sqft1571 155th Ln NW, Andover, MN 55304For SaleMLS ID #7050401, Gina M Dumas, RE/MAX Results. NorthstarMLS as distributed by MLS GRID
- $485,0005 bd3 ba3k sqft12435 Midway Cir NE, Blaine, MN 55449For SaleMLS ID #7122589, Kerby & Cristina Real Estate Experts, RE/MAX Results. NorthstarMLS as distributed by MLS GRID
- $464,9005 bd3 ba2.6k sqft2828 90th Ln NE, Blaine, MN 55449For SaleMLS ID #7123447, Duane Matzek, Counselor Realty, Inc.. NorthstarMLS as distributed by MLS GRID
- $450,0003 bd3 ba2k sqft869 Autumn Way, Stillwater, MN 55082For SaleMLS ID #7047506, Sam Schoenborn, Coldwell Banker Realty. NorthstarMLS as distributed by MLS GRID
- $650,0005 bd4 ba3.5k sqft1126 Hudson Trl, Lino Lakes, MN 55038For SaleMLS ID #7119696, Jennifer Obinger, Edina Realty, Inc.. NorthstarMLS as distributed by MLS GRID
