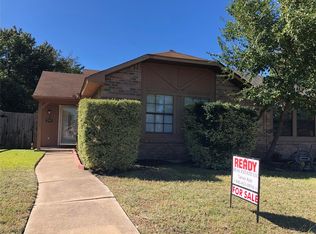
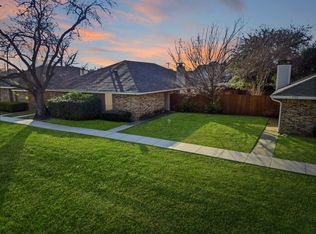
Welcome to this beautifully updated 2-bedroom, 2-bath Half-duplex located close proximity to neighborhood playground and just minutes from the lake. Freshly painted throughout, this move-in-ready home features new luxury vinyl plank flooring, modern lighting & fixtures, and a fully remodeled kitchen with granite countertops, subway backsplash, ample cabinet space, a new dishwasher, and an electric stove. The thoughtfully designed kitchen offers plenty of counter space, making it perfect for everyday cooking and entertaining.
Both bedrooms are spacious with generous closet space and are positioned on opposite sides of the home, providing excellent privacy and a functional layout. Each bedroom includes its own full bathroom for added convenience. Step outside to a private backyard that is just the right size for entertaining or enjoying quiet evenings outdoors.
Conveniently located near Grandscape, Highway 121, shopping, dining, parks, and entertainment. This home combines modern updates, comfort, and an unbeatable location. Come see it today!
Pending
$247,000
4461 Chapman St, The Colony, TX 75056
2beds
1,227sqft
Duplex, Single Family Residence
Built in 1982
3,441 Square Feet Lot
$-- Zestimate®
$201/sqft
$-- HOA
What's special
Modern lighting and fixturesFreshly painted throughoutElectric stoveNew dishwasherGranite countertopsFully remodeled kitchenAmple cabinet space
- 272 days
- 16
- 0
Zillow last checked:
Listing updated:
Listed by:
Saima Mohammed 0637616 888-455-6040,
Fathom Realty 888-455-6040
Source: NTREIS,MLS#: 21153550
Facts & features
Interior
Bedrooms & bathrooms
- Bedrooms: 2
- Bathrooms: 2
- Full bathrooms: 2
Primary bedroom
- Level: First
- Dimensions: 12 x 14
Bedroom
- Level: First
- Dimensions: 15 x 11
Dining room
- Level: First
- Dimensions: 10 x 8
Living room
- Level: First
- Dimensions: 16 x 15
Heating
- Central
Cooling
- Central Air
Appliances
- Included: Dishwasher, Electric Oven, Electric Range, Microwave
- Laundry: Washer Hookup, Electric Dryer Hookup, Laundry in Utility Room, In Kitchen
Features
- Chandelier, Decorative/Designer Lighting Fixtures, Double Vanity, Granite Counters, High Speed Internet, Kitchen Island, Open Floorplan, Walk-In Closet(s)
- Flooring: Luxury Vinyl Plank
- Has basement: No
- Has fireplace: No
Interior area
- Total interior livable area: 1,227 sqft
Video & virtual tour
Property
Parking
- Parking features: On Street
- Has uncovered spaces: Yes
Features
- Levels: One
- Stories: 1
- Patio & porch: Patio
- Pool features: None
- Fencing: Wood
Lot
- Size: 3,441 Square Feet
- Features: Back Yard, Interior Lot, Lawn, Landscaped, Few Trees
Details
- Parcel number: R76133
Construction
Type & style
- Home type: SingleFamily
- Architectural style: Contemporary/Modern,Traditional
- Property subtype: Duplex, Single Family Residence
- Attached to another structure: Yes
Materials
- Brick
- Foundation: Slab
- Roof: Shingle
Condition
- Year built: 1982
Utilities & green energy
- Sewer: Public Sewer
- Water: Public
- Utilities for property: Sewer Available, Water Available
Community & HOA
Community
- Features: Playground, Trails/Paths
- Subdivision: Colony 25
HOA
- Has HOA: No
Location
- Region: The Colony
Financial & listing details
- Price per square foot: $201/sqft
- Tax assessed value: $214,817
- Annual tax amount: $4,154
- Date on market: 1/14/2026
- Cumulative days on market: 266 days
- Listing terms: Cash,Conventional,FHA
Estimated market value
Not available
Estimated sales range
Not available
Not available
Price history
| Date | Event | Price |
|---|---|---|
| 3/13/2026 | Pending sale | $247,000$201/sqft |
Source: NTREIS #21153550 Report a problem | ||
| 3/5/2026 | Contingent | $247,000$201/sqft |
Source: NTREIS #21153550 Report a problem | ||
| 2/12/2026 | Price change | $247,000-3.1%$201/sqft |
Source: NTREIS #21153550 Report a problem | ||
| 1/14/2026 | Listed for sale | $255,000+5.4%$208/sqft |
Source: NTREIS #21153550 Report a problem | ||
| 9/5/2025 | Listing removed | $242,000$197/sqft |
Source: NTREIS #20993014 Report a problem | ||
| 7/7/2025 | Listed for sale | $242,000-8.7%$197/sqft |
Source: NTREIS #20993014 Report a problem | ||
| 6/29/2025 | Listed for rent | $1,999+37.9%$2/sqft |
Source: Zillow Rentals Report a problem | ||
| 3/5/2023 | Listing removed | -- |
Source: Owner Report a problem | ||
| 12/5/2022 | Listed for sale | $265,000-17.2%$216/sqft |
Source: Owner Report a problem | ||
| 6/9/2022 | Listing removed | -- |
Source: Owner Report a problem | ||
| 5/4/2022 | Pending sale | $320,000$261/sqft |
Source: Owner Report a problem | ||
| 4/7/2022 | Listed for sale | $320,000+16.4%$261/sqft |
Source: Owner Report a problem | ||
| 3/20/2022 | Listing removed | -- |
Source: Owner Report a problem | ||
| 1/3/2022 | Listed for sale | $275,000+103%$224/sqft |
Source: Owner Report a problem | ||
| 6/23/2020 | Listing removed | $1,450$1/sqft |
Source: Texas Urban Living Realty #14353030 Report a problem | ||
| 6/6/2020 | Listed for rent | $1,450+56.8%$1/sqft |
Source: Texas Urban Living Realty #14353030 Report a problem | ||
| 4/19/2018 | Listing removed | $135,500$110/sqft |
Source: Texas Ally Real Estate Group #13801164 Report a problem | ||
| 4/10/2018 | Pending sale | $135,500$110/sqft |
Source: Texas Ally Real Estate Group #13801164 Report a problem | ||
| 3/30/2018 | Listed for sale | $135,500+65.2%$110/sqft |
Source: Texas Ally Real Estate Group #13801164 Report a problem | ||
| 8/18/2014 | Listing removed | $925$1/sqft |
Source: Henderson Real Estates #12193438 Report a problem | ||
| 8/7/2014 | Listed for rent | $925$1/sqft |
Source: Henderson Real Estates #12193438 Report a problem | ||
| 7/7/2013 | Sold | -- |
Source: Agent Provided Report a problem | ||
| 9/20/2008 | Listing removed | $82,000$67/sqft |
Source: Keller Williams Realty #10993606 Report a problem | ||
| 5/9/2008 | Listed for sale | $82,000$67/sqft |
Source: Keller Williams Realty #10993606 Report a problem | ||
Public tax history
| Year | Property taxes | Tax assessment |
|---|---|---|
| 2025 | $4,154 -8.5% | $214,817 -8.2% |
| 2024 | $4,541 -3.4% | $234,000 -2.5% |
| 2023 | $4,703 +13.1% | $240,000 +21.2% |
| 2022 | $4,158 +12.2% | $198,068 +17.1% |
| 2021 | $3,706 +6.4% | $169,087 +8.1% |
| 2020 | $3,483 -1.9% | $156,393 -2.1% |
| 2019 | $3,550 +19.9% | $159,725 +23.8% |
| 2018 | $2,962 +40.9% | $129,009 +29% |
| 2017 | $2,102 | $100,000 +11.1% |
| 2016 | $2,102 +24% | $90,000 +8.7% |
| 2015 | $1,695 | $82,813 +18.3% |
| 2014 | $1,695 | $70,000 +4.6% |
| 2013 | $1,695 | $66,937 +11.4% |
| 2012 | -- | $60,095 -10.2% |
| 2011 | -- | $66,931 -4.7% |
| 2010 | -- | $70,249 +8.5% |
| 2009 | -- | $64,742 -21.7% |
| 2007 | -- | $82,640 +0.4% |
| 2006 | $1,986 +1.1% | $82,272 +1.3% |
| 2005 | $1,965 | $81,251 -3.5% |
| 2004 | -- | $84,216 +0.8% |
| 2003 | -- | $83,517 +5.6% |
| 2002 | -- | $79,088 +12.1% |
| 2001 | -- | $70,558 |
Find assessor info on the county website
Monthly payment
Est. payment
Payment breakdown
Explore the cost of this home by adjusting the details. Changes won't be saved.Climate risks
Neighborhood: 75056
Nearby schools
Schools provided by the listing agent
- Elementary: Ethridge
- Middle: Lakeview
- High: The Colony
- District: Lewisville ISD
Source: NTREIS. This data may not be complete. We recommend contacting the local school district to confirm school assignments for this home.
Similar homes
- $325,0003 bd2 ba1.4k sqft5561 Rutledge Dr, The Colony, TX 75056For Sale
 MLS ID #21377415, Kevin Andrews. NTREIS
 - $360,0003 bd2 ba1.6k sqft5108 Brandenburg Ln, The Colony, TX 75056For Sale
 MLS ID #21300720, Bryan Fitzpatrick. NTREIS
 - $270,0002 bd2 ba1.1k sqft2306 Carol Good Ln, Carrollton, TX 75006For Sale
 MLS ID #21326429, Brittney Maez. NTREIS
 - $289,9992 bd2 ba1.2k sqft4337 Harvest Hill Rd, Carrollton, TX 75010For Sale
 MLS ID #21326573, Sitra Seman. NTREIS
