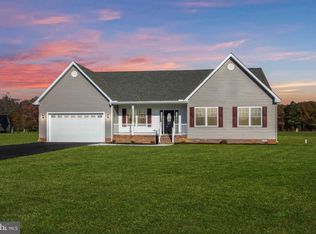
Discover modern living in this brand-new home in the desirable Green Briar community. Step from the welcoming front porch into a bright, open-concept main level featuring a spacious family room, dining area, and a gourmet kitchen with a large central island and a walk-in pantry. A six-foot sliding glass door opens to the backyard, filling the space with natural light. This home offers a smart split-bedroom layout for privacy. The serene owner's suite includes a large walk-in closet and a private en-suite bathroom with a 5-foot shower. Two additional bedrooms and a full bath are located on the opposite side of the home, perfect for family, guests, or a home office. A key feature is the spacious second floor with half bath, offering a blank canvas for a future game room, home theater, or any other space you can imagine. The home also includes a first-floor laundry room and an attached two-car garage. Located just minutes from Seaford's shopping, dining, and the Nanticoke River, this home combines neighborhood charm with convenient access to amenities. Contact us today to learn more about this exceptional opportunity!
New construction
Price cut: $25K (7/28)
$525,000
4466 Mayflower Ln, Seaford, DE 19973
3beds
1,971sqft
:
Get pre-qualified$3,098/mo
Single Family Residence
Built in 2026
0.77 Acres Lot
$522,000 Zestimate®
$266/sqft
$25/mo HOA
What's special
Bright open-concept main levelFirst-floor laundry roomDining areaTwo additional bedroomsLarge walk-in closetAttached two-car garageGourmet kitchen
- 286 days |
- 126 |
- 6 |
Zillow last checked:
Listing updated:
Listed by:
Russell Griffin 302-856-1458,
Keller Williams Realty (302) 856-1458,
Listing Team: The Griffin Higgins Team, Co-Listing Agent: Edwin H Higgins 302-856-1458,
Keller Williams Realty
Source: Bright MLS,MLS#: DESU2098472
Facts & features
Interior
Bedrooms & bathrooms
- Bedrooms: 3
- Bathrooms: 3
- Full bathrooms: 2
- 1/2 bathrooms: 1
- Main level bathrooms: 2
- Main level bedrooms: 3
Rooms
- Room types: Living Room, Dining Room, Primary Bedroom, Bedroom 2, Bedroom 3, Kitchen, Foyer, Laundry, Storage Room, Bathroom 2, Bonus Room, Primary Bathroom
Primary bedroom
- Features: Walk-In Closet(s)
- Level: Main
- Area: 256 Square Feet
- Dimensions: 16 X 16
Bedroom 2
- Level: Main
- Area: 168 Square Feet
- Dimensions: 12 X 14
Bedroom 3
- Level: Main
- Area: 168 Square Feet
- Dimensions: 12 X 14
Primary bathroom
- Features: Double Sink, Bathroom - Stall Shower
- Level: Main
Bathroom 2
- Features: Bathroom - Tub Shower
- Level: Main
Bonus room
- Level: Upper
- Area: 360 Square Feet
- Dimensions: 12 X 30
Dining room
- Level: Main
- Area: 144 Square Feet
- Dimensions: 12 X 12
Foyer
- Level: Main
- Area: 72 Square Feet
- Dimensions: 6 X 12
Kitchen
- Features: Kitchen Island
- Level: Main
- Area: 150 Square Feet
- Dimensions: 10 X 15
Laundry
- Level: Main
Living room
- Level: Main
- Area: 361 Square Feet
- Dimensions: 19 X 19
Storage room
- Level: Main
- Area: 96 Square Feet
- Dimensions: 12 X 8
Heating
- Heat Pump, Electric
Cooling
- Central Air, Electric
Appliances
- Included: Refrigerator, Microwave, Dishwasher, Oven/Range - Electric, Water Heater, Electric Water Heater
- Laundry: Main Level, Hookup, Laundry Room
Features
- Bathroom - Stall Shower, Bathroom - Tub Shower, Combination Kitchen/Living, Dining Area, Entry Level Bedroom, Open Floorplan, Kitchen Island, Pantry, Primary Bath(s), Walk-In Closet(s), Ceiling Fan(s)
- Has basement: No
- Has fireplace: No
Interior area
- Total structure area: 2,331
- Total interior livable area: 1,971 sqft
- Finished area above ground: 1,971
- Finished area below ground: 0
Property
Parking
- Total spaces: 6
- Parking features: Garage Door Opener, Garage Faces Front, Driveway, Attached
- Attached garage spaces: 2
- Uncovered spaces: 4
Accessibility
- Accessibility features: 2+ Access Exits
Features
- Levels: One and One Half
- Stories: 1.5
- Pool features: None
Lot
- Size: 0.77 Acres
- Dimensions: 140.00 x 248.00
- Features: Cleared
Details
- Additional structures: Above Grade, Below Grade
- Parcel number: 53111.00111.00
- Zoning: AR-1
- Special conditions: Standard
Construction
Type & style
- Home type: SingleFamily
- Architectural style: Contemporary
- Property subtype: Single Family Residence
Materials
- Vinyl Siding, Other
- Foundation: Crawl Space
- Roof: Architectural Shingle
Condition
- Excellent
- New construction: Yes
- Year built: 2026
Utilities & green energy
- Sewer: Gravity Sept Fld
- Water: Well, Private
Community & HOA
Community
- Security: Carbon Monoxide Detector(s), Smoke Detector(s)
- Subdivision: Green Briar
HOA
- Has HOA: Yes
- HOA fee: $300 annually
Location
- Region: Seaford
Financial & listing details
- Price per square foot: $266/sqft
- Tax assessed value: $53,500
- Annual tax amount: $189
- Date on market: 10/15/2025
- Listing agreement: Exclusive Right To Sell
- Listing terms: Cash,Conventional,FHA,VA Loan
- Ownership: Fee Simple
Estimated market value
$522,000
$496,000 - $548,000
$2,473/mo
Price history
| Date | Event | Price |
|---|---|---|
| 7/28/2026 | Price change | $525,000-4.5%$266/sqft |
Source:  Bright MLS #DESU2098472 Report a problem Bright MLS #DESU2098472 Report a problem | ||
| 10/15/2025 | Listed for sale | $550,000+1366.7%$279/sqft |
Source: Bright MLS #DESU2098472 Report a problem | ||
| 4/18/2018 | Sold | $37,500$19/sqft |
Source: Agent Provided Report a problem | ||
Public tax history
| Year | Property taxes | Tax assessment |
|---|---|---|
| 2025 | $189 +152.2% | $26,750 +1683.3% |
| 2024 | $75 +0.1% | $1,500 |
| 2023 | $75 +2.6% | $1,500 |
| 2022 | $73 -0.4% | $1,500 |
| 2021 | $73 -7.7% | $1,500 |
| 2020 | $80 | $1,500 |
| 2019 | $80 +14.2% | $1,500 |
| 2018 | $70 +2.6% | $1,500 |
| 2017 | $68 +9.3% | $1,500 |
| 2016 | $62 +0.2% | $1,500 |
| 2015 | $62 +5.5% | $1,500 |
| 2014 | $59 -3.6% | $1,500 |
| 2013 | $61 +1.4% | $1,500 |
| 2012 | $60 +0.2% | $1,500 |
| 2011 | $60 | $1,500 |
| 2010 | $60 +1.5% | $1,500 |
| 2009 | $59 | $1,500 |
| 2008 | -- | -- |
| 2007 | -- | -- |
| 2006 | -- | -- |
| 2005 | -- | -- |
| 2004 | -- | -- |
| 2003 | -- | -- |
Find assessor info on the county website
Monthly payment
Est. payment
Payment breakdown
Explore the cost of this home by adjusting the details. Changes won't be saved.Climate risks
Neighborhood: 19973
Nearby schools
GreatSchools rating
- NAWest Seaford Elementary SchoolGrades: K-2Distance: 2.6 mi
- 3/10Seaford Middle SchoolGrades: 6-8Distance: 3.7 mi
- 1/10Seaford Senior High SchoolGrades: 9-12Distance: 3.7 mi
Schools provided by the listing agent
- District: Seaford
Source: Bright MLS. This data may not be complete. We recommend contacting the local school district to confirm school assignments for this home.
- $--0.98 Acres4460 Mayflower Ln, Seaford, DE 19973Off Market
- $--0.98 AcresLot 27 Green Briar Way, Seaford, DE 19973Off Market
- $443,5003 bd2 ba2.2k sqft4460 Mayflower Ln, Seaford, DE 19973Off Market
- $--0.93 AcresLot 23 Green Briar, Seaford, DE 19973Off Market
- $470,0003 bd2 ba2.2k sqft4460 Mayflower Dr, Seaford, DE 19973Off Market
- $403,4003 bd2 ba1.6k sqft4467 Mayflower Ln, Seaford, DE 19973Off Market
- $---- bd-- ba-- sqft4467 Mayflower Dr, Seaford, DE 19973Off Market
- $415,0003 bd2 ba1.8k sqft4468 Mayflower Ln, Seaford, DE 19973Off Market
A local agent can set up tours, give advice and negotiate with sellers.
A local lender can help you make sure your offer is ready when you are.
Similar homes
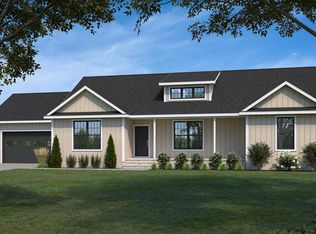
- $479,0003 bd2 ba2k sqftNone Available, Seaford, DE 19973New Construction
 MLS ID #DESU2111534, ROBERT NIBBLETT, CALLAWAY FARNELL AND MOORE. Bright MLS
 - $479,5004 bd3 ba2.9k sqftNone Available, Seaford, DE 19973For Sale
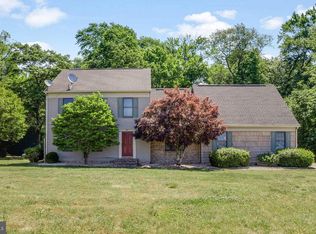 MLS ID #DESU2111928, Russell Griffin, Keller Williams Realty. Bright MLS
 - $419,9003 bd3 ba2.8k sqftNone Available, Seaford, DE 19973For Sale
 MLS ID #DESU2112674, Lee Johnson, Coldwell Banker Premier - Seaford. Bright MLS
 - $350,0003 bd2 ba1.6k sqftNone Available, Seaford, DE 19973For Sale
 MLS ID #DESU2116616, ROBERT NIBBLETT, CALLAWAY FARNELL AND MOORE. Bright MLS
 - $439,0003 bd2 ba2k sqftNone Available, Seaford, DE 19973For SaleMLS ID #DESU2116270, Mr. Tommy Burdett, Keller Williams Realty. Bright MLS
- $409,9003 bd2 ba1.5k sqftNone Available, Seaford, DE 19973New ConstructionMLS ID #DESU2092478, Russell Griffin, Keller Williams Realty. Bright MLS
- $399,9003 bd2 ba2.2k sqftNone Available, Seaford, DE 19973For SaleMLS ID #DESU2108944, Lee Johnson, Coldwell Banker Premier - Seaford. Bright MLS
- $590,0003 bd3 ba2.7k sqftNone Available, Seaford, DE 19973For SaleMLS ID #DESU2105146, LISA HORSEY, Keller Williams Realty. Bright MLS
- $365,0004 bd3 ba1.8k sqftNone Available, Seaford, DE 19973For SaleMLS ID #DESU2112046, ROBERT NIBBLETT, CALLAWAY FARNELL AND MOORE. Bright MLS
- $519,9003 bd3 ba1.8k sqftNone Available, Laurel, DE 19956New ConstructionMLS ID #DESU2090140, Terri Favata, Elevated Real Estate Solutions. Bright MLS
- $399,9904 bd3 ba1k sqftNone Available, Seaford, DE 19973New ConstructionMLS ID #DESU2103176, Mark Ricker, Dugre' Real Estate Company. Bright MLS
- $327,9003 bd2 ba1.7k sqftNone Available, Seaford, DE 19973For SaleMLS ID #DESU2111232, Dee Cross, CALLAWAY FARNELL AND MOORE. Bright MLS
- $324,9003 bd2 ba1.7k sqftNone Available, Blades, DE 19973For SaleMLS ID #DESU2111848, Barbara Blosser, Long & Foster Real Estate, Inc.. Bright MLS
- $399,5003 bd2 ba1.5k sqftNone Available, Seaford, DE 19973New ConstructionMLS ID #DESU2085796, Russell Griffin, Keller Williams Realty. Bright MLS
- $337,4903 bd3 ba1.6k sqftNone Available, Seaford, DE 19973For SaleMLS ID #DESU2107152, Charlene L. Reaser, EXP Realty, LLC. Bright MLS
- $396,9003 bd2 ba1.5k sqftNone Available, Seaford, DE 19973For SaleMLS ID #DESU2098164, Peggy Bowden White, Long & Foster Real Estate, Inc.. Bright MLS
- $399,9003 bd2 ba1.5k sqftNone Available, Seaford, DE 19973New ConstructionMLS ID #DESU2112062, Russell Griffin, Keller Williams Realty. Bright MLS
- $375,0003 bd2 ba1.5k sqftNone Available, Seaford, DE 19973For SaleMLS ID #DESU2101414, TREY HARDESTY, RE/MAX Advantage Realty. Bright MLS
- $450,0003 bd2 ba2k sqftNone Available, Laurel, DE 19956For SaleMLS ID #DESU2114142, Bill Brown, Keller Williams Realty. Bright MLS
- $304,9003 bd2 ba1.4k sqftNone Available, Seaford, DE 19973For SaleMLS ID #DESU2111942, Peggy Sue Mitchell, Compass. Bright MLS
