Welcome to 447 Sydenham Street, where small-town charm meets some seriously impressive updates! Located just steps from downtown Dresden and directly across from the Sydenham River, this spacious 4-bedroom, 1-bathroom home sits on a generous lot and offers plenty of room to live, work and play. Inside, you’ll find a functional family-friendly layout with numerous improvements already taken care of, including newer windows, updated plumbing, an upgraded furnace 2024 and new AC in 2023, new siding in 2023, fully waterproofed in 2023 with a 10 yr warranty with a battery back up sump pump, flooring throughout main floor in 2022, and fully insulated in 2024. Outside is where this property really starts showing off! The newer shop, built in 2023, features a concrete floor, wood pellet stove and heavy insulation, ideal for the hobbyist, tradesperson, extra storage or the ultimate workshop. The backyard is fully fenced and ready for summer with an above-ground pool (installed new in 2022 with a new pump in 2025), hot tub, deck and gazebo, plus raised gardens for anyone with a green thumb. With approximately 0.2 acres, municipal water and sewer, a great location near downtown amenities and the river just across the road, this property packs a lot into one address. Whether you’re looking for space for the family, a shop for your projects, or simply a backyard that makes staying home feel like a vacation, 447 Sydenham Street deserves a closer look
For sale
C$475,000
447 Sydenham St, Chatham Kent, ON N0P 1A0
4beds
SingleFamily
Built in 1958
8,712 Square Feet Lot
$-- Zestimate®
C$--/sqft
C$-- HOA
What's special
Functional family-friendly layoutNewer windowsUpdated plumbingHot tubRaised gardens
- 26 days
- 7
- 0
Zillow last checked:
Listing updated:
Listed by:
Jackie Patterson, Broker,
Gagner & Associates Excel Realty Services Inc. (Blenheim) Brokerage
Source: Windsor-Essex County AOR,MLS®#: 26021272 Originating MLS®#: Chatham-Kent Association of REALTORS®
Originating MLS®#: Chatham-Kent Association of REALTORS®Facts & features
Interior
Bedrooms & bathrooms
- Bedrooms: 4
- Bathrooms: 1
- Full bathrooms: 1
Heating
- Natural Gas, Forced Air, Furnace
Cooling
- Fully Air Conditioned
Appliances
- Included: Dishwasher, Dryer, Microwave, Refrigerator, Stove, Washer, Electric Water Heater
Features
- Flooring: Carpet, Laminate
- Basement: Full,Partially Finished
Property
Parking
- Total spaces: 2
- Parking features: Double Width Or More Drive, Gravel Drive, Double Garage, Detached, Heated Garage
- Garage spaces: 2
- Has uncovered spaces: Yes
Features
- Levels: 1 3/4 Storey
- Patio & porch: Patio, Covered Porch
- Fencing: Fenced Yard
- Frontage length: 71.24
Lot
- Size: 8,712 Square Feet
- Features: Landscaped, Playground Nearby, Shopping Nearby, Wooded, Acreage Info (Unknown)
Details
- Additional structures: Storage Shed, Workshop
- Zoning: RES
Construction
Type & style
- Home type: SingleFamily
Materials
- Aluminum/Vinyl
- Foundation: Block
- Roof: Asphalt Shingle
Condition
- Year built: 1958
Utilities & green energy
- Sewer: Sanitary
- Water: Municipal Water
- Utilities for property: Water Connected, Sewer Connected
Community & HOA
Community
- Features: Walking Trails Nearby
Location
- Region: Chatham Kent
Financial & listing details
- Annual tax amount: C$3,597
- Date on market: 9/1/2026
- Inclusions: 2025 Fridge, 2025 Stove, 2022 Washer & Dryer, Dishwasher, 2025 Microwave, 2022 Blinds, Greenbeds, Raised Gardens, Bathroom Mirror, Progressive Garbage Bin, Light Fixtures And Ceiling Fans
- Exclusions: Freezer
- Ownership: Freehold
Price history
| Date | Event | Price |
|---|---|---|
| 9/1/2026 | Listed for sale | C$475,000 |
Source:  Windsor-Essex County AOR #26021272 Report a problem Windsor-Essex County AOR #26021272 Report a problem | ||
Public tax history
Tax history is unavailable.
Climate risks
Neighborhood: Dresden

Similar homes
- C$439,0004 bd2 ba-- sqft680 North St, Chatham Kent, ON N0P 1A0For Sale
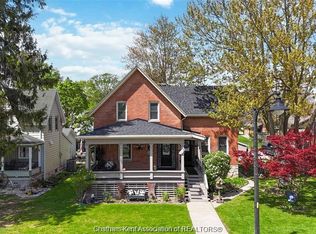 MLS ID #26018938, John Van Heck, Sales Person, Riversite Realty Inc. Ii Brokerage Brokerage. Windsor-Essex County AOR
 - C$669,9004 bd3 ba-- sqftDr, Chatham Kent, ON N0P 1M0For Sale
 MLS ID #26015178, Sylvia Moffat, Broker, Royal Lepage Peifer Realty, Brokerage Brokerage. Windsor-Essex County AOR
 - C$314,9003 bd2 ba-- sqft579 Centre St, Chatham Kent, ON N0P 1A0For Sale
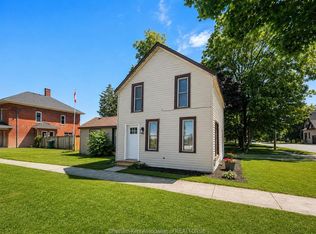 MLS ID #26021359, Peggy Van Veen, Broker, Gagner & Associates Excel Realty Services Inc. Brokerage Brokerage. Windsor-Essex County AOR
 - C$564,9004 bd3 ba-- sqft308 Davies St E, Chatham Kent, ON N0P 1M0For Sale
 MLS ID #26020981, Edward (Ed) O'brien, Sales Person, O'brien Robertson Realty Inc. Brokerage Brokerage. Windsor-Essex County AOR
