Look no further! Not only is this beautiful craftsmen home located in Historic Downtown Acworth's Golf Cart District but it is a gem inside! So much to say... New roof 2024, new interior Paint 2024, new exterior paint 2025, tankless water heater, central vacuum system, Smart Home thermostat, Smart Home locks and garage door opener. Beautiful open floorplan with plenty of room for entertaining. The kitchen has new quartz countertops featuring a beautiful island with waterfall edge. Stainless steel appliances include the refrigerator and cabinets have under-mount lighting, Beautiful owners suite is on the main floor and is a dream! The bathroom has been fully remodeled with a giant shower area with soaking tub wrapped in beautiful tilework. Double vanities with quartz counter tops and a huge closet with custom cabinetry make it the perfect retreat, There is even a little doggie door leading to a dog-run for those late night "requests". One secondary bedroom and one other full bath are also on the main level. Upstairs you will find a 3rd bedroom with en-suite bathroom and a loft area perfect for an office or a crafting area. Outside you will find a beautifully landscaped, fenced backyard and an outdoor kitchen area with flat griddle and refrigerator. Other outdoor features to note: RING motion sensor lights/cameras, a firepit area and storage shed which are a huge plus! Just minutes to Logan Farm Park where you can enjoy miles of walking paths, weekly farmer's markets, concerts and festivals. For those outdoor enthusiasts, you have Lake Acworth and Lake Allatoona 5 minutes away plus awesome parks and beaches. Enjoy our award winning restaurants like 1885 and Henry's Louisiana Grill or stroll down Main Street and shop in our wondaful local shops! There is something for everyone! We know you will love Acworth as much as we do! Pictures coming later today!
Active
Price cut: $10.1K (9/17)
$629,900
4471 McLain Cir, Acworth, GA 30101
3beds
--sqft
Single Family Residence
Built in 2016
0.31 Acres Lot
$621,800 Zestimate®
$--/sqft
$-- HOA
What's special
Storage shedBeautifully landscaped fenced backyardStainless steel appliancesFirepit area
- 49 days
- 299
- 26
Zillow last checked:
Listing updated:
Listed by:
Deborah Hill 770-361-9200,
Anchor Realty Partners,
Malinda Howe 404-444-0225,
Anchor Realty Partners
Source: GAMLS,MLS#: 10823184
Facts & features
Interior
Bedrooms & bathrooms
- Bedrooms: 3
- Bathrooms: 3
- Full bathrooms: 3
- Main level bathrooms: 2
- Main level bedrooms: 2
Rooms
- Room types: Bonus Room, Loft
Dining room
- Features: Dining Rm/Living Rm Combo
Kitchen
- Features: Breakfast Bar, Kitchen Island, Pantry
Heating
- Central, Natural Gas
Cooling
- Ceiling Fan(s), Central Air
Appliances
- Included: Dishwasher, Disposal, Dryer, Gas Water Heater, Microwave, Refrigerator, Tankless Water Heater, Washer
- Laundry: In Hall, Mud Room
Features
- Central Vacuum, Double Vanity, Master On Main Level, Rear Stairs, Separate Shower, Soaking Tub, Tile Bath, Walk-In Closet(s)
- Flooring: Carpet, Tile, Vinyl
- Windows: Double Pane Windows
- Basement: None
- Attic: Pull Down Stairs
- Has fireplace: No
- Common walls with other units/homes: No Common Walls
Interior area
- Total structure area: 0
- Finished area above ground: 0
- Finished area below ground: 0
Property
Parking
- Total spaces: 2
- Parking features: Garage, Garage Door Opener, Kitchen Level, Side/Rear Entrance
- Has garage: Yes
Features
- Levels: Two
- Stories: 2
- Patio & porch: Patio, Porch
- Exterior features: Gas Grill
- Fencing: Back Yard,Fenced,Wood
- Body of water: None
Lot
- Size: 0.31 Acres
- Features: Sloped
- Residential vegetation: Grassed, Partially Wooded
Details
- Additional structures: Shed(s)
- Parcel number: 20003203120
Construction
Type & style
- Home type: SingleFamily
- Architectural style: Craftsman
- Property subtype: Single Family Residence
Materials
- Other
- Foundation: Slab
- Roof: Other
Condition
- Resale
- New construction: No
- Year built: 2016
Utilities & green energy
- Electric: 220 Volts
- Sewer: Public Sewer
- Water: Public
- Utilities for property: Cable Available, Electricity Available, Natural Gas Available, Sewer Available, Water Available
Green energy
- Energy efficient items: Appliances, Doors, Roof, Thermostat
Community & HOA
Community
- Features: Lake, Park, Playground, Street Lights, Walk To Schools, Near Shopping
- Security: Smoke Detector(s)
- Subdivision: HISTORIC DOWNTOWN ACWORTH
HOA
- Has HOA: No
- Services included: None
Location
- Region: Acworth
Financial & listing details
- Tax assessed value: $380,400
- Annual tax amount: $4,964
- Date on market: 8/11/2026
- Cumulative days on market: 49 days
- Listing agreement: Exclusive Agency
- Listing terms: Cash,Conventional,FHA,VA Loan
- Electric utility on property: Yes
Estimated market value
$621,800
$591,000 - $653,000
$2,492/mo
Price history
| Date | Event | Price |
|---|---|---|
| 9/17/2026 | Price change | $629,900-1.6% |
Source:  FMLS GA #7814479 Report a problem FMLS GA #7814479 Report a problem | ||
| 8/11/2026 | Listed for sale | $640,000+11.3% |
Source: FMLS GA #7814479 Report a problem | ||
| 4/22/2024 | Sold | $575,000-1.7% |
Source:  GAMLS #10276109 Report a problem GAMLS #10276109 Report a problem | ||
| 4/19/2024 | Pending sale | $585,000 |
Source: FMLS GA #7351244 Report a problem | ||
| 4/19/2024 | Listed for sale | $585,000 |
Source: FMLS GA #7351244 Report a problem | ||
| 4/4/2024 | Pending sale | $585,000 |
Source: GAMLS #10276109 Report a problem | ||
| 4/4/2024 | Listed for sale | $585,000 |
Source: GAMLS #10276109 Report a problem | ||
| 3/19/2024 | Pending sale | $585,000 |
Source: FMLS GA #7351244 Report a problem | ||
| 3/13/2024 | Listed for sale | $585,000 |
Source: FMLS GA #7351244 Report a problem | ||
Public tax history
| Year | Property taxes | Tax assessment |
|---|---|---|
| 2024 | $1,140 +32% | $152,160 +18.3% |
| 2023 | $863 -18.3% | $128,640 +3.5% |
| 2022 | $1,056 +8.4% | $124,256 +28.2% |
| 2021 | $975 +0.5% | $96,936 +1.8% |
| 2020 | $970 | $95,252 |
| 2019 | $970 | $95,252 |
Find assessor info on the county website
Monthly payment
Est. payment
Payment breakdown
Explore the cost of this home by adjusting the details. Changes won't be saved.Climate risks
Neighborhood: 30101
Nearby schools
Schools provided by the listing agent
- Elementary: Acworth
- Middle: Barber
- High: North Cobb
Source: GAMLS. This data may not be complete. We recommend contacting the local school district to confirm school assignments for this home.
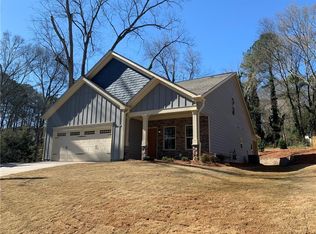
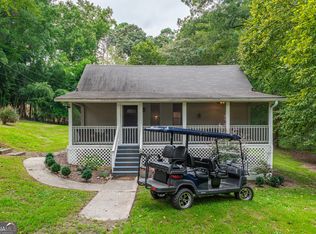

Similar homes
- $560,0005 bd3 ba2.7k sqft1050 Fairwood Overlook NW, Acworth, GA 30101Active
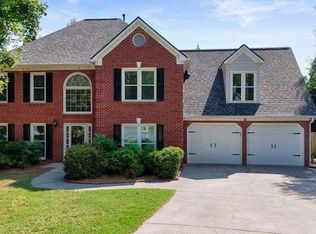
 MLS ID #10847647, Inez McDonald, The Agency - Atlanta Metro. GAMLS
 - $529,9004 bd4 ba3.2k sqft2469 Arcadia Dr NW, Acworth, GA 30101Active Under Contract
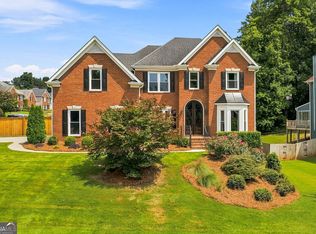 MLS ID #10823047, Tracy Taylor, Atlanta Communities. GAMLS
 - $934,9006 bd5 ba5.4k sqft2736 Glenkenchie Ct NW, Acworth, GA 30101Active
 MLS ID #10847466, Nicole M France, RE/MAX Center. GAMLS
 - $770,0005 bd4 ba5.6k sqft151 Creek Bank Dr, Acworth, GA 30101Active
 MLS ID #10823634, Tabitha Boyd, Keller Williams Northwest. GAMLS
 - $388,9993 bd3 ba2.3k sqft3975 Abernathy Farm Way, Acworth, GA 30101ActiveMLS ID #10833828, Wendy R Bunch, RE/MAX Pure. GAMLS
- $545,0006 bd4 ba3.6k sqft99 White Magnolia Way, Dallas, GA 30132ActiveMLS ID #10851101, Lyssette Navarra, Atlanta Communities. GAMLS
- $924,9996 bd5 ba5k sqft5363 Thornapple Ln NW, Acworth, GA 30101ActiveMLS ID #10805429, Wendy R Bunch, RE/MAX Pure. GAMLS
- $650,0005 bd4 ba4.6k sqft4855 Ward Farm Ln, Powder Springs, GA 30127ActiveMLS ID #10820984, Burnie J King, Keller Williams Realty. GAMLS
- $490,0006 bd4 ba3.4k sqft2102 Kendall Close NW, Acworth, GA 30102ActiveMLS ID #10791088, Gregory Goad, Real Broker, LLC. GAMLS
- $579,5005 bd3 ba2.9k sqft2775 Saddlebrook Way NW, Marietta, GA 30064ActiveMLS ID #10843898, Eric Pugmire, BHHS Georgia Properties. GAMLS
- $340,0003 bd4 ba2k sqft2484 Stonegate Dr NW, Acworth, GA 30101ActiveMLS ID #10850151, Tori McGee, Chapman Hall Realtors. GAMLS
- $659,0005 bd5 ba4.1k sqft2598 Cricket Ct NW, Marietta, GA 30064ActiveMLS ID #10784319, Lee Ann Saxton, Keller Williams Realty Buckhead. GAMLS
- $388,9004 bd3 ba1.9k sqft5422 Cheyenne Dr, Acworth, GA 30102ActiveMLS ID #10818992, Laura Mason, Atlanta Communities. GAMLS
- $699,0004 bd4 ba5.2k sqft21 Rocky Cir NE, White, GA 30184ActiveMLS ID #10834739, Amanda Abernathy, Realty of America. GAMLS
- $475,0004 bd3 ba2.5k sqft3138 Elmendorf Dr NW, Kennesaw, GA 30144ActiveMLS ID #10843655, Kira Karlin, Keller Williams Realty First Atlanta. GAMLS
- $650,0003 bd3 ba2.9k sqft2312 Woodsfield Ct NE, Marietta, GA 30062ActiveMLS ID #10843900, Patricia S Jackson, Keller Williams Realty Atlanta North. GAMLS
- $750,0005 bd4 ba3.9k sqft2038 Stone Pointe Dr NW, Kennesaw, GA 30152ActiveMLS ID #10841032, Jacqueline Gallo, Relocal Home Real Est Services. GAMLS
- $450,0003 bd3 ba2.9k sqft118 Glenell Dr, Woodstock, GA 30189ActiveMLS ID #10825420, Tonya Crowe, Method Real Estate Advisors. GAMLS
- $624,9004 bd3 ba3k sqft2731 Villa Irwin Chas SW, Marietta, GA 30064ActiveMLS ID #10846848, Mark Spain, Mark Spain Real Estate. GAMLS
- $509,5005 bd5 ba3.5k sqft183 Rushing Creek Trl, Dallas, GA 30132ActiveMLS ID #10817402, Deborah Hill, Anchor Realty Partners. GAMLS
