Welcome to this impeccably maintained home where convenience & luxury come together. It offers over 4,300 S.F. of beautifully finished living space, including a professionally finished lower level. Featuring 5 bedrooms, 3.5 baths, crown molding, & exquisite wainscoting, every detail reflects quality craftsmanship. The thoughtfully designed floor plan includes a formal dining room, firelit family room with a dramatic 2-way fireplace shared with the private den. The beautifully updated gourmet kitchen features new appliances, custom cabinetry, stunning quartz countertops, & a bright, sun-filled breakfast area. Upstairs, the spacious primary suite serves as a private retreat, featuring a spa-inspired ensuite bath & a generous walk-in closet. Three additional bedrooms provide ample space for family & guests, complemented by a full bathroom & the convenience of 2nd-floor laundry, making everyday living both comfortable & efficient. The finished lower level offers a spacious recreation area, full bath, & private fifth bedroom. The backyard is a private oasis offering resort-style outdoor living with a covered porch overlooking a spectacular in-ground pool featuring a spillover hot tub, swim up bar, illuminated fountains, & an outdoor kitchen with built-in gas grill—perfect for entertaining. The smart-home technology puts control of the pool, energy management, & security system right at your fingertips through your smartphone. Extensive recent upgrades include luxury vinyl tile flooring & carpeting, an updated electrical panel, iron filter, whole-home entertainment system, soft water generator, roof, pool sand filter, & a new concrete walkway leading to the pool. The attached two-car garage is equipped with an EV charging connection for electric vehicle owners. Premier location across from Spring Meadows Country Club & minutes from Loon Lake. This exceptional property offers modern technology, thoughtful updates, and outstanding comfort both inside and out!
Accepting backups
$729,900
4478 Wood Duck Ct, Linden, MI 48451
5beds
4,390sqft
:
Get pre-qualified$4,812/mo
Single Family Residence
Built in 2003
0.49 Acres Lot
$715,300 Zestimate®
$166/sqft
$42/mo HOA
What's special
- 46 days |
- 128 |
- 1 |
Zillow last checked:
Listing updated:
Listed by:
Shane Adams 810-233-3500,
RE/MAX Select 810-238-8888
Source: Realcomp II,MLS#: 20261034324
Facts & features
Interior
Bedrooms & bathrooms
- Bedrooms: 5
- Bathrooms: 4
- Full bathrooms: 3
- 1/2 bathrooms: 1
Primary bedroom
- Level: Second
- Area: 280
- Dimensions: 20 X 14
Bedroom
- Level: Second
- Area: 195
- Dimensions: 15 X 13
Bedroom
- Level: Second
- Area: 340
- Dimensions: 20 X 17
Bedroom
- Level: Second
- Area: 180
- Dimensions: 15 X 12
Bedroom
- Level: Basement
- Area: 240
- Dimensions: 16 X 15
Primary bathroom
- Level: Second
Other
- Level: Basement
Other
- Level: Second
Other
- Level: Entry
Dining room
- Level: Entry
- Area: 204
- Dimensions: 17 X 12
Kitchen
- Level: Entry
- Area: 322
- Dimensions: 23 X 14
Laundry
- Level: Second
- Area: 42
- Dimensions: 7 X 6
Living room
- Level: Entry
- Area: 357
- Dimensions: 21 X 17
Heating
- Forced Air, Natural Gas
Cooling
- Central Air
Appliances
- Included: Dishwasher, Dryer, Free Standing Electric Range, Free Standing Refrigerator, Microwave, Washer
Features
- Windows: Egress Windows
- Basement: Daylight,Finished
- Has fireplace: Yes
- Fireplace features: Living Room
Interior area
- Total interior livable area: 4,390 sqft
- Finished area above ground: 3,038
- Finished area below ground: 1,352
Video & virtual tour
Property
Parking
- Total spaces: 2
- Parking features: Two Car Garage, Attached, Electricityin Garage, Garage Door Opener
- Attached garage spaces: 2
Features
- Levels: Two
- Stories: 2
- Entry location: GroundLevelwSteps
- Patio & porch: Covered, Deck, Porch
- Exterior features: Barbecue, Spa Hottub
- Pool features: In Ground
- Fencing: Invisible
Lot
- Size: 0.49 Acres
- Dimensions: 125 x 192 x 125 x 194
Details
- Parcel number: 0616603074
- Special conditions: Short Sale No,Standard
Construction
Type & style
- Home type: SingleFamily
- Architectural style: Contemporary
- Property subtype: Single Family Residence
Materials
- Brick, Vinyl Siding
- Foundation: Basement, Poured
Condition
- New construction: No
- Year built: 2003
Utilities & green energy
- Sewer: Public Sewer
- Water: Well
Community & HOA
Community
- Subdivision: LOON HARBOR PRESERVE
HOA
- Has HOA: Yes
- HOA fee: $500 annually
- HOA phone: 810-694-0330
Location
- Region: Linden
Financial & listing details
- Price per square foot: $166/sqft
- Tax assessed value: $280,705
- Annual tax amount: $9,301
- Date on market: 6/17/2026
- Cumulative days on market: 46 days
- Listing agreement: Exclusive Right To Sell
- Listing terms: Cash,Conventional
Estimated market value
$715,300
$680,000 - $751,000
$4,141/mo
Price history
| Date | Event | Price |
|---|---|---|
| 6/17/2026 | Listed for sale | $729,900+71.8%$166/sqft |
Source:  Realcomp II #20261034324 Report a problem Realcomp II #20261034324 Report a problem | ||
| 3/1/2019 | Sold | $424,900$97/sqft |
Source:  MiRealSource #21530250 Report a problem MiRealSource #21530250 Report a problem | ||
| 1/16/2019 | Pending sale | $424,900$97/sqft |
Source: Wentworth Real Estate Group Inc. #100004855 Report a problem | ||
| 12/22/2018 | Price change | $424,900-1.2%$97/sqft |
Source: Wentworth Real Estate Group Inc. #100004855 Report a problem | ||
| 12/15/2018 | Price change | $429,999-2.3%$98/sqft |
Source: Wentworth Real Estate Group Inc. #100004855 Report a problem | ||
| 11/23/2018 | Price change | $439,9000%$100/sqft |
Source: Wentworth Real Estate Group Inc. #100004855 Report a problem | ||
| 11/12/2018 | Listed for sale | $440,000$100/sqft |
Source: Owner Report a problem | ||
| 10/10/2018 | Pending sale | $440,000$100/sqft |
Source: Owner Report a problem | ||
| 9/27/2018 | Price change | $440,000-4.1%$100/sqft |
Source: Owner Report a problem | ||
| 9/9/2018 | Listed for sale | $459,000+83.6%$105/sqft |
Source: Owner Report a problem | ||
| 2/12/2010 | Sold | $250,000-36.7%$57/sqft |
Source: MiRealSource #20283337 Report a problem | ||
| 9/29/2008 | Sold | $395,000-1.3%$90/sqft |
Source: Public Record Report a problem | ||
| 7/6/2007 | Sold | $400,000+769.6%$91/sqft |
Source: MiRealSource #20281721 Report a problem | ||
| 1/21/2004 | Sold | $46,000+2.2%$10/sqft |
Source: Public Record Report a problem | ||
| 10/1/2003 | Sold | $45,000+22.2%$10/sqft |
Source: Public Record Report a problem | ||
| 10/12/1999 | Sold | $36,810$8/sqft |
Source: MiRealSource #20303258 Report a problem | ||
Public tax history
| Year | Property taxes | Tax assessment |
|---|---|---|
| 2025 | $9,072 +4.7% | $315,200 +2.2% |
| 2024 | $8,665 | $308,400 +18.9% |
| 2023 | -- | $259,300 +0.2% |
| 2022 | -- | $258,900 +5.2% |
| 2021 | -- | $246,100 +2.2% |
| 2020 | -- | $240,700 +0.3% |
| 2019 | -- | $239,900 +13.3% |
| 2018 | $4,866 +14% | $211,800 +4.3% |
| 2017 | $4,269 -4.1% | $203,100 +5.5% |
| 2016 | $4,449 | $192,500 +10.4% |
| 2015 | $4,449 +120.5% | $174,300 +22.1% |
| 2014 | $2,018 | $142,800 +17.8% |
| 2012 | -- | $121,200 -4% |
| 2011 | -- | $126,200 -5.9% |
| 2010 | -- | $134,100 -21% |
| 2008 | $2,433 | $169,700 +11.6% |
| 2006 | -- | $152,100 +4.8% |
| 2005 | -- | $145,200 +2.3% |
| 2004 | -- | $141,900 +545% |
| 2003 | -- | $22,000 +14% |
| 2002 | -- | $19,300 |
| 2001 | -- | $19,300 +17% |
| 2000 | -- | $16,500 |
Find assessor info on the county website
Monthly payment
Est. payment
Payment breakdown
Explore the cost of this home by adjusting the details. Changes won't be saved.Climate risks
Neighborhood: 48451
Nearby schools
GreatSchools rating
- 7/10Linden Elementary SchoolGrades: PK-3Distance: 1.7 mi
- 6/10Linden Middle SchoolGrades: 6-8Distance: 3.7 mi
- NALinden High SchoolGrades: 9-12Distance: 3 mi
- $395,300-- bd2 ba1.7k sqft4488 Wood Duck Ct, Linden, MI 48451Off Market
- $509,5004 bd2 ba2.9k sqft4464 Wood Duck Ct, Linden, MI 48451Off Market

- $662,0003 bd4 ba2.5k sqft4475 Loon Harbor Ln, Linden, MI 48451Sold
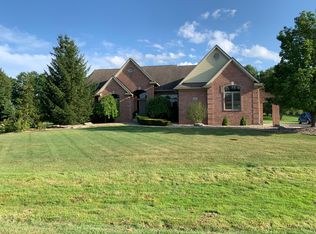
- $579,6003 bd2 ba2.5k sqft4496 Wood Duck Ct, Linden, MI 48451Off Market
- $581,0003 bd3 ba2.4k sqft4463 Loon Harbor Ln, Linden, MI 48451Off Market
- $428,9003 bd2 ba2k sqft4456 Wood Duck Ct, Linden, MI 48451Off Market
- $570,7003 bd3 ba2.2k sqft4477 Wood Duck Ct, Linden, MI 48451Off Market
- $489,9003 bd2 ba2.1k sqft4489 Wood Duck Ct, Linden, MI 48451Off Market
A local agent can set up tours, give advice and negotiate with sellers.
Similar homes
- $730,0004 bd3 ba4.3k sqft15060 Lindbergh Ct, Linden, MI 48451For Sale
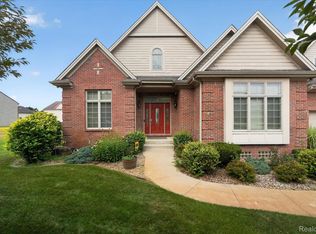
 MLS ID #20261057407, Darlene Hamilton, Team Hamilton Real Estate. Realcomp II
 - $800,0005 bd2 ba2.7k sqft16511 Shadow Ln, Linden, MI 48451For Sale
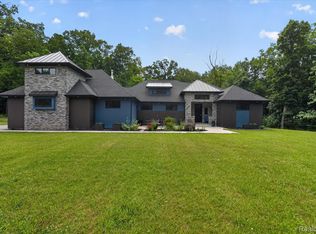 MLS ID #20261059188, Chuck Wilks, 3DX Real Estate-Brighton. Realcomp II
 - $650,0005 bd3 ba4.5k sqft13205 Hogan Rd, Linden, MI 48451For Sale
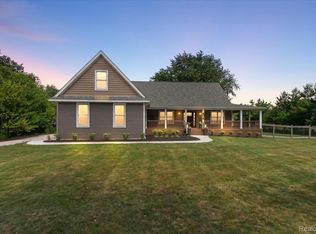 MLS ID #20261049995, Nicholas Bastianelli, Real Broker, LLC Troy. Realcomp II
 - $579,0003 bd4 ba3.9k sqft7480 Majestic Woods Dr, Linden, MI 48451For Sale
 MLS ID #20261058838, Lynne Gebski, EXP Realty Main. Realcomp II
 - $579,0003 bd4 ba3.9k sqft7480 Majestic Woods Drive, Argentine Township, MI 48451For SaleMLS ID #20261058838, Lynne Gebski. eXp Realty
- $625,0004 bd4 ba4k sqft4351 Stepping Stone Ln, Fenton, MI 48430For SaleMLS ID #20261060193, Francis R Nutt, Keller Williams Paint Creek. Realcomp II
- $714,9004 bd4 ba4.2k sqft10490 Deer Ridge Trl, Holly, MI 48442For SaleMLS ID #20261044529, Janice Stuckey, American Associates Inc. Realcomp II
- $549,0003 bd3 ba2.8k sqft9345 Hogan Rd, Fenton, MI 48430For SaleMLS ID #20261061138, Thomas G Stukel, Elite Realty. Realcomp II
- $499,9993 bd3 ba3k sqft14478 Bouchner Dr, Linden, MI 48451For SaleMLS ID #20261044927, Danny O'Brien, Wentworth Real Estate Group. Realcomp II
- $749,9004 bd4 ba3.7k sqft1968 Kellogg Rd, Brighton, MI 48114For SaleMLS ID #20261059204, Jeff Glover, KW Professionals. Realcomp II
- $785,0006 bd5 ba4.6k sqft1859 Cobble Ct, Brighton, MI 48114For SaleMLS ID #20261059474, Joe Barnwell, KW Realty Livingston. Realcomp II
- $824,9004 bd5 ba4.6k sqft13445 Millie Ct, Holly, MI 48442For SaleMLS ID #20261054443, Stephan Brochu, RE/MAX Platinum - Grand Blanc. Realcomp II
- $850,0004 bd6 ba5k sqft100 N Latson Rd, Howell, MI 48843For SaleMLS ID #20261061269, Renalda Cavanaugh, EXP Z Real Estate. Realcomp II
- $675,0005 bd4 ba3.2k sqft5127 Clyde Rd, Howell, MI 48855For SaleMLS ID #20261059029, Victoria J Nulty, Partners Real Estate Professionals PC. Realcomp II
- $625,0004 bd4 ba3.4k sqft8184 Baypointe Dr, Brighton, MI 48114For SaleMLS ID #20261058448, Charles Younkin, Real Broker, LLC. Realcomp II
- $779,9004 bd4 ba4k sqft125 Olde Franklin Dr, Howell, MI 48855For SaleMLS ID #20261048621, Suzette Nelson, KW Realty Livingston. Realcomp II
- $841,0005 bd5 ba3.7k sqft2280 Bullard Rd, Hartland, MI 48353For SaleMLS ID #20261055592, Tiffany Huff, 3DX Real Estate-Brighton. Realcomp II
- $384,9003 bd3 ba3k sqft9161 Pine Walk Pass, Linden, MI 48451For SaleMLS ID #20261057934, Lynne Gebski, EXP Realty Main. Realcomp II
- $774,9004 bd3 ba3.3k sqft4053 Rolling Acres Dr, Hartland, MI 48353For SaleMLS ID #20261040059, Kendra Cupp, Partners Real Estate Professionals PC. Realcomp II
- $779,0004 bd2 ba2.9k sqft3460 Ramada Dr, Highland, MI 48356For SaleMLS ID #20261060186, Kelly Shier, Realty Executives Home Towne. Realcomp II
