Newly repositioned price & ready to sell! Beautifully upgraded East Dublin townhome offering approx. 2,112 sqft of thoughtfully designed living space, an attached 2-car side-by-side garage, convenient guest parking on Brannigan St., and a low HOA. The extensively renovated chef’s kitchen is the heart of the home! It features an oversized waterfall island wrapped in two adjacent Taj Mahal quartzite slabs with seamless continuous veining, plus a full-height backsplash crafted from a third matching slab for a cohesive designer finish. High-end upgrades include LG smart gas range, LG 3-rack dishwasher, Hauslane stainless steel hood, Aquasana reverse osmosis system, KRAUS workstation sink with disposal, Delta touchless faucet, refinished oak cabinetry with soft-close hinges, stainless hardware, modern black outlets and cover plates, and designer pendant lighting. Additional improvements include plantation shutters, refreshed baths with refinished cabinetry and KOHLER fixtures, updated guest bath, reconfigured laundry/mudroom, Ecobee thermostat, and EV-charging readiness in the garage. Ideally located near highly regarded Dublin schools including Kolb Elementary, Fallon Middle, and Emerald High, with convenient access to 580, 680, SF Premium Outlets, The Shops at Waterford & upcoming Dublin Centre.
For sale
Price cut: $69.1K (6/16)
$1,079,888
4483 Brannigan St, Dublin, CA 94568
4beds
2,112sqft
:
Get pre-qualified$7,473/mo
Residential, Townhouse
Built in 2004
-- sqft lot
$1,060,500 Zestimate®
$511/sqft
$275/mo HOA
What's special
Delta touchless faucetUpdated guest bathLg smart gas rangeAquasana reverse osmosis systemHauslane stainless steel hoodStainless hardwareDesigner pendant lighting
- 106 days |
- 646 |
- 20 |
Zillow last checked:
Listing updated:
Listed by:
Elin Matter DRE #01332507 925-640-2717,
Compass
Source: CCAR,MLS#: 41130877
Facts & features
Interior
Bedrooms & bathrooms
- Bedrooms: 4
- Bathrooms: 4
- Full bathrooms: 3
- Partial bathrooms: 1
Rooms
- Room types: 0.5 Bath, Main Entry, 3 Bedrooms, 2 Baths, Family Room
Bathroom
- Features: Shower Over Tub, Tile, Stall Shower, Tub
Kitchen
- Features: Counter - Solid Surface, Stone Counters, Dishwasher, Eat-in Kitchen, Disposal, Gas Range/Cooktop, Ice Maker Hookup, Kitchen Island, Microwave, Range/Oven Free Standing, Refrigerator, Updated Kitchen
Heating
- Forced Air
Cooling
- Central Air
Appliances
- Included: Dishwasher, Gas Range, Plumbed For Ice Maker, Microwave, Free-Standing Range, Refrigerator, Dryer, Washer
- Laundry: Laundry Room, Common Area
Features
- Formal Dining Room, Storage, Counter - Solid Surface, Updated Kitchen
- Flooring: Tile, Carpet, Wood
- Windows: Double Pane Windows, Window Coverings
- Number of fireplaces: 1
- Fireplace features: Gas Starter, Living Room
Interior area
- Total structure area: 2,112
- Total interior livable area: 2,112 sqft
Property
Parking
- Total spaces: 2
- Parking features: Attached, Direct Access, Garage Door Opener
- Attached garage spaces: 2
Features
- Levels: Three Or More
- Stories: 3
- Pool features: In Ground, Community
Lot
- Features: Level, Premium Lot
Details
- Parcel number: 98536127
- Special conditions: Standard
Construction
Type & style
- Home type: Townhouse
- Architectural style: Traditional
- Property subtype: Residential, Townhouse
Materials
- Stucco
- Roof: Composition
Condition
- Existing
- New construction: No
- Year built: 2004
Details
- Builder name: Toll Brothers
Utilities & green energy
- Electric: No Solar
- Sewer: Public Sewer
- Water: Public
Community & HOA
Community
- Subdivision: Dublin Ranch Vlg
HOA
- Has HOA: Yes
- Amenities included: Clubhouse, Greenbelt, Pool, Spa/Hot Tub
- Services included: Common Area Maint, Maintenance Structure, Management Fee, Reserve Fund
- HOA fee: $275 monthly
- HOA name: DUBLIN RANCH
- HOA phone: 925-405-4900
Location
- Region: Dublin
Financial & listing details
- Price per square foot: $511/sqft
- Tax assessed value: $847,208
- Date on market: 4/14/2026
Estimated market value
$1,060,500
$1.01M - $1.11M
$4,243/mo
Price history
| Date | Event | Price |
|---|---|---|
| 6/16/2026 | Price change | $1,079,888-6%$511/sqft |
Source:  CCAR #41130877 Report a problem CCAR #41130877 Report a problem | ||
| 5/31/2026 | Price change | $1,149,000-4.2%$544/sqft |
Source: CCAR #41130877 Report a problem | ||
| 5/18/2026 | Price change | $1,199,000-4%$568/sqft |
Source: CCAR #41130877 Report a problem | ||
| 4/14/2026 | Listed for sale | $1,249,000+71.1%$591/sqft |
Source: CCAR #41130877 Report a problem | ||
| 7/12/2016 | Sold | $730,000-1.3%$346/sqft |
Source: Bay East AOR #40741165 Report a problem | ||
| 5/19/2016 | Listed for sale | $739,950+34.8%$350/sqft |
Source: Allied Brokers #40741165 Report a problem | ||
| 5/25/2008 | Sold | $549,000$260/sqft |
Source: CCAR #40306468 Report a problem | ||
| 5/3/2008 | Listed for sale | $549,000+383.7%$260/sqft |
Source: Prudential CA/TX/NV Realty #40306468 Report a problem | ||
| 4/16/2008 | Sold | $113,500-81.9%$54/sqft |
Source: Public Record Report a problem | ||
| 10/29/2007 | Listed for sale | $628,333-15.1%$298/sqft |
Source: Visual Tour #40306468 Report a problem | ||
| 8/25/2005 | Sold | $740,000+31%$350/sqft |
Source: Bay East AOR #40088546 Report a problem | ||
| 4/30/2004 | Sold | $565,000$268/sqft |
Source: Public Record Report a problem | ||
Public tax history
| Year | Property taxes | Tax assessment |
|---|---|---|
| 2025 | -- | $847,208 +2% |
| 2024 | $11,372 +1.1% | $830,600 +2% |
| 2023 | $11,250 +1.6% | $814,314 +2% |
| 2022 | $11,078 +0.9% | $798,348 +2% |
| 2021 | $10,975 +6.9% | $782,698 +1% |
| 2020 | $10,272 +0.2% | $774,675 +2% |
| 2019 | $10,253 +3.8% | $759,491 +2% |
| 2018 | $9,875 | $744,600 +2% |
| 2017 | $9,875 +27.2% | $730,000 +19.8% |
| 2016 | $7,763 +3.7% | $609,142 +1.5% |
| 2015 | $7,488 -0.1% | $599,995 +2% |
| 2014 | $7,492 | $588,247 +7% |
| 2013 | -- | $550,000 +18.3% |
| 2012 | -- | $465,000 +3.8% |
| 2011 | -- | $448,000 |
| 2010 | -- | $448,000 -1.3% |
| 2009 | -- | $454,000 -17.5% |
| 2008 | -- | $550,000 -25.7% |
| 2007 | -- | $740,000 |
| 2006 | -- | $740,000 +28.4% |
| 2005 | -- | $576,300 |
Find assessor info on the county website
Monthly payment
Est. payment
Payment breakdown
Explore the cost of this home by adjusting the details. Changes won't be saved.Climate risks
Neighborhood: 94568
Nearby schools
GreatSchools rating
- 10/10Harold William Kolb Elementary SchoolGrades: K-5Distance: 0.6 mi
- 8/10Eleanor Murray Fallon SchoolGrades: 6-8Distance: 0.5 mi
- NAEmerald High SchoolGrades: 9-12Distance: 0.3 mi
Schools provided by the listing agent
- District: Dublin (925) 828-2551
Source: CCAR. This data may not be complete. We recommend contacting the local school district to confirm school assignments for this home.
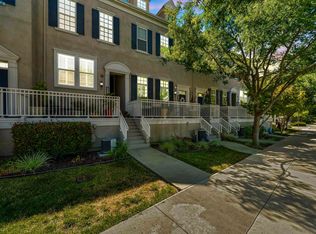
- $890,0003 bd4 ba1.6k sqft4491 Brannigan St, Dublin, CA 94568Sold
- $765,300-- bd-- ba-- sqftDunmore Ln, Dublin, CA 94568Off Market
- $898,6003 bd3 ba1.6k sqft3607 Whitworth Dr, Dublin, CA 94568Off Market
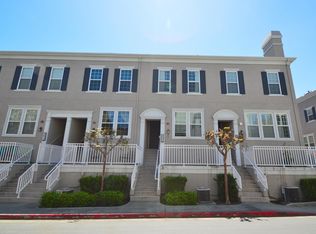
- $839,7003 bd4 ba1.6k sqft3771 Finnian Way, Dublin, CA 94568Off Market
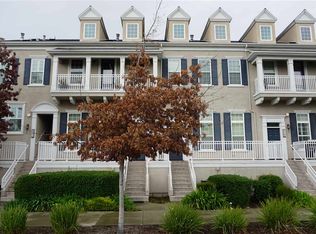
- $1,003,6003 bd3 ba1.7k sqft4505 Brannigan St, Dublin, CA 94568Off Market
- $766,300-- bd-- ba-- sqftWhitworth Dr, Dublin, CA 94568Off Market
- $1,001,0003 bd3 ba2k sqft3613 Whitworth Dr #3613, Dublin, CA 94568Off Market
- $1,019,1003 bd2 ba2.1k sqft3615 Whitworth Dr, Dublin, CA 94568Off Market
A local agent can set up tours, give advice and negotiate with sellers.
Similar homes
- $1,039,9994 bd4 ba2.1k sqftCottages, Dublin, CA 94568For Sale
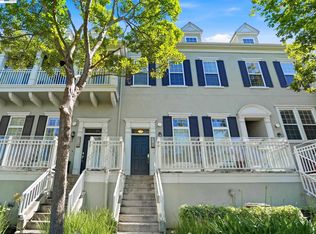 MLS ID #41135648, Kent Hu. Bay East AOR
 - $949,0003 bd4 ba1.9k sqftCottages, Dublin, CA 94568For Sale
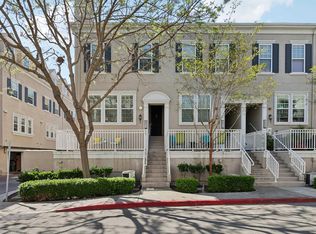 MLS ID #41129210, Sonia Sidhu. Bay East AOR
 - $799,0003 bd4 ba1.6k sqftDublin Ranch, Dublin, CA 94568For Sale
 MLS ID #41141541, Daryl Temple. Bay East AOR
 - $1,150,0003 bd4 ba1.6k sqft6005 Hillbrook Pl, Dublin, CA 94568For Sale
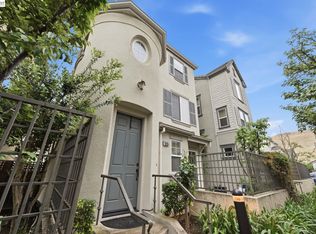 MLS ID #41132097, Nanette Cartago. Bay East AOR
 - $1,398,0004 bd4 ba2.2k sqft2836 Stringham Way, Dublin, CA 94568For SaleMLS ID #41141687, Sylvana Wong. Bay East AOR
- $999,0003 bd3 ba1.6k sqftBrookside, Dublin, CA 94568For SaleMLS ID #41133525, Natchathra Partheepan. Bay East AOR
- $988,8884 bd4 ba2k sqftNot Listed, Dublin, CA 94568For SaleMLS ID #41136867, Farida Chapman. Bay East AOR
- $1,455,0004 bd3 ba2.1k sqft6010 Hillbrook Pl, Dublin, CA 94568For SaleMLS ID #41139521, Rajendra Nandagiri. Bay East AOR
- $1,499,0004 bd3 ba2k sqft3207 Vittoria Loop, Dublin, CA 94568For SaleMLS ID #41137179, Simran Grewal. Bay East AOR
- $799,0002 bd2 ba1.5k sqftCourtyard, Dublin, CA 94568For SaleMLS ID #41139388, Manel Sousou. Bay East AOR
- $734,8002 bd3 ba1.4k sqft3684 Finnian Way, Dublin, CA 94568For SaleMLS ID #ML82050429, Steve Ahn. MLSListings Inc
- $779,0002 bd3 ba1.4k sqftNot Listed, Dublin, CA 94568For SaleMLS ID #41139643, Danny Kang. Bay East AOR
- $714,8882 bd3 ba1.3k sqftThe Terraces, Dublin, CA 94568For SaleMLS ID #41141963, Romar De Claro. Bay East AOR
- $680,0002 bd3 ba1.2k sqftThe Terraces, Dublin, CA 94568For SaleMLS ID #41140661, Moe Yousofi. Bay East AOR
- $999,9994 bd3 ba2k sqftSage, Livermore, CA 94551For SaleMLS ID #41142193, Sindura Royuri. Bay East AOR
- $799,9502 bd3 ba1.3k sqftCal Highlands, Dublin, CA 94568For SaleMLS ID #41142523, Joseph Flores. Bay East AOR
- $1,079,0003 bd3 ba1.5k sqft222 Portola Dr, Danville, CA 94506For SaleMLS ID #41129875, Gretchen Bryce. CCAR
- $1,595,0004 bd4 ba2.7k sqft7240 Carneros Ln, Dublin, CA 94568For SaleMLS ID #41139342, Jobelle Salindong. Bay East AOR
- $999,8883 bd3 ba1.5k sqftThe Gables, Pleasanton, CA 94588For SaleMLS ID #41137511, Cindy Han. Bay East AOR
- $849,9902 bd3 ba1.5k sqftNot Listed, Dublin, CA 94568For SaleMLS ID #41132797, Brooke Crossland. Bay East AOR
Local buyer's agents are ready to help
