Mint expanded Center Hall Split in the desirable Village of Massapequa Park! This beautifully maintained 4-bedroom, 3 full bath home offers the perfect blend of comfort, space, and style.
Enter into a sun-filled interior featuring gleaming oak hardwood floors and a formal living room with custom built-in bookcases flanking a charming wood-burning fireplace. The heart of the home is the custom-designed, vaulted eat-in kitchen, complete with a center island, quartz countertops, skylight, stainless steel appliances, and a porcelain farmhouse sink.
The upper level boasts three spacious bedrooms, while the lower level provides ideal accommodations for extended family, featuring a summer kitchen, bedroom, full bath, and private outside entrance. An additional lower level offers a versatile playroom/office, utility room, walk-in pantry, and workshop with egress window.
Enjoy seamless indoor-outdoor living with an extended family room featuring sliders leading to a two-level Trex deck and a gifted shed. The professionally landscaped property is fully enclosed with vinyl fencing and enhanced by pavers, a double driveway, and in-ground sprinklers. Additional highlights include a new roof and vinyl siding with stone accents.
Conveniently located just minutes from the LIRR, Massapequa Park Village, shopping, dining, schools, parks, and more—this home truly has it all!
Pending
$929,000
449 2nd Avenue, Massapequa Park, NY 11762
4beds
2,054sqft
Single Family Residence, Residential
Built in 1956
6,000 Square Feet Lot
$-- Zestimate®
$452/sqft
$-- HOA
What's special
- 54 days |
- 194 |
- 5 |
Zillow last checked:
Listing updated:
Listed by:
Signature Premier Properties 516-799-7100,
Elaine Patterson 516-343-9133,
Daniel Patterson 516-765-6717,
Signature Premier Properties
Source: OneKey® MLS as distributed by MLS GRID,MLS#: 987945
Facts & features
Interior
Bedrooms & bathrooms
- Bedrooms: 4
- Bathrooms: 3
- Full bathrooms: 3
Primary bedroom
- Description: Primary Bedroom w/ Walk-in Closet, Third Bedroom, Full Bathroom, Fourth Bedroom, Pull-down Attic Access
- Level: Third
Basement
- Description: Finished, Playroom/Office, Pantry, Egress Window, Utilities
- Level: Basement
Kitchen
- Description: Living Room, Summer Kitchen, Bedroom, Full Bathroom, OSE
- Level: First
Kitchen
- Description: Living Room w/ Fireplace Bay Windows, Dining Room, Open Kitchen w/ Vaulted Ceiling Sky Light Center Island, Full Bathroom, Family Room/Den, OSE for Backyard Deck
- Level: Second
Heating
- Natural Gas
Cooling
- Wall/Window Unit(s)
Appliances
- Included: Dishwasher, Dryer, Gas Oven, Gas Range, Microwave, Oven, Range, Refrigerator, Stainless Steel Appliance(s), Washer
- Laundry: Washer/Dryer Hookup, Multiple Locations
Features
- First Floor Bedroom, First Floor Full Bath, Built-in Features, Cathedral Ceiling(s), Eat-in Kitchen, Entrance Foyer, High Ceilings, His and Hers Closets, In-Law Floorplan, Kitchen Island, Open Floorplan, Open Kitchen, Pantry, Quartz/Quartzite Counters, Smart Thermostat, Soaking Tub, Storage, Walk-In Closet(s)
- Flooring: Hardwood, Tile
- Windows: Skylight(s)
- Basement: Finished,Storage Space
- Attic: Partial,Pull Stairs
- Number of fireplaces: 1
- Fireplace features: Basement, Bedroom, Family Room, Gas, Living Room, Wood Burning
Interior area
- Total structure area: 2,054
- Total interior livable area: 2,054 sqft
Video & virtual tour
Property
Parking
- Total spaces: 4
- Parking features: Driveway
- Has uncovered spaces: Yes
Features
- Levels: Multi/Split
- Patio & porch: Deck
- Exterior features: Garden
- Fencing: Fenced,Full
Lot
- Size: 6,000 Square Feet
- Features: Back Yard, Level
Details
- Parcel number: 2417482220001690
- Special conditions: None
- Other equipment: Irrigation Equipment
Construction
Type & style
- Home type: SingleFamily
- Property subtype: Single Family Residence, Residential
Materials
- Frame
Condition
- Actual
- Year built: 1956
- Major remodel year: 1956
Utilities & green energy
- Sewer: Public Sewer
- Water: Public
- Utilities for property: Cable Connected, Electricity Connected, Natural Gas Connected, Sewer Connected, Trash Collection Public, Water Connected
Community & HOA
HOA
- Has HOA: No
Location
- Region: Massapequa Park
Financial & listing details
- Price per square foot: $452/sqft
- Tax assessed value: $554
- Annual tax amount: $15,100
- Date on market: 4/28/2026
- Cumulative days on market: 89 days
- Listing agreement: Exclusive Right To Sell
- Electric utility on property: Yes
Estimated market value
Not available
Estimated sales range
Not available
Not available
Price history
| Date | Event | Price |
|---|---|---|
| 6/16/2026 | Pending sale | $929,000$452/sqft |
Source:  OneKey® MLS as distributed by MLS GRID #987945 Report a problem OneKey® MLS as distributed by MLS GRID #987945 Report a problem | ||
| 6/3/2026 | Listing removed | $929,000$452/sqft |
Source: OneKey® MLS as distributed by MLS GRID #987945 Report a problem | ||
| 5/20/2026 | Price change | $929,000-2.1%$452/sqft |
Source: OneKey® MLS as distributed by MLS GRID #987945 Report a problem | ||
| 4/28/2026 | Listed for sale | $949,000+115.7%$462/sqft |
Source: OneKey® MLS as distributed by MLS GRID #987945 Report a problem | ||
| 5/13/2024 | Listing removed | -- |
Source:  Douglas Elliman Report a problem Douglas Elliman Report a problem | ||
| 5/9/2024 | Listed for rent | $5,000$2/sqft |
Source: Douglas Elliman Report a problem | ||
| 2/20/2020 | Sold | $440,000$214/sqft |
Source: Public Record Report a problem | ||
Public tax history
| Year | Property taxes | Tax assessment |
|---|---|---|
| 2024 | -- | $554 +4.5% |
| 2023 | -- | $530 -4.3% |
| 2022 | -- | $554 |
| 2021 | $14,016 +16.5% | -- |
| 2020 | $12,034 -15.7% | $761 -25% |
| 2019 | $14,277 | $1,014 |
| 2018 | $14,277 +4.7% | $1,014 |
| 2017 | $13,634 +7.2% | $1,014 |
| 2016 | $12,724 +271.7% | $1,014 |
| 2015 | $3,423 +6.9% | $1,014 |
| 2013 | $3,203 +7.6% | $1,014 |
| 2012 | $2,978 -58.7% | $1,014 |
| 2011 | $7,203 +5% | $1,014 -3.4% |
| 2010 | $6,862 | $1,050 -14.1% |
| 2009 | -- | $1,223 -7.1% |
| 2008 | -- | $1,317 +0.7% |
| 2006 | -- | $1,308 -37.7% |
| 2005 | -- | $2,098 -33.4% |
| 2004 | -- | $3,152 |
| 2003 | -- | $3,152 -48.7% |
| 2002 | -- | $6,140 |
| 2001 | -- | $6,140 |
| 2000 | -- | $6,140 |
Find assessor info on the county website
Monthly payment
Climate risks
Neighborhood: 11762
Nearby schools
GreatSchools rating
- 6/10Albany Avenue Elementary SchoolGrades: K-5Distance: 0.9 mi
- 4/10Howitt SchoolGrades: 6-8Distance: 2.3 mi
- 7/10Farmingdale Senior High SchoolGrades: 9-12Distance: 0.6 mi
Schools provided by the listing agent
- Elementary: Albany Avenue Elementary School
- Middle: Howitt School
- High: Farmingdale Senior High School
Source: OneKey® MLS as distributed by MLS GRID. This data may not be complete. We recommend contacting the local school district to confirm school assignments for this home.
- $847,300-- bd1 ba1.7k sqft445 2nd Ave, Massapequa Park, NY 11762Off Market
- $799,9993 bd2 ba1.6k sqft453 2nd Ave, Massapequa Park, NY 11762Pending
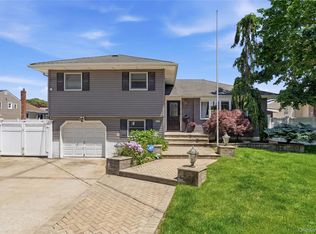
- $719,0003 bd3 ba1.3k sqft444 1st Ave, Massapequa Park, NY 11762Sold
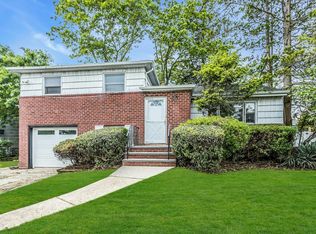
- $807,700-- bd2 ba1.4k sqft448 1st Ave, Massapequa Park, NY 11762Off Market
- $804,200-- bd1 ba1.8k sqft441 2nd Ave, Massapequa Park, NY 11762Off Market
- $889,3003 bd3 ba6k sqft440 1st Ave, Massapequa Park, NY 11762Off Market
- $768,500-- bd1 ba1.5k sqft237 Greenwich Ave, Massapequa Park, NY 11762Off Market
- $856,5003 bd3 ba1.3k sqft455 2nd Ave, Massapequa Park, NY 11762Off Market
A local agent can set up tours, give advice and negotiate with sellers.
Similar homes
- $899,0004 bd3 ba1.8k sqft826 Beckman Drive, North Bellmore, NY 11710For Sale

 MLS ID #1035765, Nathan Kaplan, Listing by: Real Broker NY LLC. OneKey® MLS as distributed by MLS GRID
 - $899,9995 bd3 ba2.6k sqft22 Larkspur Drive, West Islip, NY 11795For Sale
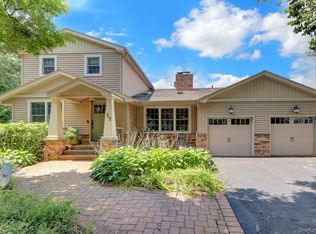 MLS ID #1035602, Lisa M. Urcuiolio CBR, Listing by: Century 21 Crown Homes. OneKey® MLS as distributed by MLS GRID
 - $929,9994 bd2 ba1.7k sqft25 Brewster Avenue, Northport, NY 11768For Sale
 MLS ID #1017028, Anthony J. Vitta, Listing by: Real Broker NY LLC. OneKey® MLS as distributed by MLS GRID
 - $999,0003 bd3 ba1.7k sqft1972 Henry Street, North Bellmore, NY 11710For Sale
 MLS ID #1023563, Lori DeFilippis CBR SRS, Listing by: Bon Anno Realty ERA Powered. OneKey® MLS as distributed by MLS GRID
 - $1,049,9994 bd3 ba2.2k sqft7 Mohawk Drive, Massapequa, NY 11758For SaleMLS ID #1010956, Angela Miranda, Listing by: Douglas Elliman Real Estate. OneKey® MLS as distributed by MLS GRID
- $799,0003 bd2 ba1.4k sqft228 Van Cott Avenue, Farmingdale, NY 11735For SaleMLS ID #1034016, Dame Cascone CBR, Listing by: Century 21 AA Realty. OneKey® MLS as distributed by MLS GRID
- $829,0004 bd2 ba1.7k sqft46 Stone Lane, Levittown, NY 11756For SaleMLS ID #1031957, Prince Luthra, Listing by: Voro LLC. OneKey® MLS as distributed by MLS GRID
- $949,0004 bd2 ba1.6k sqft14 Benmor Court, Plainview, NY 11803For SaleMLS ID #1018120, Frank Failla, Listing by: Handsome Real Estate Inc. OneKey® MLS as distributed by MLS GRID
- $836,5004 bd2 ba1.6k sqft1865 Dover Road, Wantagh, NY 11793For SaleMLS ID #1029214, Tara Ekelman, Listing by: Douglas Elliman Real Estate. OneKey® MLS as distributed by MLS GRID
- $799,0004 bd2 ba1.5k sqft166 CHOIR, Westbury, NY 11590For SaleMLS ID #1036037, Felicita Cartagena Nocella, Listing by: Property Professionals Realty. OneKey® MLS as distributed by MLS GRID
- $825,0005 bd2 ba1.8k sqft30 West Street, Farmingdale, NY 11735For SaleMLS ID #1031555, Rajesh Ramjeawan, Listing by: Coldwell Banker American Homes. OneKey® MLS as distributed by MLS GRID
- $949,0004 bd2 ba2.4k sqft25 Cobalt Lane, Westbury, NY 11590For SaleMLS ID #981367, Kelly Forman, Listing by: Compass Greater NY LLC. OneKey® MLS as distributed by MLS GRID
- $895,0003 bd2 ba1.9k sqft12 Bainbridge Avenue, Melville, NY 11747For SaleMLS ID #1021932, Dominick Musto II, Listing by: Island Premier Properties Ltd. OneKey® MLS as distributed by MLS GRID
- $899,0005 bd2 ba2.5k sqft16 Obermueller Drive, Melville, NY 11747For SaleMLS ID #1023673, Panagiota Papazaharias PSA, Listing by: Redfin Real Estate. OneKey® MLS as distributed by MLS GRID
- $850,0004 bd3 ba2.2k sqft18 Kathy Court, Northport, NY 11768For SaleMLS ID #1030902, Nordeen Accardi CBR WCR, Listing by: Coldwell Banker American Homes. OneKey® MLS as distributed by MLS GRID
- $879,0005 bd3 ba2.5k sqft38 Fireplace Lane, Hicksville, NY 11801New ConstructionMLS ID #1005114, Jason Orsini, Listing by: Douglas Elliman Real Estate. OneKey® MLS as distributed by MLS GRID
- $685,0004 bd2 ba1.5k sqft236 36th Street, Lindenhurst, NY 11757For SaleMLS ID #1034187, Nicholas A. Pappas, Listing by: Coldwell Banker American Homes. OneKey® MLS as distributed by MLS GRID
- $998,0005 bd4 ba1.8k sqft67 Douglas Drive, East Meadow, NY 11554For SaleMLS ID #1016719, Richard R. Krug Jr PSA SRES SFR, Listing by: Coldwell Banker American Homes. OneKey® MLS as distributed by MLS GRID
- $775,0004 bd2 ba1.5k sqft90 Twin Lane N, Wantagh, NY 11793For SaleMLS ID #1020110, Michelle A. Juarez Garcia Prieto, Listing by: ARVY Realty. OneKey® MLS as distributed by MLS GRID
- $799,0004 bd2 ba1.9k sqft260 W 12th Street, Deer Park, NY 11729For SaleMLS ID #1032571, Achar Kumar, Listing by: Rare Holdings LLC. OneKey® MLS as distributed by MLS GRID
