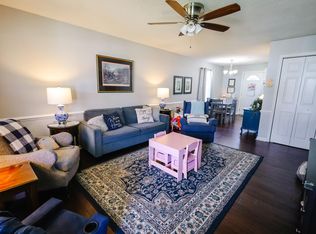
Character, walkability, and a full renovation: this brick ranch is one block from Jack Marley Park and a half mile to downtown Angier. Refinished original hardwood floors carry through the living room, hall, and three bedrooms, with updated light fixtures throughout and ceiling fans in the living room and primary bedroom. The large, eat-in kitchen has been completely and beautifully remodeled with white cabinets, quartz counters, tile backsplash, and an updated sink. It is equipped with stainless steel appliances: a refrigerator, electric range, and dishwasher. There is a huge pantry for storage also! The primary bedroom features an ensuite bath with large tiled shower and has a large closet. The hall bath with a tub/shower combo is beautifully renovated as well! Out back, the flat, private backyard is perfect for cookouts, games, and gathering with friends. Set on a 0.27-acre lot, with a 2025 HVAC system and a sealed crawlspace for peace of mind. Welcome Home!
Pending
$295,000
449 E Smithfield St, Angier, NC 27501
3beds
1,110sqft
Single Family Residence
Built in 1971
0.27 Acres Lot
$288,200 Zestimate®
$266/sqft
$-- HOA
What's special
- 11 days
- 413
- 44
Likely to sell faster than
Zillow last checked:
Listing updated:
Listed by:
Alicia Dixon 919-270-4637,
RE/MAX United
Source: Doorify MLS,MLS#: 10199528
Facts & features
Interior
Bedrooms & bathrooms
- Bedrooms: 3
- Bathrooms: 2
- Full bathrooms: 2
- Main level bedrooms: 3
Primary bedroom
- Level: Main
Heating
- Central
Cooling
- Central Air, Ceiling Fan(s)
Appliances
- Included: Built-In Electric Range, Dishwasher, Electric Range, Electric Water Heater, Refrigerator, Stainless Steel Appliance(s)
- Laundry: Electric Dryer Hookup, Inside, Main Level, Washer Hookup
Features
- Ceiling Fan(s), Eat-in Kitchen, Pantry, Primary Downstairs, Recessed Lighting, Separate Shower, Bathtub/Shower Combination, Walk-In Shower, Quartz Counters, Smooth Ceilings
- Flooring: Hardwood, Luxury Vinyl
- Windows: Double Pane Windows
Interior area
- Total structure area: 1,110
- Total interior livable area: 1,110 sqft
- Finished area above ground: 1,110
- Finished area below ground: 0
Video & virtual tour
Property
Parking
- Total spaces: 2
- Parking features: Concrete
- Uncovered spaces: 2
Features
- Levels: One
- Stories: 1
- Patio & porch: Front Porch, Rear Porch
- Exterior features: Rain Gutters
- Fencing: Partial
Lot
- Size: 0.27 Acres
- Dimensions: 85 x 140
- Features: Back Yard, Level
Details
- Parcel number: 04067420050025
- Special conditions: Standard,Seller Licensed Real Estate Professional
Construction
Type & style
- Home type: SingleFamily
- Architectural style: Ranch
- Property subtype: Single Family Residence
Materials
- Brick, Vinyl Siding
- Foundation: Crawlspace
- Roof: Architectural Shingle
Condition
- Updated/Remodeled
- New construction: No
- Year built: 1971
Utilities & green energy
- Sewer: Public Sewer
- Water: Public
- Utilities for property: Electricity Connected, Sewer Connected, Water Connected
Community & HOA
HOA
- Has HOA: No
Location
- Region: Angier
Financial & listing details
- Price per square foot: $266/sqft
- Tax assessed value: $163,075
- Annual tax amount: $2,050
- Date on market: 10/22/2026
- Listing agreement: Exclusive Right To Sell
- Listing terms: Cash,Conventional,FHA,VA Loan
Estimated market value
$288,200
$274,000 - $303,000
$2,021/mo
Price history
| Date | Event | Price |
|---|---|---|
| 10/31/2026 | Pending sale | $295,000$266/sqft |
Source:  Doorify MLS #10199528 Report a problem | ||
| 10/22/2026 | Listed for sale | $295,000+68.6%$266/sqft |
Source: Doorify MLS #10199528 Report a problem | ||
| 5/7/2026 | Sold | $175,000+92.3%$158/sqft |
Source: Public Record Report a problem | ||
| 7/3/2007 | Sold | $91,000$82/sqft |
Source: Public Record Report a problem | ||
Public tax history
| Year | Property taxes | Tax assessment |
|---|---|---|
| 2025 | $1,398 | $112,595 |
| 2024 | $1,398 +0.8% | $112,595 |
| 2023 | $1,387 | $112,595 |
| 2022 | $1,387 -4.5% | $112,595 +11.2% |
| 2021 | $1,453 | $101,300 |
| 2020 | $1,453 | $101,300 |
| 2019 | -- | $101,300 |
| 2018 | $1,438 +8.6% | $101,300 |
| 2017 | $1,324 | $101,300 +9.1% |
| 2016 | -- | $92,880 |
| 2015 | -- | $92,880 |
| 2014 | $1,324 | $92,880 |
| 2012 | -- | $92,880 |
| 2011 | -- | $92,880 |
| 2010 | -- | $92,880 |
| 2009 | -- | $92,880 +37.1% |
| 2008 | -- | $67,730 |
| 2007 | -- | $67,730 |
| 2006 | -- | $67,730 |
| 2005 | -- | $67,730 |
| 2004 | -- | $67,730 |
| 2003 | -- | $67,730 |
| 2001 | -- | -- |
| 2000 | -- | -- |
Find assessor info on the county website
Monthly payment
Est. payment
Payment breakdown
Explore the cost of this home by adjusting the details. Changes won't be saved.Climate risks
Neighborhood: 27501
Nearby schools
Schools provided by the listing agent
- Elementary: Harnett - Angier Elementary
- Middle: Harnett - Harnett Central Middle
- High: Harnett - Harnett Central High
Source: Doorify MLS. This data may not be complete. We recommend contacting the local school district to confirm school assignments for this home.
Similar homes
- $325,0003 bd3 ba1.6k sqft203 Glen Meadow Dr, Angier, NC 27501For Sale
 MLS ID #10194505, Richard Keck. Doorify MLS
- $295,9003 bd2 ba1.1k sqft105 Poplar Ct, Willow Spring, NC 27592For Sale
 MLS ID #10199842, Stephanie Anson. Doorify MLS
- $229,9002 bd1 ba1k sqft150 W McIver St, Angier, NC 27501For Sale
 MLS ID #10196161, April Stephens. Doorify MLS
- $280,0003 bd2 ba1.1k sqft90 Everglade Way, Angier, NC 27501For Sale
 MLS ID #10179082, Doug Smith. Doorify MLS
- $268,9003 bd3 ba1.6k sqft37 Burford Way, Angier, NC 27501For SaleMLS ID #10196204, April Stephens. Doorify MLS
- $275,0003 bd2 ba1.1k sqft180 Everglade Way, Angier, NC 27501For SaleMLS ID #10180770, Doug Smith. Doorify MLS
- $320,0003 bd2 ba1.3k sqft6124 Willow Crest Ln, Willow Spring, NC 27592For SaleMLS ID #10199015, Miranda Parker. Doorify MLS
- $290,0003 bd2 ba1.1k sqft10601 Fanny Brown Rd, Raleigh, NC 27603For SaleMLS ID #10196133, Susan Doninger Greer. Doorify MLS
- $307,5003 bd2 ba1.1k sqft761 E Cardinal Dr, Fuquay Varina, NC 27526For SaleMLS ID #10198203, Erin E Bartow. Doorify MLS
- $325,0003 bd2 ba1.5k sqft5317 Ten Ten Rd, Apex, NC 27539For SaleMLS ID #10197544, Erin E Bartow. Doorify MLS
- $299,9003 bd2 ba1.1k sqft107 Twain Dr, Garner, NC 27529For SaleMLS ID #10183709, Jeanna Reeves. Doorify MLS
- $299,5003 bd2 ba1.6k sqft611 S 14th St, Lillington, NC 27546For SaleMLS ID #10179422, Danielle Hamid. Doorify MLS
- $240,9002 bd3 ba1.1k sqft242 S Raleigh St, Angier, NC 27501For SaleMLS ID #10190507, Anna Powell. Doorify MLS
- $299,9003 bd3 ba1.4k sqft139 Bridge St, Fuquay Varina, NC 27526For SaleMLS ID #10180399, Trish Dare. Doorify MLS
- $260,0002 bd2 ba1.6k sqft3413 N Carolina Way #210, Lillington, NC 27546For SaleMLS ID #10168150, Tonya Harris. Doorify MLS
- $259,9993 bd3 ba1.6k sqft156 Charlie Cir, Angier, NC 27501New ConstructionDoorify MLS
- $315,0003 bd2 ba1.2k sqft1028 Forest Glen Dr, Raleigh, NC 27603For SaleMLS ID #10176148, Lauren Stratton. Doorify MLS
- $254,0003 bd3 ba1.5k sqft9844 Bitter Melon Dr, Angier, NC 27501For SaleMLS ID #10165964, Anna Powell. Doorify MLS
- $349,9003 bd2 ba1.5k sqft502 Burton St, Fuquay Varina, NC 27526For SaleMLS ID #10191528, Elizabeth Lauren Sexton. Doorify MLS
