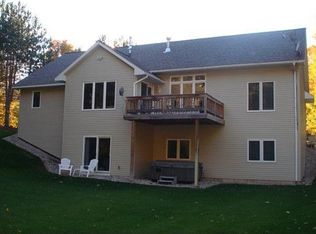
Tucked within a quiet cul-de-sac and surrounded by mature trees for exceptional privacy, this charming West Side home is enhanced by beautifully maintained professional landscaping and offers the ease and convenience of main-floor living in a peaceful setting. The inviting floor plan features a spacious island kitchen that flows seamlessly into the main living areas, making everyday living and entertaining effortless. The main-level primary ensuite provides a private retreat, while the finished walkout lower level offers additional living space ideal for a family room, recreation area, home office, or guests. Step outside to the private rear deck overlooking the wooded backyard, creating the perfect place to relax and enjoy the natural surroundings. Conveniently located just minutes from Long Lake, shopping, dining, and downtown Traverse City, this home offers the perfect blend of privacy, comfort, and convenience.
For sale
$629,900
4490 Marykris Ln, Traverse City, MI 49685
4beds
3,055sqft
Single Family Residence
Built in 2003
1 Acres Lot
$612,900 Zestimate®
$206/sqft
$-- HOA
What's special
Main-floor livingQuiet cul-de-sacInviting floor planBeautifully maintained professional landscapingSpacious island kitchen
- 90 days
- 689
- 49
Zillow last checked:
Listing updated:
Listed by:
Steve Scheppe Cell:231-590-5823,
Viewpoint Realty 231-943-6145
Source: NGLRMLS,MLS#: 1948025
Facts & features
Interior
Bedrooms & bathrooms
- Bedrooms: 4
- Bathrooms: 3
- Full bathrooms: 2
- 3/4 bathrooms: 1
- Main level bathrooms: 2
- Main level bedrooms: 3
Primary bedroom
- Level: Main
- Area: 247.86
- Dimensions: 16.2 x 15.3
Bedroom 2
- Level: Main
- Area: 133.34
- Dimensions: 11.8 x 11.3
Bedroom 3
- Level: Main
- Area: 129.25
- Dimensions: 11.75 x 11
Bedroom 4
- Level: Lower
- Area: 88
- Dimensions: 10 x 8.8
Primary bathroom
- Features: Private
Dining room
- Level: Main
- Area: 162
- Dimensions: 13.5 x 12
Family room
- Level: Lower
- Area: 273.6
- Dimensions: 19.2 x 14.25
Kitchen
- Level: Main
- Area: 148.5
- Dimensions: 13.5 x 11
Living room
- Level: Main
- Area: 333.25
- Dimensions: 21.5 x 15.5
Heating
- Forced Air, Heat Pump, Propane, Fireplace(s)
Cooling
- Central Air
Appliances
- Included: Refrigerator, Oven/Range, Dishwasher, Microwave, Water Softener Owned, Washer, Dryer, Water Filtration System, Exhaust Fan, Gas Water Heater, Humidifier
- Laundry: Main Level
Features
- Entrance Foyer, Walk-In Closet(s), Granite Counters, Kitchen Island, Vaulted Ceiling(s), Drywall, Ceiling Fan(s), Cable TV, High Speed Internet
- Flooring: Carpet, Wood, Laminate
- Windows: Blinds, Drapes, Curtain Rods
- Basement: Full,Walk-Out Access,Daylight,Egress Windows,Finished
- Has fireplace: Yes
- Fireplace features: Gas
Interior area
- Total structure area: 3,055
- Total interior livable area: 3,055 sqft
- Finished area above ground: 1,650
- Finished area below ground: 1,405
Property
Parking
- Total spaces: 3
- Parking features: Attached, Garage Door Opener, Paved, Concrete Floors, Asphalt, Private
- Attached garage spaces: 3
- Has uncovered spaces: Yes
Accessibility
- Accessibility features: None
Features
- Levels: One
- Stories: 1
- Patio & porch: Deck, Covered, Porch
- Exterior features: Sprinkler System, Sidewalk, Rain Gutters
- Waterfront features: None
Lot
- Size: 1 Acres
- Dimensions: 166 x 258 x 166 x 293
- Features: Wooded-Hardwoods, Wooded, Evergreens, Level, Rolling Slope, Landscaped, Cul-De-Sac
Details
- Additional structures: None
- Parcel number: 0833401600
- Zoning description: Residential
Construction
Type & style
- Home type: SingleFamily
- Architectural style: Ranch
- Property subtype: Single Family Residence
Materials
- 2x6 Framing, Frame, Vinyl Siding
- Foundation: Poured Concrete
- Roof: Asphalt
Condition
- New construction: No
- Year built: 2003
Utilities & green energy
- Sewer: Private Sewer
- Water: Private
Community & HOA
Community
- Features: None
- Security: Security System, Smoke Detector(s)
- Subdivision: Stricker Lake Commons
HOA
- Services included: Snow Removal, Liability Insurance
Location
- Region: Traverse City
Financial & listing details
- Price per square foot: $206/sqft
- Tax assessed value: $187,968
- Annual tax amount: $4,584
- Price range: $629.9K - $629.9K
- Date on market: 7/15/2026
- Cumulative days on market: 90 days
- Listing agreement: Exclusive Right Sell
- Listing terms: Conventional,Cash,VA Loan
- Ownership type: Private Owner
- Road surface type: Asphalt
Estimated market value
$612,900
$582,000 - $644,000
$3,923/mo
Price history
| Date | Event | Price |
|---|---|---|
| 7/15/2026 | Listed for sale | $629,900+110%$206/sqft |
Source:  NGLRMLS #1948025 Report a problem NGLRMLS #1948025 Report a problem | ||
| 10/17/2017 | Listing removed | $299,900$98/sqft |
Source: RE/MAX Bayshore Properties #1835281 Report a problem | ||
| 8/23/2017 | Price change | $299,900-7.7%$98/sqft |
Source: RE/MAX Bayshore Properties #1835281 Report a problem | ||
| 4/6/2017 | Listed for sale | $325,000+8.4%$106/sqft |
Source: RE/MAX Bayshore Properties #1829960 Report a problem | ||
| 4/11/2016 | Listing removed | $299,900$98/sqft |
Source: RE/MAX Bayshore Properties #1813765 Report a problem | ||
| 4/4/2016 | Listed for sale | $299,900$98/sqft |
Source: RE/MAX Bayshore Properties #1813765 Report a problem | ||
| 10/14/2015 | Listing removed | $299,900$98/sqft |
Source: RE/MAX Bayshore Properties #1803583 Report a problem | ||
| 7/19/2015 | Listed for sale | $299,900+25%$98/sqft |
Source: RE/MAX Bayshore Properties #1803583 Report a problem | ||
| 9/3/2003 | Sold | $239,900$79/sqft |
Source: Agent Provided Report a problem | ||
Public tax history
| Year | Property taxes | Tax assessment |
|---|---|---|
| 2025 | $4,584 +7.6% | $263,500 +5.2% |
| 2024 | $4,262 +5% | $250,400 +21% |
| 2023 | $4,059 +2.6% | $206,900 +17% |
| 2022 | $3,954 +0.7% | $176,900 +8.1% |
| 2021 | $3,926 +7.5% | $163,600 +2.9% |
| 2020 | $3,653 | $159,000 +7.6% |
| 2019 | $3,653 +12.1% | $147,800 +1.6% |
| 2018 | $3,258 | $145,500 +19.8% |
| 2017 | -- | $121,500 +1.7% |
| 2016 | -- | $119,500 +8.5% |
| 2014 | -- | $110,100 +8.7% |
| 2012 | -- | $101,330 -4.9% |
| 2011 | -- | $106,600 -5.2% |
| 2010 | -- | $112,500 -2.8% |
| 2009 | -- | $115,700 -1.6% |
| 2008 | -- | $117,600 -9.3% |
| 2007 | -- | $129,600 +17.1% |
| 2005 | -- | $110,700 +4.1% |
| 2004 | -- | $106,300 +750.4% |
| 2003 | -- | $12,500 |
Find assessor info on the county website
Monthly payment
Est. payment
Payment breakdown
Explore the cost of this home by adjusting the details. Changes won't be saved.Climate risks
Neighborhood: 49685
Nearby schools
Schools provided by the listing agent
- District: Traverse City Area Public Schools
Source: NGLRMLS. This data may not be complete. We recommend contacting the local school district to confirm school assignments for this home.
- $40,000-- bd-- ba-- sqft4538 Marykris Ln, Traverse City, MI 49685Off Market
- $40,000-- bd-- ba-- sqft4458 Marykris Ln, Traverse City, MI 49685Off Market
- $144,1004 bd3 ba3.4k sqft4594 Marykris Ln, Traverse City, MI 49685Off Market
- $684,2004 bd3 ba3.3k sqft4594 Marykris Ln, Traverse City, MI 49684Off Market
Similar homes
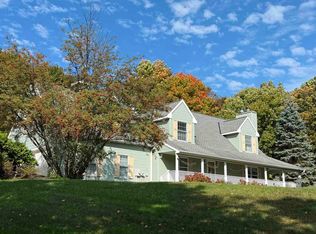
- $619,0004 bd3 ba3k sqft3215 Silver Farms Ln, Traverse City, MI 49684For Sale
 MLS ID #1951416, Karen Ardery. NGLRMLS
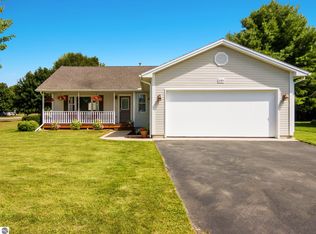
 - $579,9004 bd3 ba2.7k sqft3484 E Colonial Dr, Traverse City, MI 49685For Sale
 MLS ID #1951123, Jamie Grace. NGLRMLS
 - $644,9003 bd3 ba2.5k sqft4141 Fireside Trl, Traverse City, MI 49685For Sale
 MLS ID #1951247, Peter Faber. NGLRMLS
 - $574,9004 bd3 ba3k sqft2424 Tyler Hills Dr, Traverse City, MI 49685For Sale
 MLS ID #1950722, Jeremy Fenske. NGLRMLS
 - $649,9003 bd3 ba2.6k sqft11748 Cedar Run Rd, Traverse City, MI 49684For Sale
 MLS ID #20261077484, Salma Shafiei Moghadam, Max Broock Realtors. Realcomp II
