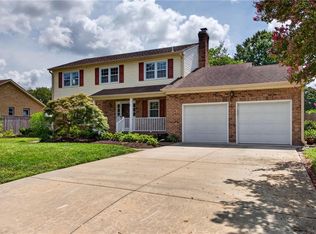
Come take a look at this beautiful, move-in-ready home in the desirable Kempsville area of Virginia Beach! This home has been thoughtfully updated throughout, with nearly everything replaced or renovated in recent years. Enjoy newer LVP flooring throughout—downstairs installed in 2025 and upstairs in 2026—along with new baseboards. The kitchen was completely remodeled in 2020 with new cabinetry, stone countertops, refrigerator, stove, microwave, and dishwasher. Additional updates include a new sliding back door in 2023, water heater approximately 2–3 years old, and new siding and windows installed in 2024. Ceramic tile flooring installed downstairs in 2024 remains underneath the current LVP. With so many major updates already completed, this home is ready for its next owners to move in and enjoy!
For sale
$545,000
4494 Paddock Ln, Virginia Beach, VA 23464
6beds
2,700sqft
Single Family Residence
Built in 1975
9,583 Square Feet Lot
$545,900 Zestimate®
$202/sqft
$-- HOA
What's special
- 25 days
- 624
- 58
Zillow last checked:
Listing updated:
Listed by:
Marlaina Long,
LPT Realty LLC 877-366-2213
Source: REIN Inc.,MLS#: 10650369
Facts & features
Interior
Bedrooms & bathrooms
- Bedrooms: 6
- Bathrooms: 3
- Full bathrooms: 2
- 1/2 bathrooms: 1
Rooms
- Room types: Attic, PBR with Bath
Heating
- Heat Pump
Cooling
- Central Air
Appliances
- Included: Dishwasher, Microwave, Electric Range, Refrigerator, Electric Water Heater
- Laundry: Dryer Hookup, Washer Hookup
Features
- Walk-In Closet(s), Ceiling Fan(s), Entrance Foyer, Pantry
- Flooring: Ceramic Tile, Laminate/LVP
- Windows: Window Treatments
- Has fireplace: No
Interior area
- Total interior livable area: 2,700 sqft
Property
Parking
- Total spaces: 2
- Parking features: Garage Att 2 Car, 4 Space, Off Street, On Street, Garage Door Opener
- Attached garage spaces: 2
- Has uncovered spaces: Yes
Features
- Levels: Two
- Stories: 2
- Patio & porch: Deck
- Pool features: Above Ground
- Has spa: Yes
- Spa features: Hot Tub
- Fencing: Back Yard,Wood,Fenced
- Waterfront features: Not Waterfront
Lot
- Size: 9,583 Square Feet
Details
- Parcel number: 14764108840000
- Zoning: R10
Construction
Type & style
- Home type: SingleFamily
- Architectural style: Contemp,Traditional
- Property subtype: Single Family Residence
Materials
- Brick, Vinyl Siding
- Foundation: Slab
- Roof: Asphalt Shingle
Condition
- New construction: No
- Year built: 1975
Utilities & green energy
- Sewer: City/County
- Water: City/County
Community & HOA
Community
- Subdivision: Dunbarton - 081
HOA
- Has HOA: No
Location
- Region: Virginia Beach
Financial & listing details
- Price per square foot: $202/sqft
- Tax assessed value: $410,000
- Annual tax amount: $3,977
- Date on market: 8/21/2026
Estimated market value
$545,900
$519,000 - $573,000
$3,408/mo
Price history
Price history is unavailable.
Public tax history
| Year | Property taxes | Tax assessment |
|---|---|---|
| 2025 | $3,977 +4.2% | $410,000 +6.4% |
| 2024 | $3,816 +8.6% | $385,500 +8.6% |
| 2023 | $3,515 | $355,000 |
| 2022 | $3,515 +19.1% | $355,000 +19.1% |
| 2021 | $2,950 -5.3% | $298,000 +5.9% |
| 2020 | $3,115 +10.4% | $281,300 -0.1% |
| 2019 | $2,823 | $281,600 |
| 2018 | $2,823 +3.8% | $281,600 +3.8% |
| 2017 | $2,721 -2.1% | $271,400 -3.3% |
| 2016 | $2,778 +4.6% | $280,600 +4.6% |
| 2015 | $2,656 | $268,300 -1% |
| 2014 | $2,656 | $271,000 +6.7% |
| 2013 | -- | $254,100 -1.4% |
| 2012 | -- | $257,800 -5% |
| 2011 | -- | $271,300 +5.2% |
| 2010 | -- | $258,000 -17.9% |
| 2007 | -- | $314,405 +31.5% |
| 2006 | -- | $239,044 +31.3% |
| 2005 | -- | $182,040 +12.3% |
| 2004 | -- | $162,040 +10.5% |
| 2003 | -- | $146,706 +5.5% |
| 2002 | -- | $139,039 +5.6% |
| 2001 | -- | $131,705 |
Find assessor info on the county website
Monthly payment
Est. payment
Payment breakdown
Explore the cost of this home by adjusting the details. Changes won't be saved.Climate risks
Neighborhood: Kempsville
Nearby schools
Schools provided by the listing agent
- Elementary: Providence Elementary
- Middle: Kempsville Middle
- High: Kempsville
Source: REIN Inc.. This data may not be complete. We recommend contacting the local school district to confirm school assignments for this home.
- $435,8004 bd2 ba1.9k sqft4490 Paddock Ln, Virginia Beach, VA 23464Off Market
- $482,7003 bd2 ba1.7k sqft4498 Paddock Ln, Virginia Beach, VA 23464Off Market
- $540,0005 bd-- ba2.5k sqft4495 Steeplechase Dr, Virginia Beach, VA 23464Sold

- $475,1005 bd2 ba2.6k sqft4499 Steeplechase Dr, Virginia Beach, VA 23464Off Market
Similar homes
- $649,9005 bd3 ba2.8k sqft957 Edwin Dr, Virginia Beach, VA 23464For Sale
 MLS ID #10653830, Craig Boyer. REIN Inc.
 - $529,9004 bd3 ba2.8k sqft4624 Berrywood Rd, Virginia Beach, VA 23464For Sale
 MLS ID #10649136, Eric Reed. REIN Inc.
 - $540,0004 bd2 ba2.3k sqft1132 Kittery Dr, Virginia Beach, VA 23464For Sale
 MLS ID #10647873, Lindsey Davis. REIN Inc.
 - $525,0004 bd3 ba2.1k sqft5229 Stratford Chase Dr, Virginia Beach, VA 23464For Sale
 MLS ID #10652225, Betsy Thompson. REIN Inc.
