News flash! A new listing in one of Canton's most popular subdivisions with Plymouth/Canton schools just hit the market! Don't wait to make an appointment to see this 3 bedroom Ranch with 2 full baths, Great rm with gas FP, spacious bed rooms, california closets, full unfinished basement. Updates include, new Andersen windows in 2015, glass block windows in the bsmt, new( tear off) roof in 2019, new HWH 2020, new Marygrove Awnings for the deck, 2025. 1st fl laundry, which always a plus. The house backs to Griffin Park, which offers soccer & baseball field, basket ball & tennis courts and a play area for the little ones. Great place to walk the dog, or if you are having a gathering, it is nice to have the field to use. The Canton soccer tournament games take place every year on Memorial wkend. You can sit on the deck and watch Canton's fourth of July fireworks and also the planes and jets from the Willow Run Air show. Hoben Elementary school is within walking distance, just a few streets away. Great location, close to everything shopping, restaurants, and more Make sure you see this one! Seller will entertain FHA loan, any FHA requirements will be Buyer responsibility.
Pending
$385,000
44997 Fair Oaks Dr, Canton, MI 48187
3beds
1,547sqft
:
Get pre-qualified$2,565/mo
Single Family Residence
Built in 1988
8,276 Square Feet Lot
$378,800 Zestimate®
$249/sqft
$4/mo HOA
What's special
- 5 days |
- 968 |
- 53 |
Zillow last checked:
Listing updated:
Listed by:
Josephine F Baker 734-459-6000,
Preferred, Realtors® Ltd 734-459-6000
Source: Realcomp II,MLS#: 20261056910
Facts & features
Interior
Bedrooms & bathrooms
- Bedrooms: 3
- Bathrooms: 2
- Full bathrooms: 2
Primary bedroom
- Level: Entry
- Area: 210
- Dimensions: 14 X 15
Bedroom
- Level: Entry
- Area: 132
- Dimensions: 12 X 11
Bedroom
- Level: Entry
- Area: 120
- Dimensions: 12 X 10
Primary bathroom
- Level: Entry
Other
- Level: Entry
Great room
- Level: Entry
- Area: 360
- Dimensions: 20 X 18
Kitchen
- Level: Entry
- Area: 154
- Dimensions: 14 X 11
Heating
- Forced Air, Natural Gas
Cooling
- Ceiling Fans, Central Air
Appliances
- Included: Dishwasher, Disposal, Dryer, Free Standing Electric Oven, Free Standing Refrigerator, Humidifier, Microwave, Washer
Features
- Basement: Unfinished
- Has fireplace: Yes
- Fireplace features: Gas, Great Room
Interior area
- Total interior livable area: 1,547 sqft
- Finished area above ground: 1,547
Property
Parking
- Total spaces: 2
- Parking features: Two Car Garage, Attached, Direct Access, Electricityin Garage, Garage Door Opener
- Attached garage spaces: 2
Features
- Levels: One
- Stories: 1
- Entry location: GroundLevelwSteps
- Patio & porch: Deck, Porch
- Exterior features: Awnings
- Pool features: None
- Fencing: Fencing Allowed
Lot
- Size: 8,276 Square Feet
- Dimensions: 70 x 120.83
Details
- Parcel number: 71058020035000
- Special conditions: Short Sale No,Standard
Construction
Type & style
- Home type: SingleFamily
- Architectural style: Ranch
- Property subtype: Single Family Residence
Materials
- Aluminum Siding, Brick
- Foundation: Basement, Poured, Sump Pump
Condition
- New construction: No
- Year built: 1988
Utilities & green energy
- Electric: Circuit Breakers
- Sewer: Public Sewer
- Water: Public
Community & HOA
Community
- Subdivision: EMBASSY SQUARE SUB
HOA
- Has HOA: Yes
- Services included: Other, Snow Removal
- HOA fee: $50 annually
Location
- Region: Canton
Financial & listing details
- Price per square foot: $249/sqft
- Tax assessed value: $101,897
- Annual tax amount: $4,307
- Date on market: 7/24/2026
- Cumulative days on market: 5 days
- Listing agreement: Exclusive Right To Sell
- Listing terms: Cash,Conventional,FHA,Va Loan
Estimated market value
$378,800
$360,000 - $398,000
$2,683/mo
Price history
| Date | Event | Price |
|---|---|---|
| 7/26/2026 | Pending sale | $385,000$249/sqft |
Source:  Realcomp II #20261056910 Report a problem Realcomp II #20261056910 Report a problem | ||
| 7/24/2026 | Listed for sale | $385,000+59%$249/sqft |
Source: Realcomp II #20261056910 Report a problem | ||
| 8/30/2005 | Sold | $242,200$157/sqft |
Source: Public Record Report a problem | ||
Public tax history
| Year | Property taxes | Tax assessment |
|---|---|---|
| 2025 | -- | $164,300 +6.1% |
| 2024 | -- | $154,900 +8.9% |
| 2023 | -- | $142,200 +3.6% |
| 2022 | -- | $137,300 +2.6% |
| 2021 | -- | $133,850 0% |
| 2020 | $3,600 +11.2% | $133,900 +9.6% |
| 2019 | $3,238 | $122,220 +4.9% |
| 2018 | $3,238 | $116,490 +5% |
| 2017 | -- | $110,900 +3.5% |
| 2016 | $2,887 | $107,100 +4.6% |
| 2015 | $2,887 -62.5% | $102,380 +19.2% |
| 2013 | $7,690 +166.4% | $85,920 +7.2% |
| 2010 | $2,887 | $80,140 -14.4% |
| 2009 | -- | $93,640 -4.8% |
| 2008 | -- | $98,350 -13.8% |
| 2007 | -- | $114,060 +3% |
| 2005 | -- | $110,780 +4.5% |
| 2003 | $813 | $106,010 +50.6% |
| 2001 | -- | $70,399 +3.2% |
| 2000 | $2,149 | $68,217 |
Find assessor info on the county website
Monthly payment
Est. payment
Payment breakdown
Explore the cost of this home by adjusting the details. Changes won't be saved.Climate risks
Neighborhood: 48187
Nearby schools
GreatSchools rating
- 8/10Hoben Elementary SchoolGrades: K-5Distance: 0.4 mi
- 7/10Discovery Middle SchoolGrades: 6-8Distance: 1.1 mi
- 9/10Canton High SchoolGrades: 6-12Distance: 2.4 mi
- $350,600-- bd1 ba1.6k sqft45023 Fair Oaks Dr, Canton, MI 48187Off Market
- $393,500-- bd2 ba1.6k sqft44971 Fair Oaks Dr, Canton, MI 48187Off Market
- $379,800-- bd2 ba1.6k sqft45049 Fair Oaks Dr, Canton, MI 48187Off Market
- $392,5003 bd2 ba1.5k sqft44945 Fair Oaks Dr, Canton, MI 48187Off Market
- $416,800-- bd2 ba1.9k sqft44992 Fair Oaks Dr, Canton, MI 48187Off Market
- $430,0004 bd3 ba1.9k sqft45018 Fair Oaks Dr, Canton, MI 48187Off Market
- $379,6003 bd2 ba1.5k sqft45075 Fair Oaks Dr, Canton, MI 48187Off Market
- $419,9003 bd4 ba1.6k sqft44966 Fair Oaks Dr, Canton, MI 48187Off Market
A local agent can set up tours, give advice and negotiate with sellers.
Similar homes
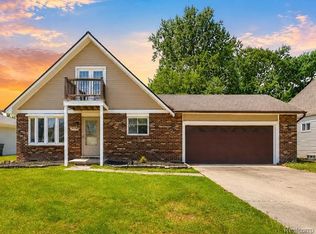
- $324,9003 bd2 ba1.5k sqft43673 Antietam Ct, Canton, MI 48188For Sale
 MLS ID #20261057270, Guss Hammoud, Keller Williams Legacy. Realcomp II
 - $369,9003 bd3 ba1.9k sqft6957 Carriage Hills Dr, Canton, MI 48187For Sale
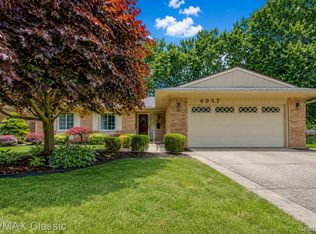 MLS ID #20261046481, Abe Qassis, RE/MAX Classic. Realcomp II
 - $349,9902 bd2 ba1.8k sqft45646 Aragon Ln, Canton, MI 48187For Sale
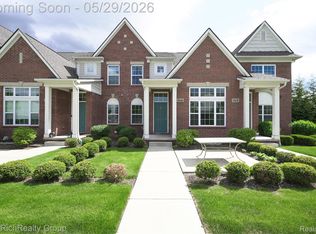 MLS ID #20261037874, Burcu Saral, The RichRealty Group. Realcomp II
 - $344,9002 bd2 ba2.1k sqft45973 Graystone Ln, Canton, MI 48187For Sale
 MLS ID #20261048006, Cynthia E Edelen, Coldwell Banker Professionals-Northville. Realcomp II
 - $359,0002 bd2 ba2k sqft45766 Aragon Ln, Canton, MI 48187For SaleMLS ID #20261050338, Anthony Djon, Anthony Djon Luxury Real Estate. Realcomp II
- $375,0004 bd2 ba2k sqft28430 Terrence St, Livonia, MI 48154For SaleMLS ID #20261056336, MacKenzie Bobby, @properties Christie's Int'l R.E. Birmingham. Realcomp II
- $319,9003 bd3 ba2k sqft43060 Providence Ln, Canton, MI 48188For SaleMLS ID #20261055943, James R Wolfe, Century 21 Curran & Oberski. Realcomp II
- $389,0003 bd3 ba1.9k sqft6791 Chandler Dr, Belleville, MI 48111For SaleMLS ID #20261044724, Therese Antonelli, Moving The Mitten RE Group Inc. Realcomp II
- $375,0004 bd2 ba2.1k sqft48188 Harris Rd, Belleville, MI 48111For SaleMLS ID #20261053297, Therese Antonelli, Moving The Mitten RE Group Inc. Realcomp II
- $468,0003 bd3 ba2.1k sqft2652 Calloway Ct, Canton, MI 48188For SaleMLS ID #20261055558, Tina M Doyle, Keller Williams Advantage Northville. Realcomp II
- $299,0003 bd1 ba1.6k sqft30723 Lonnie Blvd, Westland, MI 48185For SaleMLS ID #20261057175, Patrick E Ryan Jr, Max Broock, REALTORS®-Bloomfield Hills. Realcomp II
- $375,0002 bd1 ba1.1k sqft574 Auburn St, Plymouth, MI 48170For SaleMLS ID #20261050150, Linda Harris, Coldwell Banker Professionals-Northville. Realcomp II
- $290,0003 bd3 ba2.1k sqft42289 Saratoga Cir #8, Canton, MI 48187For SaleMLS ID #20261049731, Peter Erebor, KW Showcase Realty. Realcomp II
- $--3 bd3 ba1.6k sqft14370 Alexander St, Livonia, MI 48154AuctionAuction.com 2
- $469,9003 bd2 ba1.7k sqft4554 Cranston Rd, Canton, MI 48188For SaleMLS ID #20261023700, Matthew Talbot, Redefine Real Estate. Realcomp II
- $214,9003 bd1 ba1.3k sqft154 Darwin St, Westland, MI 48186For SaleMLS ID #20261057127, Craig Lescoe, National Realty Centers, Inc. Realcomp II
- $375,0003 bd3 ba1.4k sqft33506 Carly Ct, Westland, MI 48186For SaleMLS ID #20261042410, Jamey Kramer, RE/MAX Classic. Realcomp II
- $524,9003 bd2 ba2k sqft432 Sunset St, Plymouth, MI 48170For SaleMLS ID #20261057131, Debra Griffin, Real Estate One-Rochester. Realcomp II
- $295,0003 bd2 ba1.4k sqft13129 Evelyn Ct, Van Buren Township, MI 48111For SaleMLS ID #20261048455, Michael Perna, EXP Realty The Perna Team. Realcomp II
- $224,9003 bd1 ba1.9k sqft33214 Sheridan St, Garden City, MI 48135For SaleMLS ID #20261054526, Kelley L Merritt, Maxim Properties LLC. Realcomp II
