This exceptional Cargill-built craftsman estate, featured on the 2012 Parade of Homes Tour, is perfectly positioned on 46 acres with panoramic and long range lake and mountain views from nearly every room. The level of craftsmanship is unmatched: rich woodwork, custom built ins, high end kitchen and baths, refined finishes and top tier systems. Expansive windows on the view side of the property frame the dramatic backdrop, creating a seamless connection to the outdoors. You’ll fall in love the moment you enter the long, paved driveway, flanked by mature, canopied trees that lead to a beautifully landscaped homesite enhanced by stone walls, lush plantings and a serene water feature. As you enter the home, you are immediately captivated by the breathtaking views from the great room, which features soaring ceilings, arched trusses, a fieldstone fireplace and custom built-ins. The open-concept main level includes a spacious kitchen with Viking appliances, granite countertops and premium cabinetry, a dining area, living room and lovely screened porch—all capturing the lake and mountain panorama. A private office just off the main living area offers custom built-ins and exceptional views. The generous primary suite includes a fieldstone fireplace, custom built-ins, two walk-in closets and a spa-like bath with steam shower and heated floor. A well-appointed mudroom and laundry room with extensive cabinetry complete the first floor. The walkout lower level offers exceptional views, two spacious bedrooms, two baths, and a huge unfinished bonus space, ideal for a future family room, media room or gym. Additional features include a large deck off main area, heated two-car garage, on-demand generator, and 10' ceilings. The home is a Green-Built and Energy Star home, achieving Gold-level status. A rare combination of acreage, privacy, views and top-tier construction. A true Lakes Region sanctuary. Alternative listing with only 28 acres in MLS 5095744.
Active
Listed by: Coldwell Banker Realty Center Harbor NH • Kristin White • Contact: Off: 603-253-4345
$2,890,000
44a Pease Road, Meredith, NH 03253
3beds
3,504sqft
:
Get pre-qualified$18,842/mo
Single Family Residence
Built in 2011
46.09 Acres Lot
$-- Zestimate®
$825/sqft
$-- HOA
What's special
Heated two-car garageFieldstone fireplaceCustom built-insRich woodworkSerene water featureLush plantingsSoaring ceilings
- 4 days |
- 661 |
- 39 |
Zillow last checked:
Listing updated:
Listed by:
Kristin White,
Coldwell Banker Realty Center Harbor NH Off:603-253-4345
Source: PrimeMLS,MLS#: 5101484
Facts & features
Interior
Bedrooms & bathrooms
- Bedrooms: 3
- Bathrooms: 4
- Full bathrooms: 1
- 3/4 bathrooms: 2
- 1/2 bathrooms: 1
Heating
- Propane, Forced Air, Zoned, Radiant Electric
Cooling
- Central Air, Zoned
Appliances
- Included: Dishwasher, Dryer, Range Hood, Microwave, Wall Oven, Refrigerator, Washer, Instant Hot Water, Dual Fuel Range
- Laundry: Laundry Hook-ups, 1st Floor Laundry
Features
- Cathedral Ceiling(s), Ceiling Fan(s), Dining Area, Hearth, Home Theater Wiring, Kitchen/Dining, Primary BR w/ BA, Natural Light, Indoor Storage, Vaulted Ceiling(s), Walk-In Closet(s), Wet Bar
- Flooring: Carpet, Ceramic Tile, Hardwood
- Windows: Blinds
- Basement: Climate Controlled,Concrete,Concrete Floor,Daylight,Full,Insulated,Partially Finished,Interior Stairs,Storage Space,Walkout,Interior Access,Exterior Entry,Walk-Out Access
- Attic: Pull Down Stairs
- Number of fireplaces: 2
- Fireplace features: Gas, 2 Fireplaces
Interior area
- Total structure area: 4,884
- Total interior livable area: 3,504 sqft
- Finished area above ground: 2,442
- Finished area below ground: 1,062
Video & virtual tour
Property
Parking
- Total spaces: 2
- Parking features: Shared Driveway, Paved, Direct Entry, Heated Garage, Storage Above
- Garage spaces: 2
Accessibility
- Accessibility features: 1st Floor 1/2 Bathroom, 1st Floor 3/4 Bathroom, 1st Floor Bedroom, 1st Floor Hrd Surfce Flr, Paved Parking, 1st Floor Laundry
Features
- Levels: Two
- Stories: 2
- Patio & porch: Covered Porch, Screened Porch
- Exterior features: Deck, Shed
- Has view: Yes
- View description: Water, Lake, Mountain(s)
- Has water view: Yes
- Water view: Water,Lake
- Body of water: Waukewan Lake
- Frontage length: Road frontage: 103
Lot
- Size: 46.09 Acres
- Features: Landscaped, Open Lot, Views
Details
- Zoning description: Forestry Rural
- Other equipment: Standby Generator
Construction
Type & style
- Home type: SingleFamily
- Architectural style: Craftsman
- Property subtype: Single Family Residence
Materials
- Green Features -See Rmrks, Fiberglss Blwn Insulation, Foam Insulation, Wood Frame, Cedar Exterior, Shake Siding, Stone Exterior, T1-11 Exterior, Wood Exterior, Wood Siding
- Foundation: Concrete
- Roof: Asphalt Shingle
Condition
- New construction: No
- Year built: 2011
Utilities & green energy
- Electric: Circuit Breakers, Generator, Underground
- Sewer: On-Site Septic Exists, Private Sewer, Septic Design Available, Septic Tank
- Utilities for property: Cable at Site, Propane, Gas On-Site, Underground Gas, Fiber Optic Internt Avail
Community & HOA
Community
- Security: Security System
Location
- Region: Meredith
Financial & listing details
- Price per square foot: $825/sqft
- Annual tax amount: $24,293
- Date on market: 7/23/2026
Estimated market value
Not available
Estimated sales range
Not available
Not available
Price history
| Date | Event | Price |
|---|---|---|
| 7/23/2026 | Listed for sale | $2,890,000$825/sqft |
Source:  PrimeMLS #5101484 Report a problem PrimeMLS #5101484 Report a problem | ||
Public tax history
Tax history is unavailable.
Monthly payment
Est. payment
Payment breakdown
Explore the cost of this home by adjusting the details. Changes won't be saved.Climate risks
Neighborhood: 03253
Nearby schools
GreatSchools rating
- 7/10Sandwich Central SchoolGrades: K-6Distance: 12.3 mi
- NAInter-Lakes Middle TierGrades: 5-8Distance: 2.5 mi
- 6/10Inter-Lakes High SchoolGrades: 9-12Distance: 2.5 mi
Schools provided by the listing agent
- Elementary: Inter-Lakes Elementary
- Middle: Inter-Lakes Middle School
- High: Inter-Lakes High School
- District: Inter-Lakes Coop Sch Dst
Source: PrimeMLS. This data may not be complete. We recommend contacting the local school district to confirm school assignments for this home.
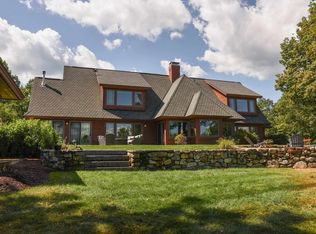
- $2,595,0003 bd4 ba3.5k sqft44 Pease Rd, Meredith, NH 03253For Sale

- $176,900-- bd-- ba-- sqft44 Pease Rd, Meredith, NH 03253Off Market
- $2,450,0004 bd4 ba4.3k sqft48 Pease Rd, Meredith, NH 03253Sold
- $1,623,9003 bd2 ba3.3k sqft56 Clover Ridge Rd, Meredith, NH 03253Off Market
- $1,509,2004 bd3 ba2.7k sqft24 Clover Ridge Rd, Meredith, NH 03253Off Market
- $1,241,4003 bd4 ba2.8k sqft55 Clover Ridge Rd, Meredith, NH 03253Off Market
- $1,540,0004 bd3 ba2.9k sqft40 Clover Ridge Rd, Meredith, NH 03253Off Market
- $--5 Acres9 Clover Ridge, Meredith, NH 03253Off Market
A local agent can set up tours, give advice and negotiate with sellers.
Similar homes
- $2,595,0003 bd4 ba3.5k sqft44 Pease Road, Meredith, NH 03253ActiveMLS ID #5095744, Kristin White. PrimeMLS
- $2,800,0004 bd2 ba3.2k sqft15 Cummings Cove Road, Meredith, NH 03253Active
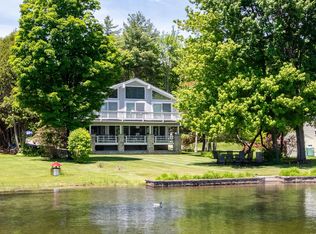 MLS ID #5097577, Adam Dow. PrimeMLS
 - $1,650,0004 bd6 ba2.9k sqft1 Sanctuary Lane, Meredith, NH 03253Active
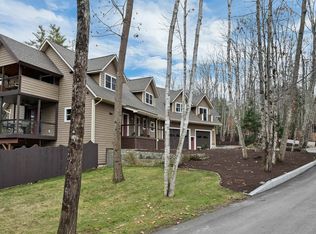 MLS ID #5070514, Danielle McIntosh. PrimeMLS
 - $1,600,0005 bd4 ba3.6k sqft12-3 Needle Eye Road, Meredith, NH 03253Active
 MLS ID #5077920, Shauna Lambert. PrimeMLS
 - $1,495,0004 bd5 ba4.3k sqft12 Highland Street, Meredith, NH 03253ActiveMLS ID #5088168, Brie Stephens. PrimeMLS
- $2,850,0004 bd4 ba4.2k sqft60 Ski Lift Lane, Plymouth, NH 03264ActiveMLS ID #5098904, Aaron Woods. PrimeMLS
- $3,200,0003 bd2 ba2.6k sqft2 Little Badger Island, Moultonborough, NH 03254ActiveMLS ID #5085573, Betty Ann Bickford. PrimeMLS
- $3,495,0004 bd4 ba2k sqft46 Laurel Island Lane, Holderness, NH 03245ActiveMLS ID #5061341, The Platinum Group. PrimeMLS
- $2,750,0003 bd4 ba3k sqft1242 & 1246 Province Road, Gilmanton, NH 03237ActiveMLS ID #5090240, Kristin Claire. PrimeMLS
- $1,795,0003 bd4 ba4k sqft138 Summit Avenue, Gilford, NH 03249ActiveMLS ID #5098719, The Platinum Group. PrimeMLS
- $2,995,0005 bd2 ba2.5k sqft5 Ferry Road, Moultonborough, NH 03254ActiveMLS ID #5079365, Stephen Mardis. PrimeMLS
- $2,350,0003 bd3 ba2.9k sqft22 Ginger Gold Way, Gilford, NH 03249ActiveMLS ID #5096093, Meagan Bowen. PrimeMLS
- $2,365,0005 bd4 ba5k sqft825 North Line Road, Tuftonboro, NH 03816ActiveMLS ID #5098805, Cindy Melanson. PrimeMLS
- $1,899,0004 bd5 ba3.1k sqft45 Stern Castle Place #32, Laconia, NH 03246ActiveMLS ID #5065914, Adam Dow. PrimeMLS
- $2,499,0002 bd2 ba1.7k sqft45 Westview Drive, Belmont, NH 03220ActiveMLS ID #5076575, Mitch Hamel. PrimeMLS
- $1,469,0003 bd3 ba2.9k sqft17 Western Terrace, Laconia, NH 03246ActiveMLS ID #5097293, Nancy Williams. PrimeMLS
- $2,195,0004 bd3 ba4.4k sqft580 Pine Hill Road, Wolfeboro, NH 03894ActiveMLS ID #5090749, Candy Sharp. PrimeMLS
- $2,450,0006 bd4 ba4.2k sqft898 & 900 Bunker Hill Road, Tamworth, NH 03883ActiveMLS ID #5087502, Wyatt Berrier. PrimeMLS
- $3,495,0004 bd5 ba3.7k sqft140 Holden Shore Road, Wolfeboro, NH 03894ActiveMLS ID #5095129, Adam Dow. PrimeMLS
- $2,449,0003 bd3 ba2.3k sqft20 Governor Wentworth Highway, Tuftonboro, NH 03816ActiveMLS ID #5095158, Jon Parker. PrimeMLS
