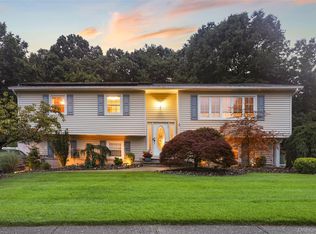
Picture-perfect and impeccably maintained, this stunning 5-bedroom, 2.5-bath Colonial in the heart of Pearl River offers the perfect blend of luxury, comfort, and convenience just minutes from the commuter train, shopping, parks, restaurants, and entertainment and just 25 miles north of Manhattan. Completely rebuilt in 2010 with exceptional craftsmanship and high-end finishes throughout, this move-in-ready home boasts a spectacular open floor plan designed for both everyday living and entertaining. The heart of the home is the lavish chef's kitchen, featuring granite countertops, a custom artisan backsplash, premium stainless steel appliances including an impressive 56-inch refrigerator/freezer, and a spacious walk-in pantry. The kitchen seamlessly flows into the sun-filled family room, highlighted by a gas fireplace, a wall of windows, and direct access to the expansive deck and backyard. The family room opens to a spacious dining room, creating an ideal setting for gatherings. Flanking the kitchen are a thoughtfully designed mudroom with access to the driveway and backyard, a convenient laundry room, and a private office. Custom etched French doors lead to the grand living room, featuring French sliding doors that open to the gazebo and outdoor living space. A beautifully appointed powder room with radiant heat completes the main level. Radiant heated floors span the entire first floor, complemented by gleaming hardwood flooring throughout and custom tile in the kitchen. Upstairs, you'll find 5 generously sized bedrooms, including a luxurious primary suite with two walk-in closets and a spa-inspired bath featuring radiant heat, dual sinks, granite countertops, and a stunning travertine marble shower. One secondary bedroom boasts a charming Juliet balcony, while another offers a wall of custom closets. The renovated hall bath features quartz countertops, custom tilework, quality fixtures, and radiant heat. Every bedroom and bathroom enjoys its own thermostat, contributing to the home's impressive 11-zone heating system. Step outside to your private backyard oasis. Enjoy summer days in the fenced, heated 30' x 18' saltwater pool, relax under the gazebo and gather around the gas fire pit on the spacious Trex deck. Additional outdoor amenities include a "she shed," "he shed," and dedicated bicycle and gardening shed. Additional highlights include spray foam insulation for superior energy efficiency, a massive stand-up attic with flooring for abundant storage, a doggie door, a 3-year-old hot water heater, a high-efficiency boiler, and an oversized driveway with a circular drive accommodating up to eight vehicles. All this in the award-winning Pearl River School District.
Pending
$899,999
45 Brightwood Avenue, Pearl River, NY 10965
5beds
3,140sqft
Single Family Residence, Residential
Built in 1949
0.35 Acres Lot
$-- Zestimate®
$287/sqft
$-- HOA
What's special
Gas fireplacePrivate backyard oasisPrivate officeGleaming hardwood flooring throughoutPremium stainless steel appliancesConvenient laundry roomCustom etched french doors
- 53 days |
- 257 |
- 5 |
Likely to sell faster than
Zillow last checked:
Listing updated:
Listed by:
Keller Williams Hudson Valley 845-639-0300,
Gwen Weiss 845-893-1653
Source: OneKey® MLS as distributed by MLS GRID,MLS#: 1017279
Facts & features
Interior
Bedrooms & bathrooms
- Bedrooms: 5
- Bathrooms: 3
- Full bathrooms: 2
- 1/2 bathrooms: 1
Primary bedroom
- Level: Second
Bedroom 2
- Level: Second
Bedroom 3
- Level: Second
Bedroom 4
- Level: Second
Bedroom 5
- Level: Second
Primary bathroom
- Level: Second
Bathroom 1
- Level: First
Bathroom 3
- Level: Second
Bonus room
- Description: Large organized mudroom
- Level: First
Dining room
- Level: First
Family room
- Level: First
Kitchen
- Level: First
Laundry
- Level: First
Living room
- Level: First
Office
- Level: First
Heating
- Forced Air, Natural Gas, Radiant, Radiant Floor
Cooling
- Central Air
Appliances
- Included: Dryer, Microwave, Oven, Range, Refrigerator, Stainless Steel Appliance(s), Washer, Indirect Water Heater, Water Purifier Owned, Water Softener Owned, Wine Refrigerator
- Laundry: Laundry Room
Features
- Breakfast Bar, Built-in Features, Ceiling Fan(s), Chandelier, Chefs Kitchen, Crown Molding, Formal Dining, Granite Counters, High Ceilings, His and Hers Closets, Kitchen Island, Marble Counters, Open Floorplan, Open Kitchen, Pantry, Primary Bathroom, Recessed Lighting, Soaking Tub, Stone Counters, Storage, Walk-In Closet(s)
- Flooring: Ceramic Tile, Hardwood
- Windows: Bay Window(s), Oversized Windows, Wall of Windows
- Attic: Full
- Number of fireplaces: 1
- Fireplace features: Gas, Living Room
Interior area
- Total structure area: 3,140
- Total interior livable area: 3,140 sqft
Property
Parking
- Total spaces: 8
- Parking features: Driveway, On Street, Other, Oversized
- Has uncovered spaces: Yes
Features
- Levels: Two
- Patio & porch: Covered, Deck, Porch
- Exterior features: Awning(s), Fire Pit
- Has private pool: Yes
- Pool features: Above Ground, Fenced, Outdoor Pool, Salt Water
- Fencing: Back Yard
Lot
- Size: 0.35 Acres
- Features: Back Yard, Cleared, Front Yard, Landscaped, Level, Near Public Transit, Near School, Near Shops, Private
Details
- Additional structures: Gazebo, Shed(s)
- Parcel number: 39248906801200050520000000
- Special conditions: None
Construction
Type & style
- Home type: SingleFamily
- Architectural style: Colonial
- Property subtype: Single Family Residence, Residential
Materials
- Frame
Condition
- Updated/Remodeled
- Year built: 1949
- Major remodel year: 2010
Utilities & green energy
- Sewer: Public Sewer
- Water: Public
- Utilities for property: Electricity Connected, Natural Gas Connected, Phone Connected, Sewer Connected, Trash Collection Public, Water Connected
Community & HOA
HOA
- Has HOA: No
Location
- Region: Pearl River
Financial & listing details
- Price per square foot: $287/sqft
- Tax assessed value: $220,300
- Annual tax amount: $16,349
- Date on market: 6/26/2026
- Cumulative days on market: 52 days
- Listing agreement: Exclusive Right To Sell
- Inclusions: appliances, window treatments, lighting fixtures
- Electric utility on property: Yes
Estimated market value
Not available
Estimated sales range
Not available
Not available
Price history
| Date | Event | Price |
|---|---|---|
| 7/9/2026 | Pending sale | $899,999$287/sqft |
Source:  OneKey® MLS as distributed by MLS GRID #1017279 Report a problem OneKey® MLS as distributed by MLS GRID #1017279 Report a problem | ||
| 6/26/2026 | Listed for sale | $899,999+157.1%$287/sqft |
Source: OneKey® MLS as distributed by MLS GRID #1017279 Report a problem | ||
| 8/13/2009 | Sold | $350,000-22.2%$111/sqft |
Source: Public Record Report a problem | ||
| 1/24/2009 | Listing removed | $449,900$143/sqft |
Source: Better Homes and Gardens Rand Realty #459164 Report a problem | ||
| 1/7/2009 | Listed for sale | $449,900$143/sqft |
Source: Better Homes and Gardens Rand Realty #459164 Report a problem | ||
Public tax history
| Year | Property taxes | Tax assessment |
|---|---|---|
| 2025 | -- | $220,300 |
| 2024 | -- | $220,300 |
| 2023 | -- | $220,300 |
| 2022 | -- | $220,300 |
| 2021 | -- | $220,300 |
| 2020 | -- | $220,300 |
| 2019 | -- | $220,300 |
| 2018 | -- | $220,300 |
| 2017 | $12,571 | $220,300 |
| 2016 | -- | $220,300 |
| 2015 | -- | $220,300 |
| 2014 | -- | $220,300 |
| 2013 | -- | $220,300 |
| 2012 | -- | $220,300 |
| 2011 | -- | $220,300 +10.6% |
| 2010 | -- | $199,200 |
| 2009 | -- | $199,200 -2% |
| 2007 | -- | $203,200 |
| 2006 | -- | $203,200 |
| 2005 | -- | $203,200 |
| 2004 | -- | $203,200 |
| 2003 | -- | $203,200 |
| 2002 | -- | $203,200 |
| 2001 | -- | $203,200 |
| 2000 | -- | $203,200 |
Find assessor info on the county website
Monthly payment
Climate risks
Neighborhood: 10965
Nearby schools
GreatSchools rating
- 6/10Evans Park SchoolGrades: K-4Distance: 0.5 mi
- 6/10Pearl River High SchoolGrades: 8-12Distance: 0.6 mi
- 7/10Franklin Avenue SchoolGrades: K-4Distance: 0.5 mi
Schools provided by the listing agent
- Elementary: Evans Park
- Middle: Pearl River Middle School
- High: Pearl River High School
Source: OneKey® MLS as distributed by MLS GRID. This data may not be complete. We recommend contacting the local school district to confirm school assignments for this home.
- $716,6003 bd2 ba1.5k sqft39 Brightwood Ave, Pearl River, NY 10965Off Market
- $827,7003 bd2 ba2.2k sqft51 Brightwood Ave, Pearl River, NY 10965Off Market
- $550,0002 bd1 ba1k sqft25 Brightwood Ave, Pearl River, NY 10965Sold
- $566,5002 bd2 ba1k sqft30 Forest Ave, Pearl River, NY 10965Off Market
- $1,069,3005 bd4 ba3k sqft36 Forest Ave, Pearl River, NY 10965Off Market
- $648,2003 bd1 ba1.6k sqft40 Forest Ave, Pearl River, NY 10965Off Market
- $460,0002 bd1 ba990 sqft44 Brightwood Ave, Pearl River, NY 10965Sold
- $676,4003 bd1 ba1.8k sqft50 Brightwood Ave, Pearl River, NY 10965Off Market
A local agent can set up tours, give advice and negotiate with sellers.
Similar homes
- $899,0004 bd3 ba2.4k sqft12 Sickletown Road, Pearl River, NY 10965For Sale

 MLS ID #1019210, Karen Coyle Dow, Listing by: Wright Bros Real Estate Inc.. OneKey® MLS as distributed by MLS GRID
 - $839,0003 bd3 ba1.8k sqft44 Oriole Street, Pearl River, NY 10965For Sale
 MLS ID #1020660, Beth A. Siciliano, Listing by: Weichert Realtors. OneKey® MLS as distributed by MLS GRID
 - $739,0004 bd3 ba1.6k sqft6 Linda Lane, Pearl River, NY 10965For Sale
 MLS ID #1038610, Fayoola C. Wilson, Listing by: Keller Williams Prestige Prop. OneKey® MLS as distributed by MLS GRID
 - $899,0004 bd3 ba1.9k sqft34 Strathmore Drive, New City, NY 10956For Sale
 MLS ID #1035640, Abraham Y. Cziment, Listing by: eRealty Advisors, Inc. OneKey® MLS as distributed by MLS GRID
 - $998,0006 bd4 ba3.3k sqft12 Little Brook Lane, New City, NY 10956For SaleMLS ID #1025900, Linda Fernandez, Listing by: Keller Williams Hudson Valley. OneKey® MLS as distributed by MLS GRID
- $795,3984 bd3 ba2.1k sqft398 Blauvelt Road, Blauvelt, NY 10913For SaleMLS ID #1036785, Sharon Tucker, Listing by: Howard Hanna Rand Realty. OneKey® MLS as distributed by MLS GRID
- $949,9994 bd3 ba2.8k sqft38 Hale Place, Tappan, NY 10983For SaleMLS ID #1028060, Susan McMullen, Listing by: eXp Realty. OneKey® MLS as distributed by MLS GRID
- $899,0003 bd2 ba2.2k sqft68 E Erie Street, Blauvelt, NY 10913For SaleMLS ID #1004800, Kathleen A Kennedy, Listing by: Imagine Properties NY. OneKey® MLS as distributed by MLS GRID
- $860,0004 bd3 ba2.1k sqft635 S Pascack Road, Chestnut Ridge, NY 10977For SaleMLS ID #986624, Theresa M. Russo, Listing by: Coldwell Banker Realty. OneKey® MLS as distributed by MLS GRID
- $899,5005 bd3 ba2.5k sqft341 Call Hollow Road, Stony Point, NY 10980For SaleMLS ID #1019327, Olga Pidgeon, Listing by: Joseph Baratta Company Realty. OneKey® MLS as distributed by MLS GRID
- $899,0003 bd2 ba2k sqft1 Hillside Avenue, Monsey, NY 10952For SaleMLS ID #991827, Rachel L Baruchov, Listing by: Platinum Realty Associates. OneKey® MLS as distributed by MLS GRID
- $849,0004 bd3 ba2k sqft3 Stephen Court, New City, NY 10956For SaleMLS ID #1028182, Glenda Koda, Listing by: Howard Hanna Rand Realty. OneKey® MLS as distributed by MLS GRID
- $825,0004 bd3 ba1.9k sqft21 Arbor Lane, Bardonia, NY 10954For SaleMLS ID #1019969, Janet M Farsetta, Listing by: Howard Hanna Rand Realty. OneKey® MLS as distributed by MLS GRID
- $799,0004 bd3 ba2.4k sqft54 Blauvelt Road, Blauvelt, NY 10913For SaleMLS ID #962690, Kathleen Finn, Listing by: Christie's Int. Real Estate. OneKey® MLS as distributed by MLS GRID
- $899,0003 bd3 ba1.9k sqft35 Mayer Drive, Suffern, NY 10901For SaleMLS ID #990635, Yvonne Cohen, Listing by: Coldwell Banker Realty. OneKey® MLS as distributed by MLS GRID
- $999,0005 bd4 ba3.7k sqft5 Shagbark Court, New City, NY 10956For SaleMLS ID #1004258, John Philip, Listing by: Thomas M David. OneKey® MLS as distributed by MLS GRID
- $1,150,0005 bd5 ba2.4k sqft857 Western Highway, Blauvelt, NY 10913For SaleMLS ID #1032617, Derek J. Greene, Listing by: Greene Realty Group. OneKey® MLS as distributed by MLS GRID
- $999,0004 bd4 ba2.8k sqft17 Little Brook Lane, New City, NY 10956For SaleMLS ID #1031725, Elliot Gross, Listing by: Keller Williams Valley Realty. OneKey® MLS as distributed by MLS GRID
- $989,0005 bd4 ba3.3k sqft13 Beaumont Drive, New City, NY 10956For SaleMLS ID #979179, Joshua Burstein, Listing by: Keller Williams Hudson Valley. OneKey® MLS as distributed by MLS GRID
- $1,099,0005 bd4 ba3.3k sqft16 Yale Drive, New City, NY 10956For SaleMLS ID #1031617, Israel Mendelovitz, Listing by: Keller Williams Hudson Valley. OneKey® MLS as distributed by MLS GRID
