Welcome to your own private retreat in the peaceful area of Louisburg! Situated on a spacious .73-acre lot, this home offers the perfect combination of comfort, flexibility, and room to grow. Inside, you'll find a functional and inviting layout designed for everyday living. One of the standout features of this home is the additional finished living space, offering incredible versatility--perfect for a second living area, home office, playroom, media room, or guest bedroom. Step outside and enjoy the expansive yard with endless possibilities. Whether you're hosting gatherings, gardening, or simply enjoying a quiet morning with coffee, this property gives you the space and privacy to truly relax and unwind. Conveniently located just a short drive from shopping, dining, and everyday conveniences, you'll enjoy the balance of peaceful living while still being close to everything you need. If you've been searching for a home with land, flexibility, and a quiet setting--this is one you won't want to miss. Schedule your showing today! **BRAND NEW Water Heater!**
Pending
Price cut: $15K (5/26)
$285,000
45 Cedar Bluff Ln, Louisburg, NC 27549
3beds
1,601sqft
:
Get pre-qualified$1,706/mo
Single Family Residence, Residential
Built in 2006
0.73 Acres Lot
$281,000 Zestimate®
$178/sqft
$-- HOA
What's special
Additional finished living spaceExpansive yardFunctional and inviting layoutIncredible versatility
- 79 days |
- 50 |
- 2 |
Likely to sell faster than
Zillow last checked:
Listing updated:
Listed by:
Carlos Rodriguez 984-810-8085,
EXP Realty LLC
Source: Doorify MLS,MLS#: 10165822
Facts & features
Interior
Bedrooms & bathrooms
- Bedrooms: 3
- Bathrooms: 2
- Full bathrooms: 2
Heating
- Electric, Heat Pump
Cooling
- Heat Pump
Appliances
- Included: Dishwasher, Electric Range, Electric Water Heater, Microwave
- Laundry: Main Level
Features
- Bathtub/Shower Combination, Cathedral Ceiling(s), Ceiling Fan(s), Eat-in Kitchen, Entrance Foyer, Master Downstairs, Walk-In Closet(s)
- Flooring: Laminate, Vinyl
- Windows: Insulated Windows
- Number of fireplaces: 1
Interior area
- Total structure area: 1,601
- Total interior livable area: 1,601 sqft
- Finished area above ground: 1,601
- Finished area below ground: 0
Property
Parking
- Parking features: Concrete, Driveway
Features
- Levels: One
- Stories: 1
- Patio & porch: Deck, Porch
- Has view: Yes
Lot
- Size: 0.73 Acres
- Features: Landscaped
Details
- Parcel number: 036622
- Zoning: FCO AR
- Special conditions: Standard
Construction
Type & style
- Home type: SingleFamily
- Architectural style: Ranch
- Property subtype: Single Family Residence, Residential
Materials
- Vinyl Siding
- Roof: Shingle
Condition
- New construction: No
- Year built: 2006
Utilities & green energy
- Sewer: Septic Tank
- Water: Well
Community & HOA
Community
- Subdivision: Franklin Commons
HOA
- Has HOA: No
Location
- Region: Louisburg
Financial & listing details
- Price per square foot: $178/sqft
- Tax assessed value: $252,410
- Annual tax amount: $1,630
- Date on market: 5/8/2026
Estimated market value
$281,000
$267,000 - $295,000
$1,813/mo
Price history
| Date | Event | Price |
|---|---|---|
| 6/19/2026 | Pending sale | $285,000$178/sqft |
Source:  Doorify MLS #10165822 Report a problem Doorify MLS #10165822 Report a problem | ||
| 5/26/2026 | Price change | $285,000-5%$178/sqft |
Source: Doorify MLS #10165822 Report a problem | ||
| 5/8/2026 | Listed for sale | $300,000+27.7%$187/sqft |
Source: Doorify MLS #10165822 Report a problem | ||
| 12/8/2021 | Sold | $235,000+74.1%$147/sqft |
Source: Agent Provided Report a problem | ||
| 6/27/2016 | Sold | $135,000+0.7%$84/sqft |
Source: Public Record Report a problem | ||
| 4/30/2008 | Sold | $134,000-1.5%$84/sqft |
Source: Public Record Report a problem | ||
| 12/21/2006 | Sold | $136,000$85/sqft |
Source: Doorify MLS #856471 Report a problem | ||
Public tax history
| Year | Property taxes | Tax assessment |
|---|---|---|
| 2025 | $1,631 | $252,410 |
| 2024 | $1,631 +5.8% | $252,410 +55.7% |
| 2023 | $1,541 +0.7% | $162,120 |
| 2022 | $1,531 -1% | -- |
| 2021 | $1,547 0% | -- |
| 2020 | $1,547 +0.9% | -- |
| 2019 | $1,533 +7.6% | $162,120 |
| 2018 | $1,425 | $162,120 +13.7% |
| 2017 | $1,425 | $142,620 +6.9% |
| 2016 | $1,425 | $133,460 |
| 2015 | $1,425 +7.1% | $133,460 |
| 2014 | $1,330 | $133,460 |
| 2013 | -- | $133,460 |
| 2012 | -- | $133,460 +2.6% |
| 2011 | -- | $130,109 |
| 2010 | -- | $130,109 |
| 2009 | -- | $130,109 |
| 2008 | -- | $130,109 |
Find assessor info on the county website
Monthly payment
Est. payment
Payment breakdown
Explore the cost of this home by adjusting the details. Changes won't be saved.Climate risks
Neighborhood: 27549
Nearby schools
GreatSchools rating
- 4/10Louisburg ElementaryGrades: PK-5Distance: 3.2 mi
- 4/10Terrell Lane MiddleGrades: 6-8Distance: 1 mi
- 6/10Louisburg HighGrades: 9-12Distance: 2.1 mi
Schools provided by the listing agent
- Elementary: Franklin - Louisburg Elementary
- Middle: Franklin - Terrell Lane Middle
- High: Franklin - Louisburg Magnet High School
Source: Doorify MLS. This data may not be complete. We recommend contacting the local school district to confirm school assignments for this home.
- $262,3003 bd2 ba1.2k sqft55 Cedar Bluff Ln, Louisburg, NC 27549Off Market

- $267,1003 bd2 ba1.1k sqft35 Cedar Bluff Ln, Louisburg, NC 27549Off Market
- $281,1003 bd2 ba1.4k sqft25 Cedar Bluff Ln, Louisburg, NC 27549Off Market
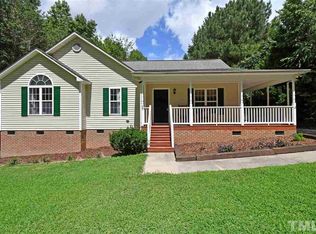
- $268,5003 bd2 ba1.1k sqft65 Cedar Bluff Ln, Louisburg, NC 27549Off Market
- $288,4003 bd2 ba1.3k sqft90 Rolling Cloud Dr, Louisburg, NC 27549Off Market
- $282,5003 bd2 ba1.2k sqft100 Rolling Cloud Dr, Louisburg, NC 27549Off Market
- $288,7003 bd2 ba1.1k sqft110 Rolling Cloud Dr, Louisburg, NC 27549Off Market
- $62,4000.73 Acres15 Cedar Bluff Ln, Louisburg, NC 27549Off Market
A local agent can set up tours, give advice and negotiate with sellers.
Similar homes
- $275,0003 bd2 ba1.2k sqft108 Justice St, Louisburg, NC 27549For Sale
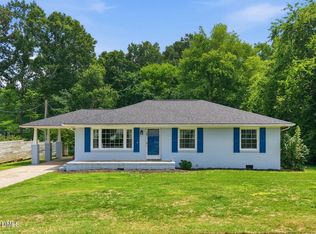
 MLS ID #10179020, Jim Allen. Doorify MLS
 - $340,0003 bd2 ba1.4k sqft265 Ridge Dr, Louisburg, NC 27549For Sale
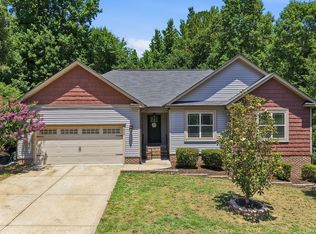 MLS ID #10181932, Bre Charlton. Doorify MLS
 - $325,0003 bd2 ba1.4k sqft212 Tanglewood Dr, Louisburg, NC 27549For Sale
 MLS ID #10178062, Lisa Gant Gibbs. Doorify MLS
 - $297,0003 bd2 ba1.6k sqft133 Wagon Wheel Cir, Louisburg, NC 27549For Sale
 MLS ID #10168304, Meisha Spang. Doorify MLS
 - $324,9003 bd3 ba2k sqft20 Greenleaf Ct, Louisburg, NC 27549For SaleMLS ID #10178942, Andrea H Reeves. Doorify MLS
- $275,0003 bd2 ba1.4k sqft121 Running Bear Dr, Louisburg, NC 27549For SaleMLS ID #10168933, Judy Ann Ramsey. Doorify MLS
- $255,0003 bd2 ba1.7k sqft104 Mayan Dr, Louisburg, NC 27549For SaleMLS ID #10164852, Christopher Edward Mink. Doorify MLS
- $250,0003 bd2 ba1.4k sqft106 N Valley Dr, Louisburg, NC 27549For SaleMLS ID #10147804, Linda Craft. Doorify MLS
- $314,9003 bd2 ba1.8k sqft106 Nations Cv, Louisburg, NC 27549For SaleMLS ID #10144630, Kelly Straughn. Doorify MLS
- $343,7003 bd3 ba1.5k sqft230 Ridge Dr, Louisburg, NC 27549For SaleMLS ID #10168886, Tracey O'Dowd. Doorify MLS
- $245,0003 bd2 ba1.1k sqft100 Mesa Cv, Louisburg, NC 27549For SaleMLS ID #10158293, Meisha Spang. Doorify MLS
- $360,0003 bd2 ba2k sqft109 Nature Trl, Louisburg, NC 27549For SaleMLS ID #10176894, Cassie Hilton. Doorify MLS
- $333,0004 bd2 ba1.7k sqft106 Yuma Dr, Louisburg, NC 27549For SaleMLS ID #10179365, Dan Gunther. Doorify MLS
- $359,9003 bd2 ba2.1k sqft110 Willow Ridge Dr, Louisburg, NC 27549For SaleMLS ID #10174802, Ginger Lynn. Doorify MLS
- $369,9003 bd3 ba2k sqft220 Water Oak Way, Louisburg, NC 27549For Sale
 MLS ID #100573365, Stephanie Judkins, Century 21 The Realty Group. Hive MLS
 - $349,9003 bd2 ba1.5k sqft187 Buckaroo Dr, Louisburg, NC 27549For SaleMLS ID #10169373, Susan Boblett. Doorify MLS
- $347,5003 bd3 ba1.5k sqft105 Whistlers Cv, Louisburg, NC 27549For SaleMLS ID #10154985, Mike Rowe. Doorify MLS
- $419,9003 bd2 ba2k sqft490 Shawnee Dr, Louisburg, NC 27549For SaleMLS ID #10181484, Susan Boblett. Doorify MLS
- $339,9003 bd2 ba1.6k sqft103 Crazy Horse Dr, Louisburg, NC 27549For SaleMLS ID #10167478, Gerardo Silvestri. Doorify MLS
- $299,9003 bd2 ba1.3k sqft104 Meadow Ln, Zebulon, NC 27597For SaleMLS ID #10179265, Andrew Hill. Doorify MLS
