Experience Luxury Lake-Living in This Stunning Custom-Built Natural Stone Home In the Gated Community of Lake Royale! Priced Below Appraised Value! Situated on a Spacious Double Lot and Ony Five Years old, This Like-New Lakehouse Is Just One Minute From the Main Entrance and Just Minutes from the Clubhouse, Beach, Boat Launch, and Golf Course! Inside, You'll Find Hardwood Maple Floors, Interior Natural Stone Accents, 9-Foot Ceilings, Crown Moulding Throughout, and a Spacious Open Layout. Gorgeous Kitchen Boasts a Huge Island w/Granite Counters and Seating! Custom Designed Pantry! The Primary Suite Features a Spa-Like Bath With Travertine Stone Flooring and Huge Walk-In Shower! Additional Upgrades Include a Surround Sound System, Sealed Crawl Space With Dehumidifier, 50-Amp Generator Connection and Unique Garage with Both Front and Side-Load Access! Fresh Interior Paint, Newly Painted Shutters and Garage Doors, Durable Hardie Plank Siding & Soffitt Make This Home Truly Move-In Ready! Enjoy the Perfect Blend of Luxury, Boating, Swimming, Golf, and Relaxed Lake Living in One of the Area's Most Desirable Gated Communities!
Pending
$419,900
490 Shawnee Dr, Louisburg, NC 27549
3beds
2,018sqft
:
Get pre-qualified$2,617/mo
Single Family Residence, Residential
Built in 2021
0.72 Acres Lot
$418,300 Zestimate®
$208/sqft
$104/mo HOA
What's special
Crown moulding throughoutHuge walk-in showerFresh interior paintInterior natural stone accentsGorgeous kitchenSpacious double lotCustom-built natural stone home
- 13 days |
- 715 |
- 22 |
Likely to sell faster than
Zillow last checked:
Listing updated:
Listed by:
Susan Boblett 919-727-0024,
Howard Hanna Allen Tate LAKE ROYALE,
Dan Gunther 919-497-2201,
Howard Hanna Allen Tate LAKE ROYALE
Source: Doorify MLS,MLS#: 10181484
Facts & features
Interior
Bedrooms & bathrooms
- Bedrooms: 3
- Bathrooms: 2
- Full bathrooms: 2
Heating
- Propane, None
Cooling
- Ceiling Fan(s), Central Air, Electric
Appliances
- Included: Double Oven, Electric Cooktop, Microwave, Oven
- Laundry: Inside, Laundry Room
Features
- Bathtub/Shower Combination, Ceiling Fan(s), Eat-in Kitchen, Granite Counters, Kitchen Island, Pantry, Sound System, Walk-In Closet(s), Walk-In Shower, Water Closet
- Flooring: Hardwood, Stone, Tile, See Remarks
- Windows: Insulated Windows, Plantation Shutters
- Number of fireplaces: 1
- Fireplace features: Gas Log, Living Room
- Common walls with other units/homes: No Common Walls
Interior area
- Total structure area: 2,018
- Total interior livable area: 2,018 sqft
- Finished area above ground: 2,018
- Finished area below ground: 0
Property
Parking
- Total spaces: 7
- Parking features: Attached, Concrete, Driveway, Garage, Garage Door Opener, Garage Faces Front, Garage Faces Side, Inside Entrance, Parking Pad
- Attached garage spaces: 1
- Uncovered spaces: 5
Accessibility
- Accessibility features: Accessible Central Living Area, Level Flooring
Features
- Levels: One
- Stories: 1
- Patio & porch: Covered, Deck, Front Porch, Porch
- Exterior features: Barbecue, Outdoor Grill, Private Yard
- Pool features: Community
- Has view: Yes
- View description: Trees/Woods
Lot
- Size: 0.72 Acres
- Features: Back Yard, Cleared, Close to Clubhouse, Front Yard, Hardwood Trees, Interior Lot, Landscaped, Partially Cleared
Details
- Parcel number: 021128
- Zoning: FCO R-30
- Special conditions: Standard
Construction
Type & style
- Home type: SingleFamily
- Architectural style: Ranch, Traditional
- Property subtype: Single Family Residence, Residential
Materials
- Fiber Cement, HardiPlank Type, Stone, Stone Veneer
- Foundation: Permanent
- Roof: Shingle
Condition
- New construction: No
- Year built: 2021
Utilities & green energy
- Sewer: Septic Tank
- Water: Public
- Utilities for property: Electricity Connected, Septic Connected, Water Connected
Community & HOA
Community
- Features: Clubhouse, Fishing, Gated, Lake, Playground, Pool, Restaurant, Tennis Court(s)
- Subdivision: Lake Royale
HOA
- Has HOA: Yes
- Amenities included: Basketball Court, Beach Access, Clubhouse, Gated, Golf Course, Maintenance Grounds, Maintenance Structure, Park, Playground, Pool, Recreation Facilities, Security, Shuffleboard Court, Tennis Court(s), Trail(s)
- Services included: Maintenance Grounds, Maintenance Structure, Road Maintenance, Security, Storm Water Maintenance
- HOA fee: $1,252 annually
Location
- Region: Louisburg
Financial & listing details
- Price per square foot: $208/sqft
- Tax assessed value: $410,440
- Annual tax amount: $2,449
- Date on market: 7/21/2026
- Road surface type: Paved
Estimated market value
$418,300
$397,000 - $439,000
$2,192/mo
Price history
| Date | Event | Price |
|---|---|---|
| 7/28/2026 | Pending sale | $419,900$208/sqft |
Source:  Doorify MLS #10181484 Report a problem Doorify MLS #10181484 Report a problem | ||
| 7/21/2026 | Listed for sale | $419,900-2.3%$208/sqft |
Source: Doorify MLS #10181484 Report a problem | ||
| 4/13/2026 | Listing removed | $429,999$213/sqft |
Source: Doorify MLS #10089047 Report a problem | ||
| 11/3/2025 | Price change | $429,9990%$213/sqft |
Source: Doorify MLS #10089047 Report a problem | ||
| 4/12/2025 | Listed for sale | $430,000$213/sqft |
Source: Doorify MLS #10089047 Report a problem | ||
| 4/9/2025 | Listing removed | $430,000$213/sqft |
Source: Doorify MLS #10045578 Report a problem | ||
| 8/7/2024 | Listed for sale | $430,000$213/sqft |
Source: Doorify MLS #10045578 Report a problem | ||
| 8/6/2024 | Listing removed | -- |
Source: Doorify MLS #10022759 Report a problem | ||
| 4/18/2024 | Listed for sale | $430,000+9455.6%$213/sqft |
Source: Doorify MLS #10022759 Report a problem | ||
| 4/1/2019 | Sold | $4,500-10%$2/sqft |
Source: Public Record Report a problem | ||
| 3/1/2019 | Pending sale | $5,000$2/sqft |
Source: Royale Realty #2227820 Report a problem | ||
| 2/16/2019 | Listed for sale | $5,000$2/sqft |
Source: Royale Realty #2227820 Report a problem | ||
| 1/9/2019 | Pending sale | $5,000$2/sqft |
Source: Royale Realty #2227820 Report a problem | ||
| 12/12/2018 | Listed for sale | $5,000$2/sqft |
Source: Royale Realty #2227820 Report a problem | ||
Public tax history
| Year | Property taxes | Tax assessment |
|---|---|---|
| 2025 | $2,450 +1.7% | $410,440 |
| 2024 | $2,408 +2.2% | $410,440 +57.1% |
| 2023 | $2,357 +0.4% | $261,280 |
| 2022 | $2,347 +164.5% | -- |
| 2021 | $887 +1901.1% | -- |
| 2020 | $44 +1% | -- |
| 2019 | $44 -1.2% | $5,040 |
| 2018 | $44 | $5,040 +12% |
| 2017 | $44 | $4,500 |
| 2016 | $44 | $4,500 |
| 2015 | $44 | $4,500 |
Find assessor info on the county website
Monthly payment
Est. payment
Payment breakdown
Explore the cost of this home by adjusting the details. Changes won't be saved.Climate risks
Neighborhood: 27549
Nearby schools
GreatSchools rating
- 6/10Edward Best ElementaryGrades: PK-5Distance: 9.7 mi
- 3/10Bunn MiddleGrades: 6-8Distance: 3.7 mi
- 4/10Bunn HighGrades: 9-12Distance: 2.7 mi
Schools provided by the listing agent
- Elementary: Franklin - Edward Best Elementary
- Middle: Franklin - Bunn Middle
- High: Franklin - Bunn High
Source: Doorify MLS. This data may not be complete. We recommend contacting the local school district to confirm school assignments for this home.
- $5,0400.347 Acres492 Shawnee Dr, Louisburg, NC 27549Off Market
- $25,0000.376 Acres488 Shawnee Dr, Louisburg, NC 27549Off Market
- $258,1003 bd2 ba1.1k sqft506 Shawnee Dr, Louisburg, NC 27549Off Market
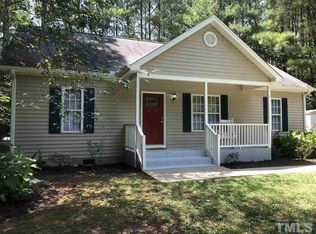
- $25,0000.344 Acres486 Shawnee Dr, Louisburg, NC 27549Off Market
- $25,0000.483 Acres501 Shawnee Dr, Louisburg, NC 27549Off Market
- $25,0000.344 Acres508 Shawnee Dr, Louisburg, NC 27549Off Market
- $275,8003 bd2 ba1.2k sqft484 Shawnee Dr, Louisburg, NC 27549Off Market
- $219,5002 bd2 ba1k sqft102 Iriquois Dr, Louisburg, NC 27549Off Market
A local agent can set up tours, give advice and negotiate with sellers.
Similar homes
- $395,0003 bd2 ba1.6k sqft132 Mohawk Dr, Louisburg, NC 27549For Sale
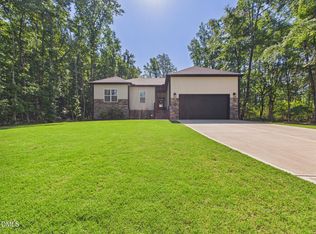
 MLS ID #10175446, Alex Rivers. Doorify MLS
 - $374,0003 bd3 ba2k sqft127 Mohawk Dr, Louisburg, NC 27549For Sale
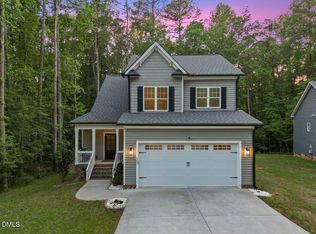 MLS ID #10158409, Susan Boblett. Doorify MLS
 - $349,9003 bd2 ba1.5k sqft187 Buckaroo Dr, Louisburg, NC 27549For Sale
 MLS ID #10169373, Susan Boblett. Doorify MLS
 - $314,9003 bd2 ba1.8k sqft106 Nations Cv, Louisburg, NC 27549For Sale
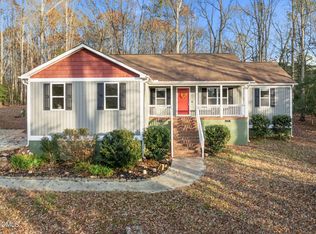 MLS ID #10144630, Kelly Straughn. Doorify MLS
 - $450,0003 bd2 ba2.7k sqft40 Perry Ln, Zebulon, NC 27597For SaleMLS ID #10183292, Christina Valkanoff. Doorify MLS
- $319,5003 bd2 ba1.6k sqft105 Doe Dr, Louisburg, NC 27549For SaleMLS ID #10133332, Rhonda Kosor. Doorify MLS
- $464,0003 bd3 ba2.3k sqft952 Sagamore Dr, Louisburg, NC 27549For SaleMLS ID #10137613, Christopher Edward Mink. Doorify MLS
- $465,0003 bd3 ba2.2k sqft2928 Plantation Glen Dr, Zebulon, NC 27597For SaleMLS ID #10184047, Karen Hocutt. Doorify MLS
- $369,9003 bd3 ba2k sqft220 Water Oak Way, Louisburg, NC 27549For Sale
 MLS ID #100573365, Stephanie Judkins, Century 21 The Realty Group. Hive MLS
 - $340,0003 bd2 ba1.4k sqft265 Ridge Dr, Louisburg, NC 27549For SaleMLS ID #10181932, Bre Charlton. Doorify MLS
- $549,0002 bd2 ba1.4k sqft407 Sagamore Dr, Louisburg, NC 27549For SaleMLS ID #10172232, Christopher Edward Mink. Doorify MLS
- $419,9003 bd3 ba2.1k sqft10 Mitchell Ridge Dr, Youngsville, NC 27596For SaleMLS ID #10171817, Linda Craft. Doorify MLS
- $425,0003 bd3 ba1.7k sqft3349 Ventura Cir, Wake Forest, NC 27587For SaleMLS ID #10183680, Jessica Hunt. Doorify MLS
- $499,0004 bd3 ba2.4k sqft616 Woodland Trl, Louisburg, NC 27549For SaleMLS ID #10165428, Casey Ferguson. Doorify MLS
- $425,0004 bd3 ba2.7k sqft8008 N Carolina #39, Zebulon, NC 27597For SaleMLS ID #10170552, Mark Parker. Doorify MLS
- $399,9003 bd2 ba2k sqft405 Hearthstone Dr, Nashville, NC 27856For SaleMLS ID #10175990, Michele Saar. Doorify MLS
- $339,9003 bd3 ba1.5k sqft230 Ridge Dr, Louisburg, NC 27549For SaleMLS ID #10168886, Tracey O'Dowd. Doorify MLS
- $399,9003 bd3 ba1.8k sqft30 Nandina Ln, Youngsville, NC 27596For SaleMLS ID #10177932, Tamara Parsons. Doorify MLS
- $418,0003 bd2 ba1.6k sqft475 Dreamcatcher Trl, Youngsville, NC 27596For SaleMLS ID #10177391, Brian Brenner. Doorify MLS
- $509,0004 bd3 ba2.2k sqftSatterwhite Construction, Wake Forest, NC 27587For SaleMLS ID #10183684, Terry McDonald. Doorify MLS
