
Escape to the peaceful beauty of lakefront living at Lake Royale. This charming lakefront log home combines rustic character with thoughtful updates throughout. The home features 2 bedrooms and 2 full bathrooms including a spacious primary suite with views of the lake. The heart of the home is the inviting living room with soaring ceilings, a gas fireplace, and warm hardwood floors that perfectly compliment the home's charm. Step out back to your private screened porch that overlooks the water and enjoy your morning coffee or gathering with family and friends. Surrounded by nature and overlooking the sparkling water, this property offers the perfect blend of rustic charm and modern comfort. Step out onto the screened porch, where breathtaking, expansive lake views provide the ideal backdrop for coffee, quiet reflection, or evening gatherings with family and friends. Outside you are just steps away down the concrete path to your 276 feet of water frontage. Here you will find a private boathouse which includes a boat lift and a separate dock. From here you can enjoy all the lake has to offer. Spend your days fishing, cruising, or enjoying lake adventures. The oversized detached 3-car garage offers abundant room for vehicles, boats, outdoor equipment and storage. Whether you are seeking a full-time residence or vacation home, this exceptional lakefront retreat is waiting for you. Lake Royale offers resort-style amenities, including a private police force and full-time maintenance department for the roads and common areas. Residents enjoy access to the 345-acre lake for boating and fishing, tennis court, golf course, swimming pool, beaches, playgrounds, basketball, pickle ball, a clubhouse, and more. Come enjoy lake life, relaxation, and endless recreation in this wonderful, gated community. Come see it today!
Pending
Price cut: $20K (7/30)
$549,000
407 Sagamore Dr, Louisburg, NC 27549
2beds
1,440sqft
Single Family Residence, Residential
Built in 1979
0.61 Acres Lot
$526,600 Zestimate®
$381/sqft
$104/mo HOA
What's special
Gas fireplaceLakefront log homeWarm hardwood floorsBreathtaking expansive lake views
- 81 days |
- 477 |
- 22 |
Zillow last checked:
Listing updated:
Listed by:
Christopher Edward Mink 919-971-4636,
Howard Hanna Allen Tate LAKE ROYALE,
Dan Gunther 919-497-2201,
Howard Hanna Allen Tate LAKE ROYALE
Source: Doorify MLS,MLS#: 10172232
Facts & features
Interior
Bedrooms & bathrooms
- Bedrooms: 2
- Bathrooms: 2
- Full bathrooms: 2
Heating
- Central, None
Cooling
- Ceiling Fan(s), Central Air
Appliances
- Included: Dishwasher, Dryer, Free-Standing Refrigerator, Gas Oven, Gas Range, Gas Water Heater, Microwave, Tankless Water Heater, Washer
- Laundry: In Hall, Laundry Closet
Features
- Bathtub/Shower Combination, Beamed Ceilings, Ceiling Fan(s), Kitchen Island, Kitchen/Dining Room Combination, Quartz Counters, Separate Shower, Vaulted Ceiling(s), Walk-In Closet(s)
- Flooring: Carpet, Hardwood
- Number of fireplaces: 1
- Fireplace features: Family Room, Propane
Interior area
- Total structure area: 1,440
- Total interior livable area: 1,440 sqft
- Finished area above ground: 1,440
- Finished area below ground: 0
Video & virtual tour
Property
Parking
- Total spaces: 6
- Parking features: Concrete, Driveway, Garage, Garage Door Opener, Garage Faces Rear, Garage Faces Side
- Garage spaces: 3
- Uncovered spaces: 3
Features
- Levels: One
- Stories: 1
- Patio & porch: Deck, Rear Porch, Side Porch
- Exterior features: Dock
- Pool features: Community
- Fencing: Split Rail, Wood
- Has view: Yes
- View description: Lake, Water
- Has water view: Yes
- Water view: Lake,Water
- Waterfront features: Lake, Lake Front, Navigable Water, Seawall, Waterfront
- Body of water: Lake Royale
Lot
- Size: 0.61 Acres
- Features: Back Yard, Few Trees, Front Yard, Sloped
Details
- Additional structures: Garage(s)
- Parcel number: 020561
- Zoning: FCO R-30
- Special conditions: Standard
Construction
Type & style
- Home type: SingleFamily
- Architectural style: Log Home
- Property subtype: Single Family Residence, Residential
Materials
- Log
- Foundation: Block
- Roof: Shingle
Condition
- New construction: No
- Year built: 1979
Utilities & green energy
- Sewer: Septic Tank
- Water: Public
- Utilities for property: Electricity Connected, Septic Connected, Water Connected, Propane
Community & HOA
Community
- Features: Clubhouse, Fishing, Fitness Center, Gated, Golf, Lake, Park, Playground, Pool, Restaurant, Tennis Court(s)
- Subdivision: Lake Royale
HOA
- Has HOA: Yes
- Amenities included: Basketball Court, Beach Access, Boating, Clubhouse, Coin Laundry, Fitness Center, Game Court Exterior, Gated, Golf Course, Jogging Path, Maintenance Grounds, Maintenance Structure, Picnic Area, Playground, Pool, Powered Boats Allowed, Security, Shuffleboard Court, Snow Removal, Sport Court, Tennis Court(s)
- Services included: Insurance, Maintenance Grounds, Road Maintenance, Security, Snow Removal, Storm Water Maintenance
- HOA fee: $1,252 annually
Location
- Region: Louisburg
Financial & listing details
- Price per square foot: $381/sqft
- Tax assessed value: $467,630
- Annual tax amount: $2,775
- Date on market: 6/5/2026
- Road surface type: Asphalt, Paved
Estimated market value
$526,600
$500,000 - $553,000
$1,255/mo
Price history
| Date | Event | Price |
|---|---|---|
| 8/11/2026 | Pending sale | $549,000$381/sqft |
Source:  Doorify MLS #10172232 Report a problem Doorify MLS #10172232 Report a problem | ||
| 7/30/2026 | Price change | $549,000-3.5%$381/sqft |
Source: Doorify MLS #10172232 Report a problem | ||
| 6/5/2026 | Listed for sale | $569,000+199.5%$395/sqft |
Source: Doorify MLS #10172232 Report a problem | ||
| 10/14/2014 | Sold | $190,000-4.5%$132/sqft |
Source: Doorify MLS #1896002 Report a problem | ||
| 7/31/2014 | Price change | $199,000-11.2%$138/sqft |
Source: Pineridge Realty and Development #1896002 Report a problem | ||
| 5/3/2014 | Price change | $224,000-2.2%$156/sqft |
Source: Pineridge Realty and Development #1896002 Report a problem | ||
| 4/2/2014 | Price change | $229,000-8%$159/sqft |
Source: Pineridge Realty and Development #1896002 Report a problem | ||
| 12/24/2013 | Price change | $249,000-1%$173/sqft |
Source: Pineridge Realty and Development #1896002 Report a problem | ||
| 6/14/2013 | Listed for sale | $251,500+39.7%$175/sqft |
Source: Pineridge Realty and Development #1896002 Report a problem | ||
| 2/23/2005 | Sold | $180,000$125/sqft |
Source: Doorify MLS #757382 Report a problem | ||
Public tax history
| Year | Property taxes | Tax assessment |
|---|---|---|
| 2025 | $2,775 +1.7% | $467,630 |
| 2024 | $2,729 +10.4% | $467,630 +70.2% |
| 2023 | $2,473 +0.4% | $274,710 |
| 2022 | $2,463 -1.1% | -- |
| 2021 | $2,490 -1.1% | -- |
| 2020 | $2,517 +1.4% | -- |
| 2019 | $2,483 +12% | $274,710 +8.8% |
| 2018 | $2,216 | $252,470 +17.7% |
| 2017 | $2,216 | $214,580 +6.4% |
| 2016 | $2,216 | $201,640 |
| 2015 | $2,216 +3.4% | $201,640 |
| 2014 | $2,142 | $201,640 |
| 2013 | -- | $201,640 |
| 2012 | -- | $201,640 +20.7% |
| 2011 | -- | $167,004 |
| 2010 | -- | $167,004 |
| 2009 | -- | $167,004 |
| 2008 | -- | $167,004 |
Find assessor info on the county website
Monthly payment
Est. payment
Payment breakdown
Explore the cost of this home by adjusting the details. Changes won't be saved.Climate risks
Neighborhood: 27549
Nearby schools
GreatSchools rating
- 6/10Edward Best ElementaryGrades: PK-5Distance: 8.7 mi
- 3/10Bunn MiddleGrades: 6-8Distance: 3.5 mi
- 4/10Bunn HighGrades: 9-12Distance: 3 mi
Schools provided by the listing agent
- Elementary: Franklin - Edward Best Elementary
- Middle: Franklin - Bunn Middle
- High: Franklin - Bunn High
Source: Doorify MLS. This data may not be complete. We recommend contacting the local school district to confirm school assignments for this home.
- $543,8003 bd3 ba1.8k sqft405 Sagamore Dr, Louisburg, NC 27549Off Market

- $686,3004 bd3 ba2.3k sqft409 Sagamore Dr, Louisburg, NC 27549Off Market
- $612,5004 bd4 ba2.8k sqft403 Sagamore Dr, Louisburg, NC 27549Sold
- $482,7003 bd2 ba1.8k sqft413 Sagamore Dr, Louisburg, NC 27549Off Market
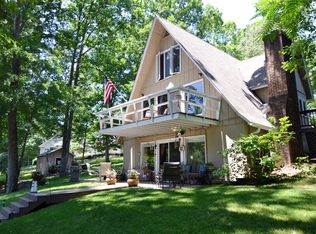
- $530,0003 bd3 ba1.9k sqft401 Sagamore Dr, Louisburg, NC 27549For Sale
- $325,0003 bd3 ba2k sqft410 Sagamore Dr, Louisburg, NC 27549Sold
- $544,1003 bd2 ba2k sqft226 Choctaw Dr, Louisburg, NC 27549Off Market
- $540,8003 bd2 ba2.3k sqft387 Sagamore Dr, Louisburg, NC 27549Off Market
A local agent can set up tours, give advice and negotiate with sellers.
Similar homes
- $530,0003 bd3 ba1.9k sqft401 Sagamore Dr, Louisburg, NC 27549For Sale
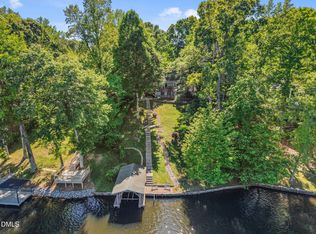
 MLS ID #10162858, Dan Gunther. Doorify MLS
 - $469,5002 bd2 ba1.1k sqft207 Sagamore Dr, Louisburg, NC 27549For Sale
 MLS ID #10185734, Scott Garner. Doorify MLS
 - $369,9002 bd2 ba1.2k sqft115 Running Bear Dr, Louisburg, NC 27549For Sale
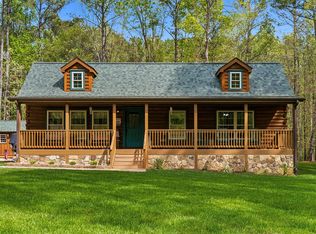 MLS ID #10159061, Terrie Siebert. Doorify MLS
 - $290,0003 bd2 ba1.6k sqft133 Wagon Wheel Cir, Louisburg, NC 27549For Sale
 MLS ID #10168304, Meisha Spang. Doorify MLS
 - $279,0003 bd2 ba1k sqft226 Shawnee Dr, Louisburg, NC 27549For SaleMLS ID #10182641, Tonya Harris. Doorify MLS
- $333,0004 bd2 ba1.7k sqft106 Yuma Dr, Louisburg, NC 27549For SaleMLS ID #10179365, Dan Gunther. Doorify MLS
- $349,9003 bd2 ba1.5k sqft187 Buckaroo Dr, Louisburg, NC 27549For SaleMLS ID #10169373, Susan Boblett. Doorify MLS
- $395,0003 bd2 ba1.6k sqft132 Mohawk Dr, Louisburg, NC 27549For SaleMLS ID #10175446, Alex Rivers. Doorify MLS
- $399,5004 bd3 ba1.9k sqft118 Wichita Way, Louisburg, NC 27549For SaleMLS ID #10160568, Colleen Blatz. Doorify MLS
- $374,0003 bd3 ba2k sqft127 Mohawk Dr, Louisburg, NC 27549For SaleMLS ID #10158409, Susan Boblett. Doorify MLS
- $299,0003 bd2 ba1.5k sqft155 Rawhide Dr, Louisburg, NC 27549For SaleMLS ID #10145843, Rhonda Kosor. Doorify MLS
- $319,5003 bd2 ba1.6k sqft105 Doe Dr, Louisburg, NC 27549For SaleMLS ID #10133332, Rhonda Kosor. Doorify MLS
- $362,9003 bd2 ba1.9k sqft171 Nashua Dr, Louisburg, NC 27549For SaleMLS ID #10172646, Jack FormyDuval. Doorify MLS
- $349,9003 bd3 ba1.8k sqft30 Fern Ct, Youngsville, NC 27549For SaleMLS ID #10182588, Kimberly McKinney. Doorify MLS
- $369,9003 bd3 ba2k sqft220 Water Oak Way, Louisburg, NC 27549For Sale
 MLS ID #100573365, Stephanie Judkins, Century 21 The Realty Group. Hive MLS
 - $744,9003 bd3 ba1.9k sqft15 Winter Woods Dr, Louisburg, NC 27549For SaleMLS ID #10184730, Linda Nestor. Doorify MLS
- $340,0003 bd2 ba1.4k sqft265 Ridge Dr, Louisburg, NC 27549For SaleMLS ID #10181932, Bre Charlton. Doorify MLS
- $474,9003 bd2 ba1.4k sqft4500 Indian Hawk Way, Zebulon, NC 27597For SaleMLS ID #10172022, Connie Jean Guckavan. Doorify MLS
- $274,9003 bd2 ba1.2k sqft108 Justice St, Louisburg, NC 27549For SaleMLS ID #10179020, Jim Allen. Doorify MLS
- $449,9903 bd2 ba1k sqft63 Dents Dr, Youngsville, NC 27596For SaleMLS ID #10168187, Karan S Schwencer. Doorify MLS
