Boasting an expansive 2,016 square feet, this exceptional property offers significantly more living space than any other townhome in the highly sought-after Village at Cleveland Springs. This rare layout provides the effortless, low-maintenance lifestyle of HOA-maintained lawns combined with the grand proportions and elegant details typically reserved for single-family homes in Garner, NC.
Designed for accessible, everyday living, the main floor features a highly coveted first-floor primary suite, complete with a spacious en-suite bath, double vanities, a walk-in shower, and a generous walk-in closet. Accented with elegant crown molding, the bright, open-concept living room flows seamlessly into a formal dining area and a beautifully appointed kitchen featuring gleaming granite countertops and a cozy eat-in breakfast nook. Entertaining is a breeze with a dedicated guest half-bath and an inviting rear sitting room offering direct access to the covered rear patio, which includes a convenient 5'11'' x 3'10'' attached storage room to keep your outdoor equipment and seasonal items perfectly organized.
Upstairs Retreat and Flexible Space:
The second floor expands into a massive open loft, serving as an ideal media room, home office, or versatile flex space to suit your lifestyle. Accommodating guests or family is easy with a large second bedroom featuring its own private attached bath and walk-in closet. Storage will never be an issue, thanks to an additional huge walk-in storage closet located directly off the bonus room. Positioned perfectly within the neighborhood, this townhome sits at the ideal distance from the community center--providing incredibly easy access to the clubhouse and sparkling community pool while maintaining a quiet, private residential feel. Enjoy the ultimate blend of tranquil living and premier neighborhood perks right at your doorstep.
Buyer's Agents, Please contact the listing agent directly to easily schedule a private tour for your clients.
For sale
Price cut: $12.1K (10/13)
$295,900
45 Crosby Lane, Garner, NC 27529
2beds
2,016sqft
Townhouse
Built in 2009
1,742 Square Feet Lot
$291,800 Zestimate®
$147/sqft
$80/mo HOA
What's special
Elegant crown moldingWalk-in showerCozy eat-in breakfast nookBeautifully appointed kitchenGleaming granite countertopsGenerous walk-in closetHuge walk-in storage closet
- 25 days
- 222
- 9
Likely to sell faster than
Zillow last checked:
Listing updated:
Listed by:
Ginger S Tatum 910-876-2345,
Tatum Realty LLC,
Jennifer Marlowe 910-874-0412,
Tatum Realty LLC
Source: Hive MLS,MLS#: 100606534 Originating MLS: Cape Fear Realtors MLS, Inc.
Facts & features
Interior
Bedrooms & bathrooms
- Bedrooms: 2
- Bathrooms: 3
- Full bathrooms: 2
- 1/2 bathrooms: 1
Rooms
- Room types: Master Bedroom, Bedroom 2, Living Room, Dining Room, Bathroom 1, Bathroom 2, Bathroom 3, Loft, Family Room
Heating
- Electric, Heat Pump
Cooling
- Central Air
Appliances
- Included: Built-In Microwave, Washer, Refrigerator, Dryer, Dishwasher, Electric Range
- Laundry: Dryer Hookup, Washer Hookup, Laundry Closet
Features
- Walk-in Closet(s), Solid Surface, Walk-in Shower, Blinds/Shades, Eat-in Kitchen, Walk-In Closet(s)
- Flooring: LVT/LVP, Carpet, Tile
- Basement: None
- Attic: Access Only
- Has fireplace: No
Interior area
- Total structure area: 2,016
- Total interior livable area: 2,016 sqft
Property
Parking
- Parking features: Concrete, Assigned, Paved
Features
- Levels: One and One Half
- Patio & porch: Covered, Patio
- Fencing: None
- View description: None
- Frontage type: See Remarks
Lot
- Size: 1,742 Square Feet
Details
- Parcel number: 06h06006c
- Zoning: COM
- Special conditions: Standard
Construction
Type & style
- Home type: Townhouse
- Property subtype: Townhouse
Materials
- Vinyl Siding, Wood Frame
- Foundation: Slab
- Roof: Shingle
Condition
- New construction: No
- Year built: 2009
Utilities & green energy
- Sewer: Public Sewer
- Water: Public
- Utilities for property: Sewer Connected, Water Connected
Community & HOA
Community
- Subdivision: Other
HOA
- Has HOA: Yes
- Amenities included: Clubhouse, Pool, Maintenance Grounds, Playground
- HOA fee: $960 annually
- HOA name: Cedar Management Group
Location
- Region: Garner
Financial & listing details
- Price per square foot: $147/sqft
- Tax assessed value: $338,660
- Annual tax amount: $2,116
- Date on market: 9/27/2026
- Cumulative days on market: 26 days
- Listing agreement: Exclusive Right To Sell
- Listing terms: Cash,Conventional,FHA,USDA Loan,VA Loan
- Road surface type: Paved
Estimated market value
$291,800
$277,000 - $306,000
$2,011/mo
Price history
| Date | Event | Price |
|---|---|---|
| 10/13/2026 | Price change | $295,900-3.9%$147/sqft |
Source:  Hive MLS #100606534 Report a problem | ||
| 9/27/2026 | Listed for sale | $308,000+99.4%$153/sqft |
Source: Hive MLS #100606534 Report a problem | ||
| 12/1/2009 | Sold | $154,500$77/sqft |
Source: Public Record Report a problem | ||
Public tax history
| Year | Property taxes | Tax assessment |
|---|---|---|
| 2025 | $2,150 +36.1% | $338,660 +73.6% |
| 2024 | $1,580 +3.5% | $195,030 |
| 2023 | $1,526 -4.9% | $195,030 |
| 2022 | $1,604 | $195,030 |
| 2021 | $1,604 -1.2% | $195,030 |
| 2020 | $1,624 | $195,030 |
| 2019 | $1,624 +24.1% | $195,030 +27.1% |
| 2018 | $1,308 | $153,410 |
| 2017 | $1,308 | $153,410 |
| 2016 | $1,308 | $153,410 |
| 2015 | $1,308 | $153,410 |
| 2014 | $1,308 | $153,410 |
| 2013 | -- | $153,410 |
| 2012 | -- | $153,410 |
| 2011 | -- | $153,410 |
| 2010 | -- | -- |
| 2009 | -- | -- |
Find assessor info on the county website
Monthly payment
Est. payment
Payment breakdown
Explore the cost of this home by adjusting the details. Changes won't be saved.Climate risks
Neighborhood: 27529
Nearby schools
Schools provided by the listing agent
- Elementary: West View Elementary School
- Middle: Cleveland
- High: Cleveland
Source: Hive MLS. This data may not be complete. We recommend contacting the local school district to confirm school assignments for this home.

Similar homes
- $295,0003 bd3 ba1.6k sqft74 Polaris Ave, Garner, NC 27529For Sale
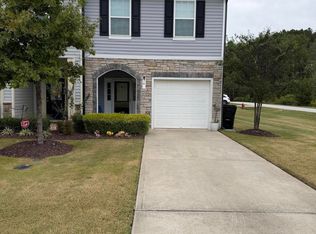
 MLS ID #10197764, Rondalyn Turner. Doorify MLS
- $289,0003 bd3 ba1.7k sqft90 Crosby Ln, Garner, NC 27529For Sale
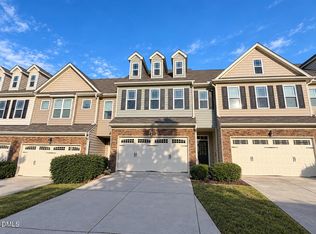 MLS ID #10175702, Michelle Morock. Doorify MLS
- $219,0002 bd3 ba1.2k sqft705 Glen Rd APT 104, Garner, NC 27529For Sale
 MLS ID #10195495, Samantha Koch. Doorify MLS
- $260,0002 bd2 ba1.1k sqft81 Marsh Creek Dr, Garner, NC 27529For Sale
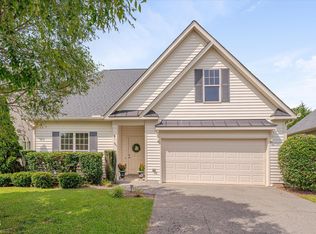 MLS ID #10185567, Kristy Buschhorn. Doorify MLS
- $294,9003 bd3 ba2k sqft4521 Bushy Branch Drive, Garner, NC 27529For Sale
 MLS ID #100602203, Tammy Register, EXP Realty LLC - C. Hive MLS
- $299,9903 bd4 ba1.8k sqft454 Laurel Chase Dr, Garner, NC 27529New ConstructionMLS ID #10199470, Derrick Spencer. Doorify MLS
- $289,9903 bd4 ba1.8k sqft452 Laurel Chase Dr, Garner, NC 27529New ConstructionMLS ID #10199472, Derrick Spencer. Doorify MLS
- $330,0003 bd2 ba1.4k sqft383 Pierce Rd, Garner, NC 27529For SaleMLS ID #10192064, Stephanie Anson. Doorify MLS
- $255,0003 bd2 ba1.3k sqft112 Julio Ln, Garner, NC 27529For SaleMLS ID #10192374, Joedy Pennington. Doorify MLS
- $308,0003 bd2 ba1.2k sqft105 Marianna Pl, Garner, NC 27529For SaleMLS ID #10187553, Johnny Chappell. Doorify MLS
- $435,0004 bd3 ba2.8k sqft95 Shady Creek Trl, Garner, NC 27529For SaleMLS ID #10198789, Donna Kokol. Doorify MLS
- $312,0003 bd2 ba1.2k sqft210 Alice Dr, Garner, NC 27529For SaleMLS ID #10177647, Eric Beavers. Doorify MLS
- $300,0003 bd2 ba1.3k sqft3760 Wakefield Ln, Garner, NC 27529For SaleMLS ID #10176752, Steven Gunter. Doorify MLS
- $359,9003 bd3 ba2.4k sqft210 Davelyn Ct, Garner, NC 27529For SaleMLS ID #10189075, Olumide Olurinmade. Doorify MLS
- $310,0003 bd2 ba1.3k sqft128 Rynal Dr, Garner, NC 27529For SaleMLS ID #10177923, Marcy Currin Parrish. Doorify MLS
- $362,0003 bd2 ba1.5k sqft115 Lakeview Ct, Garner, NC 27529For SaleMLS ID #10197774, Joe Norwood. Doorify MLS
- $389,0003 bd3 ba2.6k sqft14 Stonemoor Cir, Garner, NC 27529For SaleMLS ID #10193149, Will Fitzgerald. Doorify MLS
- $340,0003 bd3 ba1.7k sqft423 Summerwind Plantation Dr, Garner, NC 27529For SaleMLS ID #10186532, Ruby Ordonez. Doorify MLS
- $355,0004 bd3 ba1.8k sqft58 Trailblazer Ln, Garner, NC 27529For SaleMLS ID #10194797, Benita Scott. Doorify MLS
- $399,9003 bd3 ba2.2k sqft6805 Stevens Oaks Dr, Garner, NC 27529For SaleMLS ID #10198120, Robert Salmons. Doorify MLS
