This well maintained 3 bedroom 2 bathroom home offering 1,232 square feet of comfortable living space with NO HOA! This move in ready property features an updated bathroom and thoughtful improvements throughout, including a new roof (July 2026), new front and back storm doors, and new smart vents in the crawlspace. Enjoy privacy and outdoor living in the fenced backyard, perfect for relaxing, entertaining with family & friends. Conveniently located near interstate access, making commuting and travel a breeze. The washer, dryer, and refrigerator remain with the home. A well maintained home with valuable updates and an ideal location.
Under contract - not showing
Price cut: $2.6K (9/8)
$289,900
45 Jamison Ct, Manchester, TN 37355
3beds
1,232sqft
Single Family Residence, Residential
Built in 2008
6,969 Square Feet Lot
$-- Zestimate®
$235/sqft
$-- HOA
What's special
Updated bathroomNew roof
- 84 days
- 303
- 30
Zillow last checked:
Listing updated:
Listed by:
Max Keopanya 855-261-2233,
Zach Taylor Real Estate 855-261-2233,
Cameron Corlew 615-410-6262,
Zach Taylor Real Estate
Source: RealTracs MLS as distributed by MLS GRID,MLS#: 3298047
Facts & features
Interior
Bedrooms & bathrooms
- Bedrooms: 3
- Bathrooms: 2
- Full bathrooms: 2
- Main level bedrooms: 3
Heating
- Electric
Cooling
- Central Air
Appliances
- Included: Built-In Electric Oven, Electric Range, Dishwasher
- Laundry: Electric Dryer Hookup, Washer Hookup
Features
- Ceiling Fan(s), Pantry, Walk-In Closet(s)
- Flooring: Carpet, Luxury Vinyl
- Basement: Crawl Space,None
Interior area
- Total structure area: 1,232
- Total interior livable area: 1,232 sqft
- Finished area above ground: 1,232
Property
Parking
- Total spaces: 1
- Parking features: Garage Faces Front, Concrete
- Attached garage spaces: 1
Features
- Levels: One
- Stories: 1
- Patio & porch: Porch, Covered
- Fencing: Back Yard
Lot
- Size: 6,969 Square Feet
- Dimensions: 75 x 100
- Features: Level
- Topography: Level
Details
- Parcel number: 085N A 04800 000
- Special conditions: Standard
Construction
Type & style
- Home type: SingleFamily
- Architectural style: Ranch
- Property subtype: Single Family Residence, Residential
Materials
- Vinyl Siding
- Roof: Shingle
Condition
- New construction: No
- Year built: 2008
Utilities & green energy
- Sewer: Public Sewer
- Water: Public
- Utilities for property: Electricity Available, Water Available
Community & HOA
Community
- Subdivision: Hannah Grace Estates
HOA
- Has HOA: No
Location
- Region: Manchester
Financial & listing details
- Price per square foot: $235/sqft
- Tax assessed value: $155,200
- Annual tax amount: $1,408
- Date on market: 7/22/2026
- Electric utility on property: Yes
Estimated market value
Not available
Estimated sales range
Not available
Not available
Price history
| Date | Event | Price |
|---|---|---|
| 10/5/2026 | Pending sale | $289,900$235/sqft |
Source:  RealTracs MLS as distributed by MLS GRID #3298047 Report a problem RealTracs MLS as distributed by MLS GRID #3298047 Report a problem | ||
| 9/8/2026 | Price change | $289,900-0.9%$235/sqft |
Source: RealTracs MLS as distributed by MLS GRID #3298047 Report a problem | ||
| 8/18/2026 | Price change | $292,500-0.8%$237/sqft |
Source: RealTracs MLS as distributed by MLS GRID #3298047 Report a problem | ||
| 7/22/2026 | Listed for sale | $295,000+23.4%$239/sqft |
Source: RealTracs MLS as distributed by MLS GRID #3298047 Report a problem | ||
| 12/13/2023 | Sold | $239,000$194/sqft |
Source: Public Record Report a problem | ||
| 9/1/2023 | Sold | $239,000$194/sqft |
Source: RealTracs MLS as distributed by MLS GRID #2539297 Report a problem | ||
| 8/4/2023 | Pending sale | $239,000$194/sqft |
Source: RealTracs MLS as distributed by MLS GRID #2539297 Report a problem | ||
| 7/26/2023 | Price change | $239,000-1.2%$194/sqft |
Source: RealTracs MLS as distributed by MLS GRID #2539297 Report a problem | ||
| 7/20/2023 | Price change | $242,000-1.2%$196/sqft |
Source: RealTracs MLS as distributed by MLS GRID #2539297 Report a problem | ||
| 7/13/2023 | Listed for sale | $244,900$199/sqft |
Source: RealTracs MLS as distributed by MLS GRID #2539297 Report a problem | ||
| 7/3/2023 | Pending sale | $244,900$199/sqft |
Source: RealTracs MLS as distributed by MLS GRID #2539297 Report a problem | ||
| 6/26/2023 | Price change | $244,9000%$199/sqft |
Source: RealTracs MLS as distributed by MLS GRID #2539297 Report a problem | ||
| 6/21/2023 | Listed for sale | $245,000+131.1%$199/sqft |
Source: RealTracs MLS as distributed by MLS GRID #2539297 Report a problem | ||
| 5/12/2023 | Sold | $106,000+33.3%$86/sqft |
Source: Public Record Report a problem | ||
| 5/25/2013 | Sold | $79,500-6.5%$65/sqft |
Source: RealTracs MLS as distributed by MLS GRID #1396828 Report a problem | ||
| 3/6/2013 | Price change | $85,000-9.6%$69/sqft |
Source: RE/MAX 1st Realty #1396828 Report a problem | ||
| 12/6/2012 | Price change | $94,000-4.1%$76/sqft |
Source: RE/MAX 1st Realty #1396828 Report a problem | ||
| 11/30/2012 | Price change | $98,000-9.7%$80/sqft |
Source: RE/MAX 1st Realty #1396828 Report a problem | ||
| 9/27/2012 | Listed for sale | $108,500$88/sqft |
Source: RE/MAX 1st Realty #1396828 Report a problem | ||
Public tax history
| Year | Property taxes | Tax assessment |
|---|---|---|
| 2025 | $1,408 | $38,800 |
| 2024 | $1,408 | $38,800 |
| 2023 | $1,408 | $38,800 |
| 2022 | $1,408 +8.4% | $38,800 +36.7% |
| 2021 | $1,299 | $28,375 |
| 2020 | $1,299 | $28,375 |
| 2019 | $1,299 | $28,375 |
| 2018 | $1,299 +0% | $28,375 +12.2% |
| 2017 | $1,299 +74.4% | $25,300 |
| 2016 | $745 -43.9% | $25,300 |
| 2015 | $1,327 +0% | $25,300 +0% |
| 2014 | $1,327 | $25,298 |
| 2013 | -- | $25,298 -0.8% |
| 2012 | $1,265 +0.1% | $25,507 |
| 2011 | $1,264 | $25,507 |
| 2010 | $1,264 | $25,507 |
| 2009 | -- | $25,507 +6.7% |
| 2008 | $1,185 | $23,896 |
Find assessor info on the county website
Monthly payment
Est. payment
Payment breakdown
Explore the cost of this home by adjusting the details. Changes won't be saved.Climate risks
Neighborhood: 37355
Nearby schools
Schools provided by the listing agent
- Elementary: College Street Elementary
- Middle: Westwood Middle School
- High: Coffee County Central High School
Source: RealTracs MLS as distributed by MLS GRID. This data may not be complete. We recommend contacting the local school district to confirm school assignments for this home.

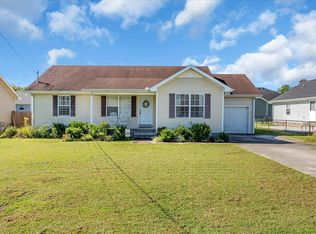
Similar homes
- $285,0003 bd2 ba1.2k sqft424 Indian Springs Cir, Manchester, TN 37355For Sale
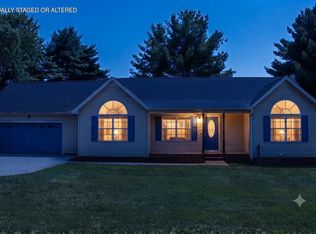 MLS ID #1539777, Hannah Smith. Greater Chattanooga Realtors
 - $239,5003 bd2 ba1.2k sqft33 Chalet Dr, Manchester, TN 37355For Sale
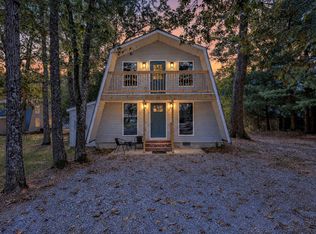
 MLS ID #3603400, Ann Hoke. RealTracs MLS as distributed by MLS GRID
 - $296,9993 bd2 ba1.5k sqft611 Henley St, Manchester, TN 37355For Sale
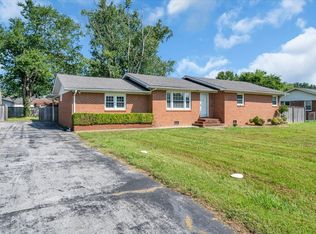 MLS ID #3319384, Thiago Nigri. RealTracs MLS as distributed by MLS GRID
 - $300,0003 bd2 ba1.3k sqft22 Edgewood Ct, Manchester, TN 37355For Sale
 MLS ID #3527168, Anastasia Mabry. RealTracs MLS as distributed by MLS GRID
 - $249,0003 bd2 ba1.5k sqft1406 Royal Trl, Manchester, TN 37355For SaleMLS ID #3270175, Laura Gordon. RealTracs MLS as distributed by MLS GRID
- $229,9002 bd2 ba1.2k sqft1020 Emerson St, Manchester, TN 37355For SaleMLS ID #3618839, Jessica London. RealTracs MLS as distributed by MLS GRID
- $255,0003 bd2 ba1.1k sqft608 Polk St, Manchester, TN 37355For SaleMLS ID #3529026, Charles Baumanns. RealTracs MLS as distributed by MLS GRID
- $235,0003 bd2 ba1.1k sqft28 Hawthorne Dr, Manchester, TN 37355For SaleMLS ID #3309480, Betty Neese. RealTracs MLS as distributed by MLS GRID
- $274,0003 bd1 ba1.1k sqft622 Larrymore Dr, Manchester, TN 37355For SaleMLS ID #3520981, Dee Underhill Hargis. RealTracs MLS as distributed by MLS GRID
- $366,0003 bd2 ba1.8k sqft505 Preserve Cir, Manchester, TN 37355For SaleMLS ID #3620115, Leah Michelle Edwards. RealTracs MLS as distributed by MLS GRID
- $317,0003 bd2 ba1.4k sqft168 Grace Ct, Manchester, TN 37355For SaleMLS ID #3280855, Robin Seay, Broker. RealTracs MLS as distributed by MLS GRID
- $324,9003 bd1 ba1.7k sqft512 Johnson St, Manchester, TN 37355For SaleMLS ID #3596615, Mitch Umbarger. RealTracs MLS as distributed by MLS GRID
- $239,0003 bd2 ba1.1k sqft1210 Oak Dr, Manchester, TN 37355For SaleMLS ID #3333905, Ricardo Barrera. RealTracs MLS as distributed by MLS GRID
- $289,9903 bd2 ba1.2k sqft57 Stonehenge Ln Lot 59, Manchester, TN 37355New ConstructionMLS ID #3599426, Billy Nelson. RealTracs MLS as distributed by MLS GRID
- $219,9003 bd1 ba1.1k sqft610 Henley St, Manchester, TN 37355For SaleMLS ID #3612259, Patrick S. Rhodes. RealTracs MLS as distributed by MLS GRID
- $374,9002 bd2 ba1.8k sqft128 Lauren Lindsey Ln, Manchester, TN 37355For SaleMLS ID #3615516, Sheila Campbell. RealTracs MLS as distributed by MLS GRID
- $247,0003 bd2 ba1.3k sqft271 Hunt St, Manchester, TN 37355For SaleMLS ID #3598519, Angie Morris, AWHD, SRES, C2EX, ABR. RealTracs MLS as distributed by MLS GRID
- $338,0003 bd2 ba1.7k sqft115 Grace Ct, Manchester, TN 37355For SaleMLS ID #3248439, David Miles-Peppers. RealTracs MLS as distributed by MLS GRID
- $289,9903 bd2 ba1k sqft90 Phillips Dr Lot 52, Manchester, TN 37355New ConstructionMLS ID #3513748, Billy Nelson. RealTracs MLS as distributed by MLS GRID
- $345,0003 bd2 ba1.5k sqft169 Grass Land St, Manchester, TN 37355For SaleMLS ID #3232247, Phyllis Liggett. RealTracs MLS as distributed by MLS GRID
