Welcome to this beautifully maintained 3-bedroom, 2.5-bath home in the highly sought-after Beaver Brook community. Featuring updated hardwood flooring, an upgraded kitchen with granite countertops, a spacious deck and patio, and convenient second-floor laundry, this home blends comfort, style, and functionality throughout.The spacious primary suite offers a private full bath, walk-in closet, and a relaxing soaking tub perfect for unwinding at the end of the day. A full walk-outbasement provides abundant storage and endless potential for additional living space, a home gym, recreation room, or office. Additional highlights include an attached 2-car garage and an unbeatable location within walking distance to the community golf course and nearby amenities. Commuters will appreciate the easy access to major highways, shopping, dining, and entertainment. Don't miss this exceptional opportunity to own a move-in ready home in one of the area's most desirable communities! ... seller is related to LA
Under contract
$599,900
45 La Costa Dr, Clinton Twp., NJ 08801
3beds
--sqft
:
Get pre-qualified$4,776/mo
Townhouse, Single Family Residence
Built in 2002
-- sqft lot
$-- Zestimate®
$--/sqft
$485/mo HOA
What's special
Walk-in closetRelaxing soaking tubConvenient second-floor laundrySpacious primary suiteUpdated hardwood flooringSpacious deck and patio
- 76 days |
- 53 |
- 0 |
Zillow last checked:
Listing updated:
Listed by:
Christopher L. Bruscino 973-903-5917,
Realty Executives Exceptional,
Jeannette Burke
Source: GSMLS,MLS#: 4028493
Facts & features
Interior
Bedrooms & bathrooms
- Bedrooms: 3
- Bathrooms: 3
- Full bathrooms: 2
- 1/2 bathrooms: 1
Bedroom 1
- Level: Second
Bedroom 2
- Level: Second
Bedroom 3
- Level: Second
Bedroom 4
- Level: Second
Dining room
- Level: First
Kitchen
- Features: Kitchen Island, Separate Dining Area
- Level: First
Living room
- Level: First
Basement
- Features: Rec Room, Utility Room, Walkout
Heating
- 1 Unit, Natural Gas
Cooling
- 1 Unit, Central Air
Appliances
- Included: Carbon Monoxide Detector, Dishwasher, Dryer, Refrigerator, See Remarks, Washer
Features
- Rec Room, See Remarks
- Flooring: Wood
- Doors: Storm Door(s)
- Windows: Thermal Windows/Doors
- Basement: Yes,Finished,Full
- Number of fireplaces: 1
- Fireplace features: Living Room
- Common walls with other units/homes: 2+ Common Walls,Townhouse-Interior
Property
Parking
- Total spaces: 2
- Parking features: Additional Parking, Asphalt, Attached Garage
- Attached garage spaces: 2
Features
- Levels: Multi Floor Unit
- Patio & porch: Deck
- Exterior features: Curbs, Sidewalk
Lot
- Features: Open Lot
Details
- Parcel number: 1906000790002000050504C0504
Construction
Type & style
- Home type: Townhouse
- Property subtype: Townhouse, Single Family Residence
- Attached to another structure: Yes
Materials
- Vinyl Siding
- Roof: Asphalt Shingle
Condition
- Year built: 2002
Utilities & green energy
- Gas: Gas-Natural
- Sewer: Public Sewer
- Water: Public
- Utilities for property: Electricity Connected, Natural Gas Connected, Cable Available
Community & HOA
Community
- Security: Carbon Monoxide Detector(s), Fire Extinguisher, Smoke Detector(s), Carbon Monoxide Detector
- Subdivision: Beaver Brook
HOA
- Has HOA: Yes
- HOA fee: $485 monthly
Location
- Region: Annandale
Financial & listing details
- Tax assessed value: $343,200
- Annual tax amount: $10,653
- Date on market: 5/18/2026
- Ownership type: Fee Simple
- Electric utility on property: Yes
Estimated market value
Not available
Estimated sales range
Not available
Not available
Price history
| Date | Event | Price |
|---|---|---|
| 6/9/2026 | Pending sale | $599,900 |
Source:  GSMLS #4028493 Report a problem GSMLS #4028493 Report a problem | ||
| 5/18/2026 | Listed for sale | $599,900+10.1% |
Source: GSMLS #4028493 Report a problem | ||
| 6/6/2024 | Sold | $545,000 |
Source: GSMLS #3902224 Report a problem | ||
| 5/16/2024 | Pending sale | $545,000 |
Source: GSMLS #3902224 Report a problem | ||
| 5/16/2024 | Listed for sale | $545,000+5.8% |
Source: GSMLS #3902224 Report a problem | ||
| 5/13/2024 | Listing removed | -- |
Source: Owner Report a problem | ||
| 4/25/2024 | Listed for sale | $515,000+22.6% |
Source: Owner Report a problem | ||
| 9/2/2021 | Listing removed | -- |
Source: Owner Report a problem | ||
| 7/18/2021 | Listed for sale | $420,000-2.3% |
Source: Owner Report a problem | ||
| 6/10/2021 | Listing removed | -- |
Source: Owner Report a problem | ||
| 5/31/2021 | Listed for sale | $430,000+63.8% |
Source: Owner Report a problem | ||
| 3/28/2002 | Sold | $262,490 |
Source: Public Record Report a problem | ||
Public tax history
| Year | Property taxes | Tax assessment |
|---|---|---|
| 2025 | $10,231 +2.3% | $343,200 +2.3% |
| 2024 | $10,001 +3.2% | $335,500 |
| 2023 | $9,693 +5.7% | $335,500 |
| 2022 | $9,169 +1.4% | $335,500 |
| 2021 | $9,042 +1.7% | $335,500 |
| 2020 | $8,894 +1.1% | $335,500 |
| 2019 | $8,793 +3.3% | $335,500 |
| 2018 | $8,512 +0.1% | $335,500 |
| 2017 | $8,502 -0.6% | $335,500 |
| 2016 | $8,555 +6.7% | $335,500 |
| 2015 | $8,017 +2.1% | $335,500 +4.3% |
| 2014 | $7,849 -3.6% | $321,700 |
| 2013 | $8,142 +6% | $321,700 -10.5% |
| 2012 | $7,678 +2.5% | $359,300 |
| 2011 | $7,488 -6.2% | $359,300 |
| 2010 | $7,982 +1.4% | $359,300 -10.1% |
| 2009 | $7,870 -1.6% | $399,700 |
| 2008 | $7,994 +5.3% | $399,700 |
| 2007 | $7,594 | $399,700 |
| 2006 | -- | $399,700 +14.2% |
| 2005 | -- | $350,100 +8.7% |
| 2004 | -- | $322,100 |
| 2003 | -- | $322,100 |
Find assessor info on the county website
Monthly payment
Est. payment
Payment breakdown
Explore the cost of this home by adjusting the details. Changes won't be saved.Climate risks
Neighborhood: 08801
Nearby schools
GreatSchools rating
- NAPatrick McGaheran Elementary SchoolGrades: PK-2Distance: 1.6 mi
- 8/10Clinton Twp Middle SchoolGrades: 6-8Distance: 0.9 mi
- 8/10North Hunterdon Regional High SchoolGrades: 9-12Distance: 0.3 mi
- $564,8002 bd2 ba2k sqft43 La Costa Dr, Annandale, NJ 08801Off Market
- $563,200-- bd-- ba2.1k sqft47 La Costa Dr, Annandale, NJ 08801Off Market
- $590,800-- bd-- ba2.1k sqft41 La Costa Dr, Annandale, NJ 08801Off Market
- $617,1003 bd3 ba2k sqft49 La Costa Dr, Annandale, NJ 08801Off Market

- $649,6003 bd3 ba2k sqft50 La Costa Dr, Annandale, NJ 08801Off Market
- $717,5004 bd3 ba2.1k sqft39 La Costa Dr, Annandale, NJ 08801Off Market
- $628,4003 bd2 ba2.8k sqft24 La Costa Dr, Annandale, NJ 08801Off Market
- $570,2002 bd3 ba2k sqft52 La Costa Dr, Annandale, NJ 08801Off Market
A local agent can set up tours, give advice and negotiate with sellers.
Similar homes
- $899,0004 bd3 ba2.9k sqft1 Pendleton Ct, Clinton Twp., NJ 08801For Sale
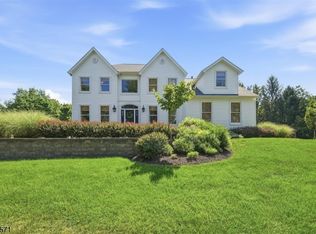 MLS ID #4042598, Wioleta Dechnik, Exp Realty, Llc. GSMLS
 - $875,0004 bd3 ba-- sqft6 Chaucer Dr, Clinton Twp., NJ 08801For Sale
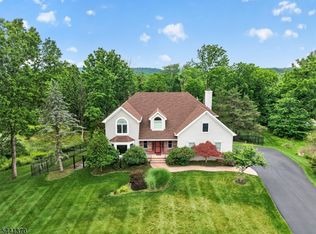 MLS ID #4036325, Kirby Mcguire Kernan, Coldwell Banker Realty. GSMLS
 - $624,9993 bd3 ba-- sqft2002 S Branch Dr, Readington Twp., NJ 08889For Sale
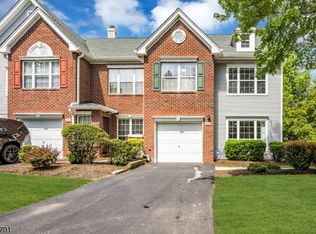 MLS ID #4043299, Aliya Assassah, Keller Williams Real Estate. GSMLS
 - $825,0004 bd4 ba-- sqft30 Willow Brook Ln, Clinton Twp., NJ 08801For Sale
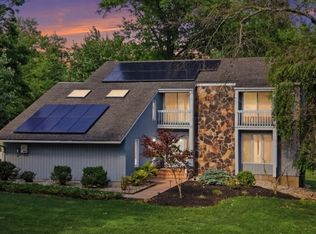 MLS ID #4036585, Gregory Eisenhart, Keller Williams Real Estate. GSMLS
 - $662,0003 bd3 ba-- sqft212 Marcia Way, Bridgewater Twp., NJ 08807For SaleMLS ID #4044094, Michele Klug, Keller Williams Towne Square Real. GSMLS
- $769,0005 bd3 ba-- sqft3 Brown Ct, Clinton Twp., NJ 08801For SaleMLS ID #4020595, Gregory Eisenhart, Keller Williams Real Estate. GSMLS
- $529,0003 bd3 ba2.5k sqft14 Kestrel Court, Washington Twp., NJ 07882For SaleMLS ID #4044145, Martine Arndt, Re/Max Heritage Properties. GSMLS
- $650,0003 bd4 ba-- sqft273 Greenfield Rd, Bridgewater Twp., NJ 08807For SaleMLS ID #4043466, Michele Klug, Keller Williams Towne Square Real. GSMLS
- $739,9004 bd3 ba-- sqft118 Junction Rd, Hampton Boro, NJ 08827For SaleMLS ID #4044263, Augusto Verissimo, Weichert Realtors - Home City. GSMLS
- $574,9003 bd3 ba2.5k sqft16 Sparrowhawk St, Washington Twp., NJ 07882For SaleMLS ID #4042586, Michael Del Cioppo, Realty One Group Next Door. GSMLS
- $774,0483 bd3 ba-- sqft48 Plantation Rd, Readington Twp., NJ 08889For SaleMLS ID #4043949, Michael Powell, Coldwell Banker Realty. GSMLS
- $475,0003 bd3 ba-- sqft23 Krenkel Ct, Raritan Twp., NJ 08822For SaleMLS ID #4043889, Victoria Patten, Coldwell Banker Realty. GSMLS
- $799,0003 bd3 ba-- sqft1101 Barley Sheaf Rd, Readington Twp., NJ 08822For SaleMLS ID #4043567, Mary Malone, Coldwell Banker Realty. GSMLS
- $545,0003 bd3 ba-- sqft90 Sowers Dr, Mount Olive Twp., NJ 07840For SaleMLS ID #4043706, Antonio Henriques, Prominent Properties Sir. GSMLS
- $655,0003 bd3 ba-- sqft66 Bond St, Bridgewater Twp., NJ 08807For SaleMLS ID #4039924, Dahlia Wong, Coldwell Banker Realty. GSMLS
- $634,5002 bd3 ba-- sqft31 S Davenport St, Somerville Boro, NJ 08876For SaleMLS ID #4042071, Christina Duncan, Exp Realty, Llc. GSMLS
- $619,0002 bd4 ba1.8k sqft309 Saratoga Ct, Branchburg Twp., NJ 08876For SaleMLS ID #4035322, Nicole Palmeri, Re/Max Select. GSMLS
- $599,0003 bd3 ba-- sqft18 Mountain View Ln, Mansfield Twp., NJ 07865For SaleMLS ID #4039546, Melissa Robertiello, Re/Max Heritage Properties. GSMLS
- $575,0003 bd4 ba-- sqft24 Lauren Ln, Lopatcong Twp., NJ 08865For SaleMLS ID #4043169, Karen Raab, Weichert Realtors. GSMLS
- $585,0002 bd3 ba2.2k sqft1223 Rhoads Dr, Montgomery Twp., NJ 08502For SaleMLS ID #4039967, James R. Joslin, Queenston Realty. GSMLS
