Welcome to this spacious, ranch-style home situated on 0.43 acres that is located within sought-after West Shore School District and Newberry Twp. Well maintained, this home features an exceptional floor plan with 3 bedrooms and 2 full baths, offering over 1,600 sq ft of living space. Step onto the charming covered front porch and enter into the spacious foyer, which leads to the dining room and large family room with a gas fireplace. The lovely kitchen includes Formica countertops, stainless steel appliances, and luxury vinyl plank flooring, as well as a BREAKFAST NOOK. The dining room boasts a sliding glass door that opens to a convenient patio and second larger concrete patio that overlooks a private, truly amazing flat, and FENCED in backyard that is PERFECT for entertaining and/or relaxation. Down the hall, you'll find two generously sized guest bedrooms sharing an updated hallway bathroom and a shower/tub combination. The primary bedroom has hardwood floors with full bathroom. The unfinished basement offers ample storage space and the flexibility to be finished to suit your needs. Off the garage, you will find the laundry/mud room. Newer Roof (2019). A must-see!
Pending
$344,900
45 Mulligan Dr, Etters, PA 17319
3beds
1,662sqft
:
Get pre-qualified$2,342/mo
Single Family Residence
Built in 1971
0.42 Acres Lot
$352,000 Zestimate®
$208/sqft
$-- HOA
What's special
Dining roomCharming covered front porchFormica countertopsBreakfast nookExceptional floor planLuxury vinyl plank flooringUpdated hallway bathroom
- 26 days |
- 584 |
- 41 |
Likely to sell faster than
Zillow last checked:
Listing updated:
Listed by:
MATTHEW J. HEALEY 717-608-5169,
RSR, REALTORS, LLC (717) 763-1212
Source: Bright MLS,MLS#: PAYK2105832
Facts & features
Interior
Bedrooms & bathrooms
- Bedrooms: 3
- Bathrooms: 2
- Full bathrooms: 2
- Main level bathrooms: 2
- Main level bedrooms: 3
Rooms
- Room types: Living Room, Dining Room, Primary Bedroom, Bedroom 2, Bedroom 3, Kitchen, Basement, Foyer, Breakfast Room, Primary Bathroom, Full Bath
Primary bedroom
- Features: Attached Bathroom, Flooring - Vinyl
- Level: Main
- Area: 165 Square Feet
- Dimensions: 15 X 11
Bedroom 2
- Features: Flooring - Carpet
- Level: Main
- Area: 121 Square Feet
- Dimensions: 11 X 11
Bedroom 3
- Features: Flooring - Carpet
- Level: Main
- Area: 121 Square Feet
- Dimensions: 11 X 11
Primary bathroom
- Features: Bathroom - Stall Shower, Flooring - Vinyl
- Level: Main
Basement
- Level: Lower
Breakfast room
- Features: Flooring - Luxury Vinyl Tile
- Level: Main
- Area: 112 Square Feet
- Dimensions: 8 X 14
Dining room
- Features: Dining Area, Flooring - Carpet
- Level: Main
- Area: 168 Square Feet
- Dimensions: 14 X 12
Foyer
- Features: Flooring - Vinyl
- Level: Main
- Area: 25 Square Feet
- Dimensions: 5 X 5
Other
- Features: Bathroom - Tub Shower, Flooring - Vinyl
- Level: Main
Kitchen
- Features: Flooring - Luxury Vinyl Tile, Eat-in Kitchen, Kitchen - Gas Cooking
- Level: Main
- Area: 110 Square Feet
- Dimensions: 11 X 10
Living room
- Features: Fireplace - Other, Flooring - Carpet
- Level: Main
- Area: 260 Square Feet
- Dimensions: 13 X 20
Mud room
- Level: Main
Heating
- Baseboard, Electric, Propane
Cooling
- Wall Unit(s), Window Unit(s), Electric
Appliances
- Included: Electric Water Heater
- Laundry: Mud Room
Features
- Basement: Full
- Number of fireplaces: 1
Interior area
- Total structure area: 1,662
- Total interior livable area: 1,662 sqft
- Finished area above ground: 1,662
- Finished area below ground: 0
Property
Parking
- Total spaces: 4
- Parking features: Inside Entrance, Attached, Driveway
- Attached garage spaces: 2
- Uncovered spaces: 2
Accessibility
- Accessibility features: None
Features
- Levels: One
- Stories: 1
- Pool features: None
Lot
- Size: 0.42 Acres
Details
- Additional structures: Above Grade, Below Grade
- Parcel number: 390000600790000000
- Zoning: RESIDENTIAL
- Special conditions: Standard
Construction
Type & style
- Home type: SingleFamily
- Architectural style: Ranch/Rambler
- Property subtype: Single Family Residence
Materials
- Brick
- Foundation: Block
Condition
- New construction: No
- Year built: 1971
Utilities & green energy
- Sewer: Public Sewer
- Water: Public
Community & HOA
Community
- Subdivision: Valley Green Estates
HOA
- Has HOA: No
Location
- Region: Etters
- Municipality: NEWBERRY TWP
Financial & listing details
- Price per square foot: $208/sqft
- Tax assessed value: $142,860
- Annual tax amount: $4,096
- Date on market: 7/9/2026
- Listing agreement: Exclusive Right To Sell
- Listing terms: Cash,Conventional,FHA,VA Loan
- Inclusions: All Appliance; Kitchen Refrigerator; Garage Refrigerator; Stove; Dishwasher; Microwave; Washer / Dryer; Exterior Cameras (3); Backyard Playset
- Exclusions: Tv Mounts (2) In Family Room And Garage
- Ownership: Fee Simple
Estimated market value
$352,000
$334,000 - $370,000
$2,002/mo
Price history
| Date | Event | Price |
|---|---|---|
| 7/14/2026 | Pending sale | $344,900$208/sqft |
Source:  Bright MLS #PAYK2105832 Report a problem Bright MLS #PAYK2105832 Report a problem | ||
| 7/9/2026 | Listed for sale | $344,900+78.7%$208/sqft |
Source: Bright MLS #PAYK2105832 Report a problem | ||
| 3/12/2020 | Sold | $193,000$116/sqft |
Source: Public Record Report a problem | ||
| 1/13/2020 | Listed for sale | $193,000$116/sqft |
Source: Better Homes and Gardens Real Estate Capital Area #PAYK131334 Report a problem | ||
Public tax history
| Year | Property taxes | Tax assessment |
|---|---|---|
| 2025 | $3,958 +6% | $142,860 |
| 2024 | $3,735 +1.9% | $142,860 |
| 2023 | $3,663 +8.8% | $142,860 |
| 2022 | $3,366 -0.5% | $142,860 |
| 2021 | $3,384 +3% | $142,860 |
| 2020 | $3,285 +2.6% | $142,860 |
| 2019 | $3,201 +0.8% | $142,860 |
| 2018 | $3,175 +206.5% | $142,860 |
| 2017 | $1,036 | $142,860 |
| 2016 | -- | $142,860 |
| 2015 | -- | $142,860 |
| 2014 | -- | $142,860 |
| 2013 | -- | $142,860 |
| 2012 | -- | $142,860 |
| 2011 | -- | $142,860 |
| 2010 | -- | $142,860 |
| 2009 | -- | $142,860 |
| 2008 | -- | $142,860 |
| 2007 | -- | $142,860 |
| 2006 | -- | $142,860 +30.4% |
| 2005 | -- | $109,590 |
| 2004 | -- | $109,590 |
| 2003 | -- | $109,590 |
| 2002 | -- | $109,590 |
| 2000 | -- | $109,590 |
| 1999 | -- | $109,590 |
Find assessor info on the county website
Monthly payment
Est. payment
Payment breakdown
Explore the cost of this home by adjusting the details. Changes won't be saved.Climate risks
Neighborhood: Valley Green
Nearby schools
GreatSchools rating
- 10/10Red Mill El SchoolGrades: K-4Distance: 0.5 mi
- 7/10Crossroads Middle SchoolGrades: 7-8Distance: 3.6 mi
- 7/10Red Land Senior High SchoolGrades: 9-12Distance: 3.7 mi
Schools provided by the listing agent
- District: West Shore
Source: Bright MLS. This data may not be complete. We recommend contacting the local school district to confirm school assignments for this home.
- $240,0005 bd2 ba1.8k sqft50 Bunker Ln, Etters, PA 17319Sold
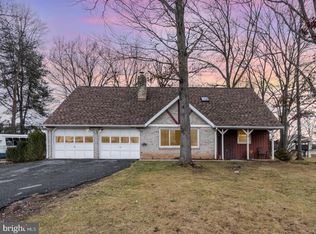
- $338,3004 bd3 ba2.6k sqft55 Mulligan Dr, Etters, PA 17319Off Market
- $335,9003 bd3 ba2k sqft35 Mulligan Dr, Etters, PA 17319Off Market
- $290,8003 bd2 ba1.3k sqft40 Bunker Ln, Etters, PA 17319Off Market

- $299,0003 bd2 ba1.3k sqft50 Mulligan Dr, Etters, PA 17319Off Market
- $339,4004 bd2 ba1.9k sqft40 Mulligan Dr, Etters, PA 17319Off Market
- $365,0003 bd2 ba1.6k sqft60 Bunker Ln, Etters, PA 17319Sold
- $366,3004 bd3 ba2.5k sqft60 Mulligan Dr, Etters, PA 17319Off Market
A local agent can set up tours, give advice and negotiate with sellers.
Similar homes
- $399,9003 bd3 ba1.9k sqft415 Clover St, Etters, PA 17319For Sale
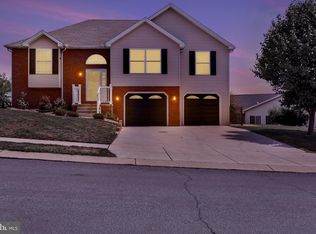
 MLS ID #PAYK2106278, SAM DONAHUE, Sites Realty, Inc.. Bright MLS
 - $345,0003 bd2 ba1.5k sqft45 Thomas Dr, York, PA 17404For Sale
 MLS ID #PAYK2107298, DARIUS RAMSEY, Berkshire Hathaway HomeServices Homesale Realty. Bright MLS
 - $364,9003 bd2 ba1.7k sqft1560 Seltzer Ct, Mechanicsburg, PA 17050For Sale
 MLS ID #PACB2056838, STEVEN VOORHEES, RE/MAX 1st Advantage. Bright MLS
 - $339,9003 bd1 ba1.4k sqft626 S Locust St, Elizabethtown, PA 17022For Sale
 MLS ID #PALA2092752, Brandon Leaman, RE/MAX SmartHub Realty. Bright MLS
 - $325,0004 bd3 ba2k sqft625 Pleasant View Rd, Lewisberry, PA 17339For SaleMLS ID #PAYK2101180, Josh Musser, Keller Williams Keystone Realty. Bright MLS
- $369,9004 bd1 ba1.4k sqft2365 Wilt Dr, York, PA 17408For SaleMLS ID #PAYK2108966, Deb Berkheimer, Keller Williams Keystone Realty. Bright MLS
- $339,9004 bd2 ba1.4k sqft4508 Coventry Rd, Harrisburg, PA 17109For SaleMLS ID #PADA2062264, David Drobnock, Coldwell Banker Realty. Bright MLS
- $354,9003 bd2 ba2.1k sqft2740 N George St, York, PA 17406For SaleMLS ID #PAYK2108480, Joe Washburn, Century 21 Realty Services. Bright MLS
- $374,9003 bd2 ba2.1k sqft169 Trail Rd, Hershey, PA 17033For SaleMLS ID #PADA2060772, Gary Burk, Berkshire Hathaway HomeServices Homesale Realty. Bright MLS
- $345,0003 bd3 ba1.4k sqft602 Saint Johns Rd, Shiremanstown, PA 17011For SaleMLS ID #PACB2056924, Dalton Reynolds, Keller Williams of Central PA. Bright MLS
- $328,5004 bd2 ba1.7k sqft826 Lark Dr, Harrisburg, PA 17111For SaleMLS ID #PADA2058974, Monica Beshore, Coldwell Banker Realty. Bright MLS
- $370,0004 bd2 ba1.8k sqft303 Kay Rd, Mechanicsburg, PA 17050For SaleMLS ID #PACB2056218, DIANE LEBO, Berkshire Hathaway HomeServices Homesale Realty. Bright MLS
- $369,9004 bd3 ba1.8k sqft95 Adam St, York, PA 17404For SaleMLS ID #PAYK2107122, Mack Farquhar, Berkshire Hathaway HomeServices Homesale Realty. Bright MLS
- $325,0004 bd2 ba1.5k sqft375 N 48th St, Harrisburg, PA 17111For SaleMLS ID #PADA2061104, JOY DANIELS, Joy Daniels Real Estate Group, Ltd. Bright MLS
- $370,0004 bd2 ba1.8k sqft25 Rainbow Trl, Wellsville, PA 17365For SaleMLS ID #PAYK2108008, Susan Anderson, Iron Valley Real Estate of Central PA. Bright MLS
- $380,0003 bd1 ba1.8k sqft237 Buttonwood Dr, Elizabethtown, PA 17022For SaleMLS ID #PALA2091786, LISA GERLACH, Coldwell Banker Realty. Bright MLS
- $373,0004 bd3 ba2.3k sqft3903 Chestnut St, Camp Hill, PA 17011For SaleMLS ID #PACB2056956, Michael Hughes, Coldwell Banker Realty. Bright MLS
- $369,9003 bd2 ba1.9k sqft20 Oak Dr, Mount Wolf, PA 17347For SaleMLS ID #PAYK2106434, Mike Watroba, EXP Realty, LLC. Bright MLS
- $339,0003 bd2 ba1.8k sqft4107 Trowbridge Rd, York, PA 17402For SaleMLS ID #PAYK2106658, Mike Keller, H.K. Keller. Bright MLS
- $349,9003 bd3 ba1.9k sqft140 Margate Rd, York, PA 17408For SaleMLS ID #PAYK2106102, Kristi Kohr Pokopec, Coldwell Banker Realty. Bright MLS
