Set in one of Pictou’s most desirable neighbourhoods, 45 Patterson Street offers a welcoming split-level design on a beautifully manicured lot that immediately stands out for its curb appeal. With over 2,000 sq. ft. of living space, this four-bedroom, two-bath home provides a generous and flexible layout, highlighted by a warm and inviting main-floor fireplace that anchors the living area. The interior offers a solid foundation with plenty of room for personal touches, giving future owners the opportunity to update finishes to suit their own style while building on the home’s already impressive structure and design. Priced at $286,000, this property represents exceptional value in a highly sought-after location and showcases tremendous potential for those looking to create a space uniquely their own. With its strong bones, appealing lot, and prime setting, this home is ready to be transformed into something truly special.
For sale
C$286,000
45 Patterson St, Pictou, NS B0K 1H0
4beds
2,010sqft
Single Family Residence
Built in 1960
9,600 Square Feet Lot
$-- Zestimate®
C$142/sqft
C$-- HOA
What's special
- 25 days |
- 98 |
- 9 |
Zillow last checked:
Listing updated:
Listed by:
Jonathon MacIvor,
J.F. MacIvor Properties Brokerage
Source: NSAR,MLS®#: 202614420 Originating MLS®#: Nova Scotia Association of REALTORS®
Originating MLS®#: Nova Scotia Association of REALTORS®Facts & features
Interior
Bedrooms & bathrooms
- Bedrooms: 4
- Bathrooms: 2
- Full bathrooms: 2
- Main level bathrooms: 1
- Main level bedrooms: 2
Bedroom
- Level: Main
- Area: 135
- Dimensions: 9 x 15
Bedroom 1
- Level: Main
- Area: 120
- Dimensions: 8 x 15
Bedroom 2
- Level: Second
- Area: 90
- Dimensions: 9 x 10
Bathroom
- Level: Main
- Area: 46.67
- Dimensions: 4.67 x 10
Bathroom 1
- Level: Second
- Area: 35
- Dimensions: 5 x 7
Family room
- Level: Basement
- Area: 110
- Dimensions: 11 x 10
Kitchen
- Level: Main
Living room
- Level: Main
- Area: 250
- Dimensions: 12.5 x 20
Heating
- Baseboard, Forced Air, Furnace
Appliances
- Laundry: Laundry Room
Features
- High Speed Internet
- Flooring: Ceramic Tile, Hardwood, Laminate, Vinyl
- Basement: Crawl Space,Full,Partially Finished
- Has fireplace: Yes
- Fireplace features: Fireplace(s)
Interior area
- Total structure area: 2,010
- Total interior livable area: 2,010 sqft
- Finished area above ground: 1,620
Property
Parking
- Total spaces: 2
- Parking features: No Garage, Double, Paved
- Has uncovered spaces: Yes
- Details: Parking Details(Paved Driveway), Garage Details(None)
Features
- Levels: Side Split
- Patio & porch: Deck
Lot
- Size: 9,600 Square Feet
- Features: Landscaped, Under 0.5 Acres, Near Public Transit
Details
- Parcel number: 00982934
- Zoning: Res
- Other equipment: No Rental Equipment
Construction
Type & style
- Home type: SingleFamily
- Property subtype: Single Family Residence
- Attached to another structure: Yes
Materials
- Brick, Wood Siding
- Roof: Other
Condition
- New construction: No
- Year built: 1960
Utilities & green energy
- Gas: Oil
- Sewer: Municipal
- Water: Municipal
- Utilities for property: Cable Connected, Electricity Connected, Phone Connected
Community & HOA
Community
- Features: Park, Playground, Shopping, Marina, Place of Worship, Beach
Location
- Region: Pictou
Financial & listing details
- Price per square foot: C$142/sqft
- Tax assessed value: C$245,400
- Price range: C$286K - C$286K
- Date on market: 6/15/2026
- Ownership: Estate Sale
- Electric utility on property: Yes
Jonathon MacIvor
Jonathon MacIvor
(902) 396-7653
By pressing Contact Agent, you agree that the real estate professional identified above may call/text you about your search, which may involve use of automated means and pre-recorded/artificial voices. You don't need to consent as a condition of buying any property, goods, or services. Message/data rates may apply. You also agree to our Terms of Use. Zillow does not endorse any real estate professionals. We may share information about your recent and future site activity with your agent to help them understand what you're looking for in a home.
Price history
| Date | Event | Price |
|---|---|---|
| 6/15/2026 | Listed for sale | C$286,000C$142/sqft |
Source:  NSAR #202614420 Report a problem NSAR #202614420 Report a problem | ||
Public tax history
Tax history is unavailable.
Climate risks
Neighborhood: B0K
Nearby schools
GreatSchools rating
No schools nearby
We couldn't find any schools near this home.
- C$134,5004 bd2 ba1.9k sqft45 Patterson St, Pictou, NS B0K1H0Off Market
- C$124,5003 bd2 ba1.2k sqft53 Patterson St, Pictou, NS B0K1H0Off Market
- C$164,0006 bd3 ba2.7k sqft194 Faulkland St, Pictou, NS B0K1H0Off Market
- C$90,9003 bd1 ba1.5k sqft50 Patterson St, Pictou, NS B0K1H0Off Market
- C$181,9005 bd2 ba2.4k sqft61 Patterson St, Pictou, NS B0K1H0Off Market
- C$164,2004 bd2 ba2.3k sqft202 Faulkland St, Pictou, NS B0K1H0Off Market
- C$151,2005 bd2 ba3.2k sqft186 Faulkland St, Pictou, NS B0K1H0Off Market
- C$162,2004 bd1 ba2.2k sqft208 Faulkland St, Pictou, NS B0K1H0Off Market
Similar homes
- C$349,9004 bd2 ba2.1k sqft38 Oakridge Ter, Pictou, NS B0K 1H0For Sale
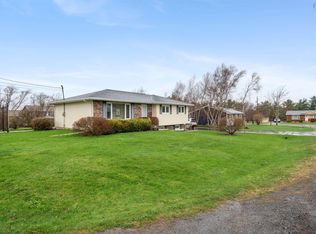 MLS ID #202610374, Sherry Blinkhorn, Blinkhorn Real Estate Ltd. Brokerage. NSAR
 - C$340,0003 bd2 ba2.8k sqft88 Saint Andrews St Lot 10, Pictou, NS B0K 1H0For Sale
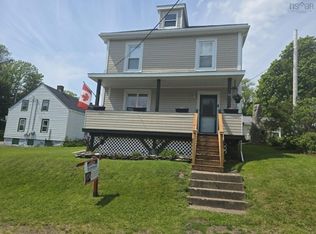 MLS ID #202604678, Donna Fitzgerald, RE/MAX Fairlane Realty Brokerage. NSAR
 - C$409,0003 bd1 ba1.6k sqft4 Gill Ct, Pictou, NS B0K 1H0For Sale
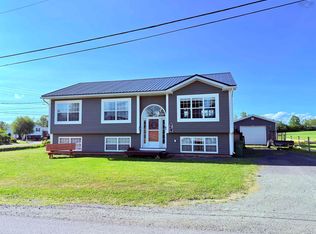 MLS ID #202615148, Giovanna Ferrara, Viewpoint Realty Services Inc. (Pictou) Brokerage. NSAR
 - C$299,0003 bd1 ba1k sqft5777 Pictou Landing Rd, Pictou, NS B0K 1X0For Sale
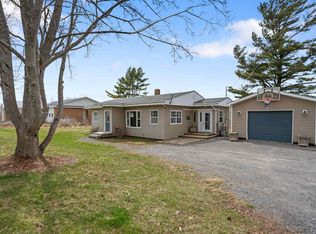 MLS ID #202609428, Kelly Stinson, Blinkhorn Real Estate Ltd. Brokerage. NSAR
 - C$159,0006 bd3 ba2.8k sqft67 Church St, Pictou, NS B0K 1H0For SaleMLS ID #202611286, Giovanna Ferrara, Viewpoint Realty Services Inc. (Pictou) Brokerage. NSAR
- C$345,0002 bd2 ba1.3k sqft164 Oak St, Pictou, NS B0K 1X0New ConstructionMLS ID #202615100, Julie Bowes, EXP Realty of Canada Inc. Brokerage. NSAR
- C$280,0002 bd2 ba1.1k sqftCedar St #107, Pictou, NS B0K 1H0For SaleMLS ID #202607101, Giovanna Ferrara, Viewpoint Realty Services Inc. (Pictou) Brokerage. NSAR
- C$198,0003 bd1 ba1.5k sqft95 Poplar St, Pictou, NS B0K 1X0For SaleMLS ID #202616155, Kelly Stinson, Blinkhorn Real Estate Ltd. Brokerage. NSAR
- C$405,0004 bd2 ba2.4k sqft4 Three Brooks Rd, Pictou, NS B0K 1H0For SaleMLS ID #202612512, Amanda Brophy, Results Realty Atlantic Inc. Brokerage. NSAR
- C$399,9994 bd2 ba2.3k sqft743 Three Brooks Rd, Pictou, NS B0K 1H0For SaleMLS ID #202605565, Kelly Stinson, Blinkhorn Real Estate Ltd. Brokerage. NSAR
- C$340,0003 bd2 ba1.7k sqft1745 Victoria St, Westville, NS B0K 2A0For SaleMLS ID #202617067, Lisa Fulton, RE/MAX Nova Brokerage. NSAR
- C$297,8003 bd1 ba2k sqft1616 N Main St, Westville, NS B0K 2A0For SaleMLS ID #202616005, Raylene Garby, Royal LePage Atlantic(Stellarton) Brokerage. NSAR
- C$362,0003 bd1 ba1.3k sqft2341 Highway 376 Rd, Lyons Brook, NS B0K 1H0For SaleMLS ID #202608825, Rebecca Battist, Royal LePage Atlantic(Stellarton) Brokerage. NSAR
- C$289,9002 bd1 ba1k sqft15 Memory Ln, Cumberland, NS B0K 1K0For SaleMLS ID #202615332, Janet Butler, Viewpoint Realty Services Inc. (Pictou) Brokerage. NSAR
- C$285,0004 bd2 ba1.5k sqft166 N Foord St, Stellarton, NS B0K 1S0For SaleMLS ID #202609767, Roger Sanford, Royal LePage Atlantic(Stellarton) Brokerage. NSAR
- C$335,0004 bd-- ba1.1k sqft2447 Highway 376, Lyons Brook, NS B0K 1H0For SaleMLS ID #202605765, Lisa Fulton, RE/MAX Nova Brokerage. NSAR
- C$299,9003 bd1 ba1.1k sqft162 6th St, New Glasgow, NS B2H 1B5For SaleMLS ID #202616071, Michelle MacDougall, Results Realty Atlantic Inc. Brokerage. NSAR
- C$274,9003 bd2 ba1.7k sqft66 Oak St, Trenton, NS B0K 1X0For SaleMLS ID #202610863, Amy Perry, EXP Realty of Canada Inc. Brokerage. NSAR
- C$310,0003 bd2 ba1.8k sqft9 Demont Dr, Pictou, NS B2H 5C4For SaleMLS ID #202613426, Robert Burrows, Turning Point Real Estate Limited Brokerage. NSAR
- C$249,9004 bd2 ba1.2k sqft55 View St, New Glasgow, NS B2H 2G3For SaleMLS ID #202615881, Tabatha Lane, Blinkhorn Real Estate Ltd. Brokerage. NSAR
- Nova Scotia
- Pictou County
- Pictou
- B0K 1H0
- 45 Patterson St
Nearby cities
Other Pictou Topics
