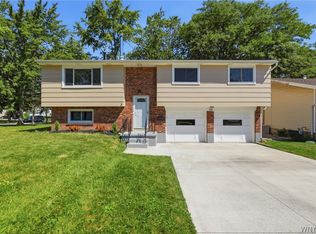
Welcome to 45 S. Harvest! This wide-open split level welcomes you with fresh, clean curb appeal. A full brick home sits on a park like lot on a quiet side road in Amherst. Located in the #1 rated Williamsville school district but with no village taxes. This home has 3 bedrooms, two and a half bathrooms, large eat in kitchen, formal dining room, living room and a family room; most with gleaming hardwood floors. The rooms are filled with sunlight from mostly replaced windows. Step out the back door to a huge, fully fenced yard with no rear neighbors. The yard is large enough to accommodate a swimming pool, deck or hockey rink and still have space leftover. Out front, the double wide, concrete driveway allows for plenty of off-street parking and leads to the 2.5 car garage. The location can't be beat! Close to thruways, shopping centers and parks, this is a perfect place to set down roots. All appliances will remain with the home. Showings will begin immediately and offers, if any, will be reviewed Tuesday June 16th. Make a plan to see this one today!
Pending
$345,000
45 S Harvest St, Williamsville, NY 14221
3beds
1,923sqft
Single Family Residence
Built in 1957
0.27 Acres Lot
$-- Zestimate®
$179/sqft
$-- HOA
What's special
Full brick homeWide-open split levelFresh clean curb appealHuge fully fenced yardMostly replaced windowsFormal dining roomQuiet side road
- 72 days |
- 94 |
- 0 |
Zillow last checked:
Listing updated:
Listed by:
WNY Metro Roberts Realty 716-727-5680,
June E Spencer 716-417-4819
Source: NYSAMLSs,MLS#: B1688357 Originating MLS: Buffalo
Originating MLS: BuffaloFacts & features
Interior
Bedrooms & bathrooms
- Bedrooms: 3
- Bathrooms: 3
- Full bathrooms: 2
- 1/2 bathrooms: 1
Bedroom 1
- Level: Second
- Dimensions: 15.00 x 13.00
Bedroom 2
- Level: Second
- Dimensions: 14.00 x 10.00
Bedroom 3
- Level: Second
- Dimensions: 11.00 x 10.00
Dining room
- Level: First
- Dimensions: 12.00 x 11.00
Family room
- Level: Lower
- Dimensions: 17.00 x 16.00
Kitchen
- Level: First
- Dimensions: 19.00 x 11.00
Living room
- Level: First
- Dimensions: 19.00 x 15.00
Heating
- Gas, Forced Air
Cooling
- Window Unit(s)
Appliances
- Included: Dryer, Exhaust Fan, Gas Oven, Gas Range, Gas Water Heater, Microwave, Refrigerator, Range Hood, Washer
- Laundry: In Basement
Features
- Ceiling Fan(s), Separate/Formal Dining Room, Entrance Foyer, Eat-in Kitchen, Separate/Formal Living Room, Country Kitchen, Living/Dining Room, Natural Woodwork, Bath in Primary Bedroom
- Flooring: Carpet, Hardwood, Laminate, Varies, Vinyl
- Basement: Full,Partially Finished
- Has fireplace: No
Interior area
- Total structure area: 1,923
- Total interior livable area: 1,923 sqft
- Finished area below ground: 366
Property
Parking
- Total spaces: 2.5
- Parking features: Attached, Electricity, Garage, Driveway, Garage Door Opener
- Attached garage spaces: 2.5
Features
- Levels: Two
- Stories: 2
- Patio & porch: Covered, Open, Porch
- Exterior features: Awning(s), Concrete Driveway, Fully Fenced, Private Yard, See Remarks
- Fencing: Full
Lot
- Size: 0.27 Acres
- Dimensions: 70 x 165
- Features: Near Public Transit, Rectangular, Rectangular Lot, Residential Lot
Details
- Parcel number: 1422890801600004015000
- Special conditions: Standard
Construction
Type & style
- Home type: SingleFamily
- Architectural style: Split Level
- Property subtype: Single Family Residence
Materials
- Brick, Copper Plumbing
- Foundation: Poured
- Roof: Asphalt,Shingle
Condition
- Resale
- Year built: 1957
Utilities & green energy
- Electric: Circuit Breakers
- Sewer: Connected
- Water: Connected, Public
- Utilities for property: Cable Available, Electricity Connected, High Speed Internet Available, Sewer Connected, Water Connected
Community & HOA
Location
- Region: Williamsville
Financial & listing details
- Price per square foot: $179/sqft
- Tax assessed value: $310,000
- Annual tax amount: $6,648
- Date on market: 6/7/2026
- Cumulative days on market: 72 days
- Listing terms: Cash,Conventional,FHA,VA Loan
Estimated market value
Not available
Estimated sales range
Not available
$3,042/mo
Price history
| Date | Event | Price |
|---|---|---|
| 6/17/2026 | Pending sale | $345,000$179/sqft |
Source:  NYSAMLSs #B1688357 Report a problem NYSAMLSs #B1688357 Report a problem | ||
| 6/7/2026 | Listed for sale | $345,000$179/sqft |
Source: NYSAMLSs #B1688357 Report a problem | ||
Public tax history
| Year | Property taxes | Tax assessment |
|---|---|---|
| 2025 | -- | $310,000 |
| 2024 | -- | $310,000 +67.6% |
| 2023 | -- | $185,000 |
| 2022 | -- | $185,000 |
| 2021 | -- | $185,000 |
| 2020 | -- | $185,000 |
| 2019 | -- | $185,000 |
| 2018 | -- | $185,000 |
| 2017 | $4,326 +117.3% | $185,000 +22.8% |
| 2016 | $1,991 | $150,600 |
| 2015 | -- | $150,600 |
| 2014 | -- | $150,600 |
| 2013 | -- | $150,600 |
| 2012 | -- | $150,600 |
| 2011 | -- | $150,600 |
| 2010 | -- | $150,600 |
| 2009 | -- | $150,600 +15.8% |
| 2008 | -- | $130,000 |
| 2007 | -- | $130,000 |
| 2006 | -- | $130,000 |
| 2005 | -- | $130,000 +20.9% |
| 2004 | -- | $107,500 |
| 2003 | -- | $107,500 |
| 2002 | -- | $107,500 +12.2% |
| 2001 | -- | $95,800 |
| 2000 | -- | $95,800 |
Find assessor info on the county website
Monthly payment
Climate risks
Neighborhood: 14221
Nearby schools
GreatSchools rating
- 5/10Forest Elementary SchoolGrades: PK-4Distance: 1.3 mi
- 7/10Mill Middle SchoolGrades: 5-8Distance: 1.8 mi
- 8/10Williamsville South High SchoolGrades: 9-12Distance: 1.4 mi
Schools provided by the listing agent
- Elementary: Forest Elementary
- Middle: Mill Middle
- High: Williamsville South High
- District: Williamsville
Source: NYSAMLSs. This data may not be complete. We recommend contacting the local school district to confirm school assignments for this home.
- $504,9003 bd3 ba2.4k sqft39 S Harvest St, Williamsville, NY 14221Off Market
- $182,0003 bd2 ba1.5k sqft53 S Harvest St, Williamsville, NY 14221Sold
- $302,9003 bd2 ba1.3k sqft59 S Harvest St, Buffalo, NY 14221Off Market
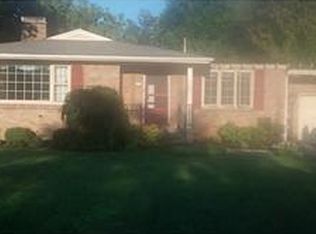
- $3,900-- bd-- ba-- sqft46 S Linden St, Buffalo, NY 14221Off Market
- $3,900-- bd-- ba-- sqft40 S Linden St, Buffalo, NY 14221Off Market
- $2,200-- bd-- ba-- sqft54 S Linden St, Buffalo, NY 14221Off Market
- $749,9009 bd4 ba4.4k sqft858 Wehrle Dr, Williamsville, NY 14221Pending
- $232,0002 bd1 ba888 sqft40 S Harvest St, Williamsville, NY 14221Off Market
A local agent can set up tours, give advice and negotiate with sellers.
Similar homes
- $399,9004 bd3 ba2.1k sqft400 Ayer Rd, Williamsville, NY 14221For Sale
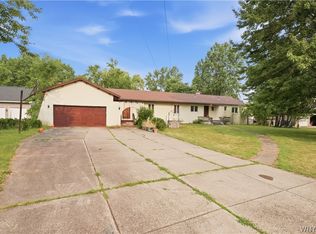
 MLS ID #B1702168, Julliana Bonaccorso, Listing by: HUNT Real Estate ERA. NYSAMLSs
 - $424,9003 bd2 ba1.9k sqft55 Lake Ledge Dr, Williamsville, NY 14221For Sale
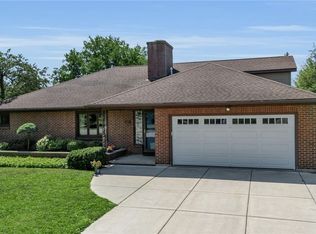 MLS ID #B1704666, Daniel M Flaherty, Listing by: Flaherty Real Estate Services. NYSAMLSs
 - $390,0003 bd2 ba2k sqft10 Cottonwood Dr, Buffalo, NY 14221For Sale
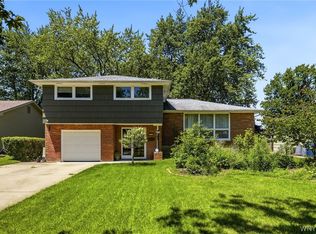 MLS ID #B1695004, Devonte Davis, Listing by: eXp Realty. NYSAMLSs
 - $374,9005 bd2 ba1.9k sqft35 Tomcyn Dr, Williamsville, NY 14221For Sale
 MLS ID #B1703569, Tahir Bhatti, Listing by: Prestige Family Realty. NYSAMLSs
 - $385,0003 bd2 ba1.8k sqft415 Roycroft Blvd, Amherst, NY 14226For SaleMLS ID #B1704999, Michael Sobotka, Listing by: WNY Metro Roberts Realty. NYSAMLSs
- $339,9004 bd3 ba2k sqft4091 Millersport Hwy, Amherst, NY 14228For SaleMLS ID #B1696190, Colette E Sikorski, Listing by: Howard Hanna WNY Inc.. NYSAMLSs
- $349,9004 bd3 ba2.2k sqft102 Lou Dr, Depew, NY 14043For SaleMLS ID #B1706401, Kevin McMullen, Listing by: Towne Housing Real Estate. NYSAMLSs
- $349,9004 bd2 ba1.6k sqft129 Hendricks Blvd, Amherst, NY 14226For SaleMLS ID #B1705044, Cheryl A Vance, Listing by: HUNT Real Estate ERA. NYSAMLSs
- $474,9006 bd4 ba2.7k sqft180 Royal Pkwy W, Williamsville, NY 14221For SaleMLS ID #B1689572, Samantha E Muscato, Listing by: Iconic Real Estate. NYSAMLSs
- $359,9005 bd2 ba1.6k sqft112 Hartford Rd, Amherst, NY 14226For SaleMLS ID #B1705935, Suzanne Tomasello, Listing by: Keller Williams Realty WNY. NYSAMLSs
- $309,9004 bd3 ba1.5k sqft183 Rosedale Blvd, Amherst, NY 14226For SaleMLS ID #B1690205, Md Nazmul Hussain, Listing by: HUNT Real Estate ERA. NYSAMLSs
- $349,9002 bd2 ba1.2k sqft1608 Orchard Park Rd, West Seneca, NY 14224For SaleMLS ID #B1706624, Kathleen T Peglau, Listing by: Century 21 North East. NYSAMLSs
- $349,9003 bd2 ba1.3k sqft67 Steinfeldt Rd, Lancaster, NY 14086PendingMLS ID #B1705194, Carol A Esposito, Listing by: Howard Hanna WNY Inc.. NYSAMLSs
- $474,7164 bd3 ba2.4k sqft37 Pin Oak Dr, Williamsville, NY 14221For SaleMLS ID #B1706093, Karen Baker Levin, Listing by: Howard Hanna WNY Inc.. NYSAMLSs
- $349,0003 bd1 ba1.5k sqft7304 Michael Rd, Orchard Park, NY 14127For SaleMLS ID #B1693672, William T Vogel, Listing by: Coldwell Banker Integrity Real. NYSAMLSs
- $399,0003 bd2 ba1.8k sqft100 Wayne Ave, Amherst, NY 14228PendingMLS ID #B1704325, Aaron Spinnegan, Listing by: Howard Hanna WNY Inc.. NYSAMLSs
- $350,0006 bd3 ba2.5k sqft20 East Ave, Buffalo, NY 14224For SaleMLS ID #B1668237, Brian Kras, Listing by: WNY Metro Roberts Realty. NYSAMLSs
- $314,9003 bd2 ba1.4k sqft81 Jessica Ln, Depew, NY 14043For SaleMLS ID #B1705711, Chrystal A Manzare, Listing by: Howard Hanna WNY Inc.. NYSAMLSs
- $284,9003 bd3 ba1.7k sqft5773 Broadway St, Lancaster, NY 14086For SaleMLS ID #B1705056, Marcy Dexheimer Wangelin, Listing by: eXp Realty. NYSAMLSs
- $380,0003 bd2 ba1.5k sqft37 Country Pl, Lancaster, NY 14086For SaleMLS ID #B1705778, Christine Laurienzo, Listing by: HUNT Real Estate ERA. NYSAMLSs
