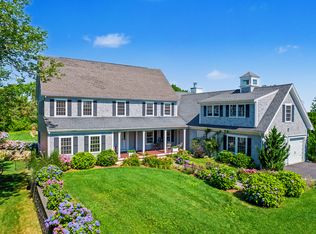
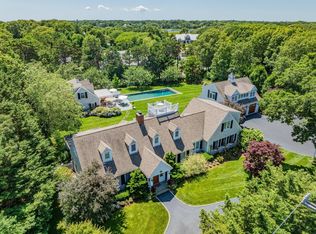
Every day at 45 Seth Lane feels like a vacation, where mornings rise with the tide and dawn paints soft light across Bass River. Set on 1.37 acres of vibrant gardens and green space with 288 feet of private river frontage, this 5-bedroom, 5.5-bath estate blends classic Cape Cod charm with modern comfort, where nearly every room is intentionally designed to capture panoramic river views. The sunlit river room and first-floor primary suite with new radiant-floor spa bath offer restful retreats, while updates--including a new Jack & Jill bath upstairs, a new full bath on the main level, and central air brings comfort to every season. From the licensed dock with water and electricity, you can slip into tranquil mornings of kayaking or paddle-boarding, or head out by boat to Nantucket Sound. Afternoons invite barefoot walks on the lawn, reading on the deck as boats drift by, or moments of stillness at the water's edge. Evenings end with sunsets awash in rose and gold, setting the stage for intimate dinners or quiet reflection. Treasured for its natural beauty and serenity, this rare waterfront estate offers more than a home--it is an enduring retreat into the timeless beauty of Cape Cod.
Pending
$4,950,000
45 Seth Lane, South Yarmouth, MA 02664
5beds
4,666sqft
:
Get pre-qualified$30,493/mo
Single Family Residence
Built in 1880
1.37 Acres Lot
$-- Zestimate®
$1,061/sqft
$-- HOA
What's special
- 481 days |
- 21 |
- 3 |
Zillow last checked:
Listing updated:
Listed by:
Raymond M Hall 508-221-2544,
John C Ricotta & Assoc.
Source: CCIMLS,MLS#: 22501366
Facts & features
Interior
Bedrooms & bathrooms
- Bedrooms: 5
- Bathrooms: 6
- Full bathrooms: 5
- 1/2 bathrooms: 1
- Main level bathrooms: 2
Primary bedroom
- Description: Flooring: Carpet
- Features: Walk-In Closet(s), View, Recessed Lighting, Office/Sitting Area, High Speed Internet, Dressing Room, Ceiling Fan(s), Cathedral Ceiling(s)
- Level: First
Bedroom 2
- Description: Flooring: Carpet
- Features: Bedroom 2, Shared Full Bath, View, Closet, High Speed Internet, Recessed Lighting
- Level: Second
Bedroom 3
- Description: Flooring: Carpet
- Features: Bedroom 3, Shared Full Bath, View, Closet, High Speed Internet, Recessed Lighting
- Level: Second
Bedroom 4
- Description: Flooring: Wood
- Features: Bedroom 4, Shared Full Bath, View, Closet, High Speed Internet
- Level: Second
Primary bathroom
- Features: Private Full Bath
Dining room
- Description: Fireplace(s): Gas,Flooring: Wood
- Features: High Speed Internet, Dining Room, Cathedral Ceiling(s), View
Kitchen
- Description: Countertop(s): Quartz,Fireplace(s): Gas,Flooring: Wood
- Features: Kitchen, View, Built-in Features, Ceiling Fan(s), Kitchen Island, Recessed Lighting
- Level: First
Living room
- Description: Fireplace(s): Gas,Flooring: Wood
- Features: High Speed Internet, Living Room, View, Beamed Ceilings, Built-in Features
- Level: First
Heating
- Hot Water
Cooling
- Central Air
Appliances
- Included: Dishwasher, Washer, Security System, Refrigerator, Gas Range, Microwave, Electric Dryer, Gas Water Heater
- Laundry: Laundry Areas, First Floor
Features
- Sound System, Recessed Lighting
- Flooring: Hardwood, Carpet, Tile
- Windows: Bay/Bow Windows
- Basement: Bulkhead Access,Interior Entry,Full,Finished
- Number of fireplaces: 6
- Fireplace features: Gas
Interior area
- Total structure area: 4,666
- Total interior livable area: 4,666 sqft
Video & virtual tour
Property
Parking
- Total spaces: 14
- Parking features: Basement, Guest
- Attached garage spaces: 3
- Has uncovered spaces: Yes
Features
- Stories: 2
- Patio & porch: Deck, Patio
- Exterior features: Outdoor Shower
- Spa features: Heated
- Fencing: Fenced
- Has view: Yes
- View description: Golf Course
- Has water view: Yes
- Water view: Rivers
- Waterfront features: Beach Front, River Front, Private, Deep Water Access
- Body of water: Bass River
Lot
- Size: 1.37 Acres
- Features: Conservation Area, School, House of Worship, Near Golf Course, Cape Cod Rail Trail, Shopping, Public Tennis, Marina, Level, North of Route 28
Details
- Additional structures: Outbuilding
- Parcel number: 6149
- Zoning: Res
- Special conditions: None
Construction
Type & style
- Home type: SingleFamily
- Architectural style: Antique, Cape Cod
- Property subtype: Single Family Residence
Materials
- Shingle Siding
- Foundation: Poured, Stone
- Roof: Asphalt
Condition
- Updated/Remodeled, Actual
- New construction: No
- Year built: 1880
- Major remodel year: 2023
Utilities & green energy
- Sewer: Septic Tank, Private Sewer, Septic Tank
Community & HOA
Community
- Features: Golf, Marina
HOA
- Has HOA: No
Location
- Region: South Yarmouth
Financial & listing details
- Price per square foot: $1,061/sqft
- Tax assessed value: $2,868,900
- Annual tax amount: $19,996
- Date on market: 4/18/2025
- Road surface type: Unimproved
Estimated market value
Not available
Estimated sales range
Not available
$5,285/mo
Price history
| Date | Event | Price |
|---|---|---|
| 12/16/2025 | Pending sale | $4,950,000$1,061/sqft |
Source:  CCIMLS #22501366 Report a problem CCIMLS #22501366 Report a problem | ||
| 4/18/2025 | Listed for sale | $4,950,000$1,061/sqft |
Source: CCIMLS #22501366 Report a problem | ||
Public tax history
Tax history is unavailable.
Monthly payment
Est. payment
Payment breakdown
Explore the cost of this home by adjusting the details. Changes won't be saved.Climate risks
Neighborhood: South Yarmouth
Nearby schools
GreatSchools rating
- 7/10Station Avenue Elementary SchoolGrades: K-3Distance: 1.1 mi
- 4/10Dennis-Yarmouth Regional High SchoolGrades: 8-12Distance: 0.9 mi
- 6/10Dennis-Yarmouth Middle SchoolGrades: 6-7Distance: 1.2 mi
Schools provided by the listing agent
- District: Dennis-Yarmouth
Source: CCIMLS. This data may not be complete. We recommend contacting the local school district to confirm school assignments for this home.
- $4,950,0005 bd6 ba4.6k sqft45 Seth Ln, South Yarmouth, MA 02664Pending

- $663,6003 bd1 ba1.6k sqft36 Kelley Rd, South Yarmouth, MA 02664Off Market
- $1,216,7002 bd1 ba1.3k sqft28 Kelley Rd, South Yarmouth, MA 02664Off Market
- $326,200-- bd-- ba-- sqft40 Kelley Rd, South Yarmouth, MA 02664Off Market
- $291,200-- bd-- ba-- sqft28 Highland Ave, South Yarmouth, MA 02664Off Market
- $1,528,2003 bd2 ba1.1k sqft42 Charles St, South Yarmouth, MA 02664Off Market
- $635,7003 bd2 ba1k sqft34 Kelley Rd, South Yarmouth, MA 02664Off Market
- $1,059,6003 bd1 ba1.3k sqft29 Highland Ave, South Yarmouth, MA 02664Off Market
A local agent can set up tours, give advice and negotiate with sellers.
Similar homes
- $4,495,0005 bd5 ba5.4k sqft21 Grazing Field Lane, Dennis, MA 02638For Sale
 MLS ID #22603587, Derek J Greene, The Greene Realty Group. CCIMLS
 - $3,999,9995 bd6 ba4.8k sqft10 Uncle Stephens Road, West Dennis, MA 02670For Sale
 MLS ID #22601395, Christopher F Bowser, Jack Conway. CCIMLS
 - $4,950,0005 bd8 ba5.9k sqft313 Bridge St, Barnstable, MA 02630For Sale
 MLS ID #73556306, Paul E. Grover, Berkshire Hathaway HomeServices Robert Paul Properties. MLS PIN
 - $4,950,0005 bd8 ba5.9k sqft313 Bridge Street, Osterville, MA 02655For Sale
 MLS ID #22603652, Paul E Grover, Berkshire Hathaway HomeServices Robert Paul Properties. CCIMLS
 - $4,550,0006 bd7 ba5.5k sqft10 Shiverick Road, East Dennis, MA 02641For SaleMLS ID #22602286, Robert B Kinlin, Berkshire Hathaway HomeServices Robert Paul Properties. CCIMLS
- $4,950,0005 bd6 ba4.4k sqft46 Roos Road, East Sandwich, MA 02537For SaleMLS ID #22602249, Brian W Dougherty, Corcoran Property Advisors. CCIMLS
- $3,200,0005 bd7 ba4.8k sqft171 Searsville Road, South Dennis, MA 02660For SaleMLS ID #22603887, Kathleen Conway, Keller Williams Realty. CCIMLS
- $4,950,0004 bd5 ba5.3k sqft15 Bay Lane, Chatham, MA 02633For SaleMLS ID #22602178, Chris Rhinesmith, Compass Massachusetts, LLC. CCIMLS
- $5,650,0006 bd6 ba5.4k sqft22 Kent Road, Barnstable, MA 02630For SaleMLS ID #22602494, Paul E Grover, Berkshire Hathaway HomeServices Robert Paul Properties. CCIMLS
- $4,495,0004 bd4 ba4.9k sqft38 Indian Trail, Chatham, MA 02633For SaleMLS ID #22601752, Lori Jurkowski, Christie's International Real Estate Atlantic Brokerage. CCIMLS
- $2,745,0004 bd4 ba3.5k sqft27 Openfield Road, South Dennis, MA 02660For SaleMLS ID #22603205, Michael Trabulsie, Luxury Homes of Cape Cod. CCIMLS
- $4,995,0005 bd5 ba3.2k sqft101 Morris Island Road, Chatham, MA 02633For SaleMLS ID #22601118, The Bohman Hartung Group, Gibson Sotheby's International Realty. CCIMLS
- $3,295,0005 bd5 ba4.5k sqft50 & 0 Indian Trail, Barnstable, MA 02630For SaleMLS ID #22602720, Evan Dean, Christie's International Real Estate Atlantic Brokerage. CCIMLS
- $4,995,0003 bd3 ba2.7k sqft145 Popponesset Island Road, Mashpee, MA 02649For SaleMLS ID #22603892, Dorothy M Oosterman, New Seabury Sotheby's International Realty. CCIMLS
- $5,900,0004 bd4 ba2.8k sqft12 Mill Road, Harwich Port, MA 02646For SaleMLS ID #22603258, Sandra Tanco, Kinlin Grover Compass. CCIMLS
- $4,495,0005 bd6 ba4.3k sqft36 Areys Lane, Orleans, MA 02653For SaleMLS ID #22601109, The Eva Scott Group, Gibson Sotheby's International Realty. CCIMLS
- $5,750,0005 bd5 ba4k sqft70 Judges Way, Chatham, MA 02633For SaleMLS ID #22601572, Lori Jurkowski, Christie's International Real Estate Atlantic Brokerage. CCIMLS
- $4,495,0004 bd4 ba4.9k sqft93 Oyster Way, Barnstable, MA 02630For SaleMLS ID #73504181, Kelly Powers Crosby, LandVest, Inc.. MLS PIN
- $4,495,0004 bd4 ba4.9k sqft93 Oyster Way, Osterville, MA 02655For SaleMLS ID #22601594, Kelly Crosby, LandVest, Inc.. CCIMLS
- $5,250,0004 bd4 ba2.9k sqft56 Stage Island Rd, Chatham, MA 02633For SaleMLS ID #73529657, James Lowenstern, eXp Realty LLC. MLS PIN
