Welcome to 45 State Route 39, a beautifully appointed 4 bedroom, 2.5 bath Colonial set on just over 2 private acres in New Fairfield, thoughtfully crafted by respected local builder Fairchild & Retallick Homes. From the moment you enter the welcoming marble foyer, custom details, refined millwork and quality finishes set the tone throughout more than 4,000 square feet of living space. The main floor offers versatility and comfort, featuring an office with French doors currently used as a play room, sun soaked living room with stone fireplace, attached dining room flowing into your kitchen with stainless steel appliances, granite countertops and open floor plan with breakfast nook. Continue into the family room with gas fireplace, beautiful floor to ceiling built-ins and sliders to back deck or head upstairs to a generously sized primary suite; your private oasis featuring full bath with soaking tub and ample closet space. Another 3 well sized bedrooms, full bath and bonus room complete the second floor. The lower level offers substantial expansion potential for additional finished living space, recreation, gym or media room. Outside, enjoy the privacy of the expansive property, a 3 car garage and a whole-house generator for peace of mind. Ideally located just 2 minutes from town for shopping, dining and entertainment, 15 minutes to the train station, 10 minutes to i84 and 9 minutes to Candlewood Isle. This home offers an appealing combination of space, craftsmanship, privacy and commuter accessibility, making it perfectly suited for everyday living or a weekend retreat.
Accepting backups
$995,000
45 State Route 39, New Fairfield, CT 06812
4beds
4,552sqft
Single Family Residence
Built in 2004
2.03 Acres Lot
$989,000 Zestimate®
$219/sqft
$-- HOA
What's special
- 32 days
- 594
- 45
Zillow last checked:
Listing updated:
Listed by:
Alex Capozzoli (203)241-9035,
Keller Williams Realty 203-438-9494,
Natalya Cruz 203-300-6470,
Keller Williams Realty
Source: Smart MLS,MLS#: 24204970
Facts & features
Interior
Bedrooms & bathrooms
- Bedrooms: 4
- Bathrooms: 3
- Full bathrooms: 2
- 1/2 bathrooms: 1
Primary bedroom
- Features: Bedroom Suite, Full Bath, Walk-In Closet(s), Hardwood Floor
- Level: Upper
- Area: 617.05 Square Feet
- Dimensions: 28.7 x 21.5
Bedroom
- Features: Hardwood Floor
- Level: Upper
- Area: 195 Square Feet
- Dimensions: 13 x 15
Bedroom
- Features: Walk-In Closet(s), Hardwood Floor
- Level: Upper
- Area: 190.96 Square Feet
- Dimensions: 12.4 x 15.4
Bedroom
- Features: Hardwood Floor
- Level: Upper
- Area: 162.5 Square Feet
- Dimensions: 12.5 x 13
Dining room
- Features: Hardwood Floor
- Level: Main
- Area: 162.44 Square Feet
- Dimensions: 12.4 x 13.1
Family room
- Features: Balcony/Deck, Bookcases, Built-in Features, Gas Log Fireplace
- Level: Main
- Area: 291.92 Square Feet
- Dimensions: 16.4 x 17.8
Kitchen
- Features: Balcony/Deck, Granite Counters, Kitchen Island, Sliders, Hardwood Floor
- Level: Main
- Area: 277.2 Square Feet
- Dimensions: 12.6 x 22
Living room
- Features: Fireplace, French Doors, Hardwood Floor
- Level: Main
- Area: 225.68 Square Feet
- Dimensions: 12.4 x 18.2
Office
- Features: French Doors, Hardwood Floor
- Level: Main
- Area: 151.25 Square Feet
- Dimensions: 12.1 x 12.5
Other
- Features: Hardwood Floor
- Level: Upper
- Area: 158.67 Square Feet
- Dimensions: 12.9 x 12.3
Rec play room
- Features: Wall/Wall Carpet
- Level: Lower
- Area: 2886 Square Feet
- Dimensions: 74 x 39
Heating
- Forced Air, Hydro Air, Oil
Cooling
- Central Air, Zoned
Appliances
- Included: Gas Range, Microwave, Refrigerator, Dishwasher, Washer, Dryer, Water Heater
- Laundry: Upper Level
Features
- Basement: Full,Heated,Finished,Hatchway Access,Cooled
- Attic: Pull Down Stairs
- Number of fireplaces: 2
Interior area
- Total structure area: 4,552
- Total interior livable area: 4,552 sqft
- Finished area above ground: 4,552
Video & virtual tour
Property
Parking
- Total spaces: 10
- Parking features: Attached, Paved, Driveway, Private
- Attached garage spaces: 3
- Has uncovered spaces: Yes
Features
- Patio & porch: Deck
- Exterior features: Garden, Lighting
Lot
- Size: 2.03 Acres
- Features: Level, Sloped, Landscaped
Details
- Parcel number: 224684
- Zoning: 2
- Other equipment: Generator
Construction
Type & style
- Home type: SingleFamily
- Architectural style: Colonial
- Property subtype: Single Family Residence
Materials
- Vinyl Siding
- Foundation: Concrete Perimeter
- Roof: Asphalt
Condition
- New construction: No
- Year built: 2004
Utilities & green energy
- Sewer: Septic Tank
- Water: Well
Community & HOA
Community
- Features: Health Club, Lake, Library, Medical Facilities, Park
- Subdivision: Marhta's Way
HOA
- Has HOA: No
Location
- Region: New Fairfield
Financial & listing details
- Price per square foot: $219/sqft
- Tax assessed value: $556,400
- Annual tax amount: $15,323
- Date on market: 9/7/2026
Estimated market value
$989,000
$940,000 - $1.04M
$5,814/mo
Price history
| Date | Event | Price |
|---|---|---|
| 9/10/2026 | Listed for sale | $995,000+32.7%$219/sqft |
Source:  Smart MLS #24204970 Report a problem Smart MLS #24204970 Report a problem | ||
| 7/26/2021 | Sold | $750,000$165/sqft |
Source: Smart MLS #170394201 Report a problem | ||
| 5/24/2021 | Contingent | $750,000$165/sqft |
Source: Smart MLS #170394201 Report a problem | ||
| 5/18/2021 | Price change | $750,000-10.2%$165/sqft |
Source: Smart MLS #170394201 Report a problem | ||
| 4/28/2021 | Listed for sale | $835,000+19.5%$183/sqft |
Source: Smart MLS #170394201 Report a problem | ||
| 7/18/2017 | Listing removed | $699,000$154/sqft |
Source: William Raveis Real Estate #F10191636 Report a problem | ||
| 1/17/2017 | Listed for sale | $699,000-13.7%$154/sqft |
Source: William Raveis Real Estate #F10191636 Report a problem | ||
| 4/26/2005 | Sold | $810,000+255.3%$178/sqft |
Source: Public Record Report a problem | ||
| 12/14/2001 | Sold | $228,000$50/sqft |
Source: Public Record Report a problem | ||
Public tax history
| Year | Property taxes | Tax assessment |
|---|---|---|
| 2025 | $14,650 +2.2% | $556,400 +41.7% |
| 2024 | $14,338 +4.6% | $392,600 |
| 2023 | $13,702 +7.5% | $392,600 |
| 2022 | $12,748 +2.9% | $392,600 -0.2% |
| 2021 | $12,388 +3% | $393,400 |
| 2020 | $12,030 +3.9% | $393,400 +5% |
| 2019 | $11,575 +1% | $374,600 |
| 2018 | $11,455 +2.5% | $374,600 |
| 2017 | $11,171 +4.5% | $374,600 |
| 2015 | $10,687 -10.4% | $374,600 -18.1% |
| 2014 | $11,934 +1.7% | $457,600 |
| 2013 | $11,733 +4% | $457,600 |
| 2012 | $11,284 +3% | $457,600 |
| 2011 | $10,960 +2.9% | $457,600 |
| 2010 | $10,653 -8.4% | $457,600 -18.9% |
| 2009 | $11,634 -0.1% | $564,500 |
| 2008 | $11,651 +3.4% | $564,500 |
| 2007 | $11,267 | $564,500 |
Find assessor info on the county website
Monthly payment
Est. payment
Payment breakdown
Explore the cost of this home by adjusting the details. Changes won't be saved.Climate risks
Neighborhood: 06812
Nearby schools
Schools provided by the listing agent
- Middle: New Fairfield,Meeting House
- High: New Fairfield
Source: Smart MLS. This data may not be complete. We recommend contacting the local school district to confirm school assignments for this home.
- $635,0003 bd2 ba1.9k sqft45 State Route 39, New Fairfield, CT 06812Off Market
- $1,274,5004 bd4 ba4.9k sqft45 State Route 39, New Fairfield, CT 06812Off Market
- $521,6004 bd2 ba1.4k sqft45 State Route 37, New Fairfield, CT 06812Off Market
- $472,1003 bd1 ba1.4k sqft51 State Route 39, New Fairfield, CT 06812Off Market
Similar homes
- $945,0004 bd4 ba3.9k sqft7 Huntington Connecticut Lane, New Fairfield, CT 06812For Sale

 MLS ID #1006930, Angelina Valentini, Coldwell Banker Realty. OneKey® MLS as distributed by MLS GRID
 - $1,025,0005 bd4 ba4.1k sqft53 Quail Lane, Brewster, NY 10509For Sale
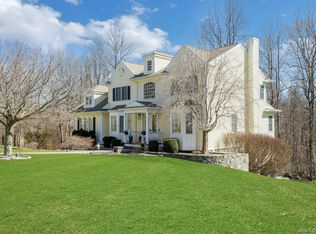 MLS ID #1059789, Jayne Morelock, Listing by: Howard Hanna Rand Realty. OneKey® MLS as distributed by MLS GRID
 - $975,0004 bd4 ba5.1k sqft35 Christian Lane, Brookfield, CT 06804For Sale
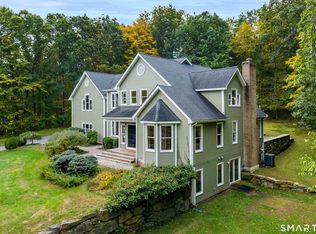
 MLS ID #24211608, Beverly Discala, William Raveis Real Estate. Smart MLS
 - $775,0004 bd3 ba2.7k sqft20 Dick Finn Road, New Fairfield, CT 06812For Sale
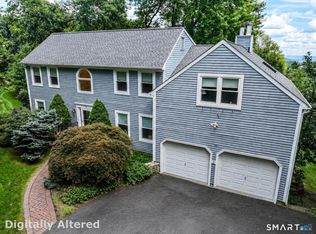 MLS ID #24197643, Carol Riley, Berkshire Hathaway NE Prop.. Smart MLS
 - $998,0004 bd3 ba2.9k sqft8 Shailin Lane, Brewster, NY 10509For SaleMLS ID #1030639, Juan Bautista, Listing by: Serhant LLC. OneKey® MLS as distributed by MLS GRID
- $1,100,0004 bd5 ba4.9k sqft26 Mill Farm Lane, Brewster, NY 10509For SaleMLS ID #1033523, Stacey J. Cronin, Listing by: Houlihan Lawrence Inc.. OneKey® MLS as distributed by MLS GRID
- $1,345,0004 bd6 ba6k sqft32 Sail Harbour Drive, New Fairfield, CT 06812For SaleMLS ID #24206610, Barbara L. Sivba, Coldwell Banker Realty. Smart MLS
- $965,0004 bd3 ba3.6k sqft117 Enoch Crosby Road, Brewster, NY 10509For SaleMLS ID #1049061, Anne S. Durante, Listing by: Briante Realty Group, LLC. OneKey® MLS as distributed by MLS GRID
- $950,0004 bd5 ba3.3k sqft141 Gage Road, Brewster, NY 10509For SaleMLS ID #1010711, Mark Anderson, Listing by: Houlihan Lawrence Inc.. OneKey® MLS as distributed by MLS GRID
- $998,0004 bd3 ba2.5k sqft336 South Street, Roxbury, CT 06783For SaleMLS ID #24196812, Karen Gilmore, Redfin Corporation. Smart MLS
- $875,0004 bd3 ba2.8k sqft9-A New Bridge Road, Brookfield, CT 06804For SaleMLS ID #24202154, Hala Courgi, Berkshire Hathaway NE Prop.. Smart MLS
- $994,0003 bd3 ba4.5k sqft101 Carol Street, Danbury, CT 06810For SaleMLS ID #24200447, Karla Murtaugh, Compass Connecticut, LLC. Smart MLS
- $725,0003 bd3 ba2.9k sqft8 White Pine Drive, Brookfield, CT 06804For SaleMLS ID #24213161, Kristen Stolfi, Berkshire Hathaway NE Prop.. Smart MLS
- $959,0004 bd4 ba4.9k sqft20 Parkview Circle, Carmel, NY 10512For SaleMLS ID #1049623, Jacqueline A. Calhoun, Listing by: Coldwell Banker Realty. OneKey® MLS as distributed by MLS GRID
- $875,0004 bd5 ba4.7k sqft427 Long Mountain Road, New Milford, CT 06776For SaleMLS ID #24209038, Elisa Waysenson, Elyse Harney Real Estate. Smart MLS
- $997,0005 bd3 ba2.4k sqft15 Watergate Drive, Amawalk, NY 10501For SaleMLS ID #1058499, Irina S. Fiorella, Listing by: Coldwell Banker Realty. OneKey® MLS as distributed by MLS GRID
- $899,0006 bd6 ba5.2k sqft202 McManus Road N, Patterson, NY 12563For SaleMLS ID #1028107, Stacey J. Cronin, Listing by: Houlihan Lawrence Inc.. OneKey® MLS as distributed by MLS GRID
- $750,0006 bd4 ba3.8k sqft33 Greenknoll Drive, Brookfield, CT 06804For SaleMLS ID #24208746, Barbara Adler, William Raveis Real Estate. Smart MLS
- $899,0004 bd3 ba4k sqft4 Mia Bella Drive, New Milford, CT 06776For SaleMLS ID #24198602, Joe Chemero, Coldwell Banker Realty. Smart MLS
- $859,9003 bd3 ba3k sqft50 Obtuse Road North, Brookfield, CT 06804For SaleMLS ID #24205672, Todd P. Sargent, Coldwell Banker Realty. Smart MLS
