WHORTON BEND | NEW CONSTRUCTION | WATERS EDGE | FLEX SPACE | Beautiful 4 or 5 BDRM/3.5BTH family home nestled in Waters Edge w/ community POOL/CLUB HOUSE & PLAY GROUND! Gorgeous brick surround fireplace anchors the family room OPEN to kitchen & dining! Awesome kitchen w/ ample cabinets, THERMADOR gas range, & large quartz work island! Spacious main level primary suite w/ great walk in closet, dual vanity bowls, custom walk in shower & water closet! Main level BDRMs #2 & #3! 2nd level with 4th BDRM, full bath & flex space/bonus room/5th BDRM! Mud room drop zone off garage for coat/backpack storage. Built in computer desk. Oversized laundry w/ gorgeous herring bone brick/tile! 2 car garage!
New construction
$589,900
45 Sweet Laurel Pl, Gadsden, AL 35901
4beds
2,321sqft
Single Family Residence
Built in 2026
8,276 Square Feet Lot
$-- Zestimate®
$254/sqft
$158/mo HOA
What's special
Gorgeous brick surround fireplaceCustom walk in showerWater closetDual vanity bowlsLarge quartz work islandBuilt in computer deskCommunity pool
- 6 days
- 257
- 5
Likely to sell faster than
Zillow last checked:
Listing updated:
Listed by:
Wesley Sutton 256-504-7665,
Corporate South Realty,Inc
Source: ValleyMLS,MLS#: 21933723
Facts & features
Interior
Bedrooms & bathrooms
- Bedrooms: 4
- Bathrooms: 4
- Full bathrooms: 3
- 1/2 bathrooms: 1
Rooms
- Room types: Master Bedroom, Bedroom 2, Bedroom 3, Kitchen, Bedroom 4, Family Room
Primary bedroom
- Features: Walk-In Closet(s)
- Level: First
- Area: 210
- Dimensions: 15 x 14
Bedroom 2
- Features: Ceiling Fan(s)
- Level: First
- Area: 132
- Dimensions: 11 x 12
Bedroom 3
- Features: Ceiling Fan(s)
- Level: First
- Area: 143
- Dimensions: 11 x 13
Bedroom 4
- Features: Ceiling Fan(s)
- Level: Second
- Area: 180
- Dimensions: 15 x 12
Bedroom 5
- Features: Ceiling Fan(s)
- Level: Second
- Area: 156
- Dimensions: 12 x 13
Family room
- Features: Fireplace
- Level: First
- Area: 306
- Dimensions: 17 x 18
Kitchen
- Features: Kitchen Island
- Level: First
- Area: 180
- Dimensions: 12 x 15
Heating
- Central 2, Electric, Natural Gas
Cooling
- Central 2
Features
- Basement: Crawl Space
- Number of fireplaces: 1
- Fireplace features: One
Interior area
- Total interior livable area: 2,321 sqft
Property
Parking
- Parking features: Garage-Two Car
Features
- Patio & porch: Covered Porch
- Has private pool: Yes
Lot
- Size: 8,276 Square Feet
- Dimensions: 60 x 135
Details
- Parcel number: 1507250001017.082
Construction
Type & style
- Home type: SingleFamily
- Architectural style: Traditional
- Property subtype: Single Family Residence
Condition
- New Construction
- New construction: Yes
- Year built: 2026
Details
- Builder name: Edge Family Properties, Inc.
Utilities & green energy
- Sewer: Private Sewer
Community & HOA
Community
- Subdivision: Waters Edge
HOA
- Has HOA: Yes
- Amenities included: Clubhouse, Pool
- Services included: Club House, Community Pool (OA)
- HOA fee: $1,900 annually
- HOA name: Water's Edge
Location
- Region: Gadsden
Financial & listing details
- Price per square foot: $254/sqft
- Date on market: 11/10/2026
Estimated market value
Not available
Estimated sales range
Not available
Not available
Price history
| Date | Event | Price |
|---|---|---|
| 11/10/2026 | Listed for sale | $589,900$254/sqft |
Source:  ValleyMLS #21933723 Report a problem | ||
Public tax history
Tax history is unavailable.
Monthly payment
Est. payment
Payment breakdown
Explore the cost of this home by adjusting the details. Changes won't be saved.Climate risks
Neighborhood: 35901
Nearby schools
Schools provided by the listing agent
- Elementary: John S Jones Elementary
- Middle: Rainbow
- High: Southside High School
Source: ValleyMLS. This data may not be complete. We recommend contacting the local school district to confirm school assignments for this home.

Similar homes
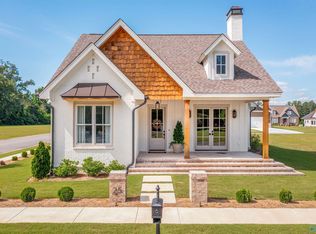
- $559,9995 bd4 ba2.3k sqft545 Copper Leaf Walk, Gadsden, AL 35901For Sale
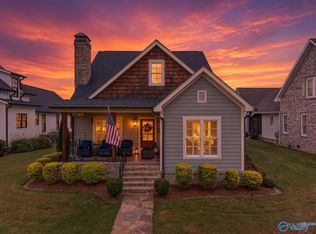 MLS ID #21931490, Michelle Allen. ValleyMLS
- $599,9004 bd5 ba3.2k sqft58 Beech Ridge Rd, Gadsden, AL 35901For Sale
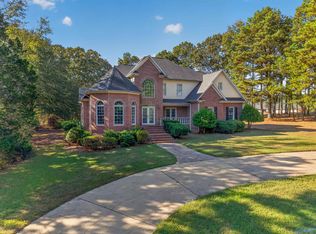 MLS ID #21932686, Betty Greer. ValleyMLS
- $--4 bd3 ba3k sqft509 Country Club Dr, Gadsden, AL 35901AuctionAuction.com 2
- $579,9004 bd2 ba2.3k sqft1260 Anita Ln, Gadsden, AL 35901For Sale
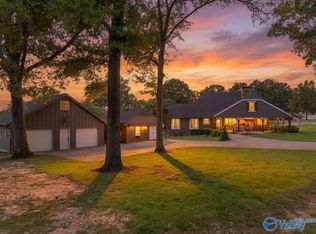 MLS ID #21925095, Michelle Allen. ValleyMLS
- $399,9003 bd2 ba1.8k sqft255 Cottonwood Cir, Gadsden, AL 35901For Sale
 MLS ID #21467080, Natasha OKonski, Keller Williams Pell City. GALMLS
- $490,0004 bd3 ba3.3k sqftXfinity, Gadsden, AL 35901For SaleMLS ID #21452592, Donna Haynes, ERA King Real Estate - Pell City. GALMLS
- $489,9004 bd4 ba3.2k sqft223 Forrestine Ave, Gadsden, AL 35901For SaleMLS ID #21463417, Phillip Winkles, KW Realty Group. GALMLS
