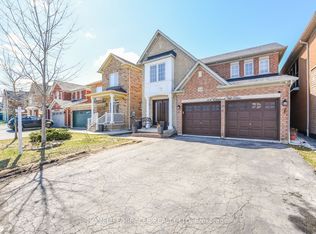
Beautifully upgraded raised bungalow 2000+ sq ft of living space with a double car garage, located in a desirable, family-friendly neighborhood. Features a spacious open-concept layout with generous living and dining areas and a bright eat-in kitchen with walkout to deck. Updated kitchen countertops and new appliances. Large primary bedroom offers space for a king-size bed and a sitting area, along with a well-sized second bedroom. The finished lower level boasts high ceilings, large above-grade windows, two additional bedrooms, and a family room with French doors. No carpet throughout.
For sale
C$799,000
45 Vintage Gate, Brampton, ON L6X 5C3
5beds
3baths
Single Family Residence
Built in ----
3,750 Square Feet Lot
$-- Zestimate®
C$--/sqft
C$-- HOA
What's special
Double car garageSpacious open-concept layoutBright eat-in kitchenWalkout to deckUpdated kitchen countertopsNew appliancesLarge primary bedroom
- 11 hours |
- 3 |
- 0 |
Zillow last checked:
Listing updated:
Listed by:
HOMELIFE/MIRACLE REALTY LTD
Source: TRREB,MLS®#: W12998548 Originating MLS®#: Toronto Regional Real Estate Board
Originating MLS®#: Toronto Regional Real Estate BoardFacts & features
Interior
Bedrooms & bathrooms
- Bedrooms: 5
- Bathrooms: 3
Primary bedroom
- Level: Main
- Dimensions: 4.45 x 3.57
Bedroom 2
- Level: Main
- Dimensions: 3.05 x 2.8
Bedroom 4
- Level: Lower
- Dimensions: 3.05 x 2.8
Bedroom 5
- Level: Lower
- Dimensions: 5 x 3.5
Breakfast
- Level: Main
- Dimensions: 3.05 x 2.44
Dining room
- Level: Main
- Dimensions: 6.1 x 3.35
Family room
- Level: Lower
- Dimensions: 3.8 x 3.26
Kitchen
- Level: Main
- Dimensions: 3.05 x 2.44
Living room
- Level: Main
- Dimensions: 6.1 x 3.35
Heating
- Forced Air, Gas
Cooling
- Central Air
Features
- In-Law Capability
- Flooring: Carpet Free
- Basement: Finished
- Has fireplace: No
Interior area
- Living area range: 700-1100 null
Property
Parking
- Total spaces: 6
- Parking features: Private
- Has garage: Yes
Features
- Pool features: None
Lot
- Size: 3,750 Square Feet
Details
- Parcel number: 140952129
Construction
Type & style
- Home type: SingleFamily
- Architectural style: Bungalow-Raised
- Property subtype: Single Family Residence
Materials
- Brick
- Foundation: Unknown
- Roof: Asphalt Shingle
Utilities & green energy
- Sewer: Sewer
Community & HOA
Location
- Region: Brampton
Financial & listing details
- Annual tax amount: C$5,451
- Date on market: 8/14/2026
Price history
Price history is unavailable.
Public tax history
Tax history is unavailable.
Climate risks
Neighborhood: Fletcher's Creek Village
Nearby schools
GreatSchools rating
No schools nearby
We couldn't find any schools near this home.
- C$3,2004 bd2 ba2.8k sqft48 Dwellers Rd, Brampton, ON L6X5C1For Rent
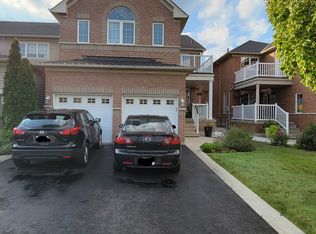
- C$1,204,9997 bd5 ba-- sqft54 Dwellers Rd, Brampton, ON L6X5C1For Sale
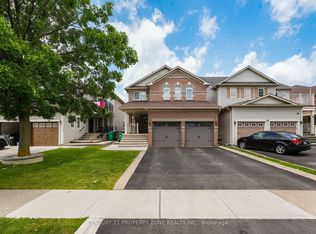
- C$945,0004 bd3 ba-- sqft70 Vintage Gate, Brampton, ON L6X5C2For Sale
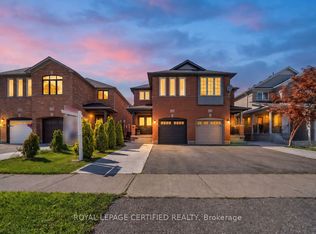
- C$879,0005 bd4 ba-- sqft68 Vintage Gate, Brampton, ON L6X5C2For Sale

- C$969,9114 bd3 ba-- sqft63 Vintage Gate, Brampton, ON L6X5C3For Sale
- C$879,9003 bd3 ba-- sqft69 Legend Ln, Brampton, ON L6X5B6For Sale
- C$1,149,9906 bd4 ba-- sqft19 Vintage Gate, Brampton, ON L6X5C4For Sale
- C$799,9996 bd4 ba-- sqft26 Vintage Gate, Brampton, ON L6X5C4For Sale
Similar homes
- C$849,0004 bd3 ba-- sqft47 Hood Cres, Brampton, ON L6Y 4S7For Sale
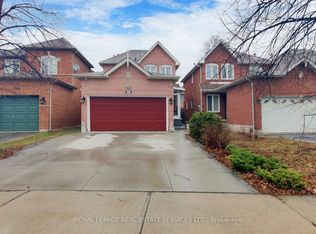 MLS ID #W13675078, ROYAL LEPAGE REAL ESTATE SERVICES LTD.. TRREB
 - C$949,9005 bd4 ba-- sqft114 Edenbrook Hill Dr, Brampton, ON L7A 2P2For Sale
 MLS ID #W13675398, HOMELIFE/MIRACLE REALTY LTD. TRREB
 - C$829,0005 bd4 ba-- sqft28 Stalbridge Ave, Brampton, ON L6Y 4H2For Sale
 MLS ID #W13666358, RE/MAX OPTIMUM REALTY. TRREB
 - C$799,9906 bd2 ba-- sqft16 McLaughlin Rd N, Brampton, ON L6X 1Y5For Sale
 MLS ID #W13654206, RE/MAX REAL ESTATE CENTRE INC.. TRREB
 - C$879,0003 bd3 ba-- sqft10 Banner Rd, Brampton, ON L6X 4K6For SaleMLS ID #W13655946, RIGHT AT HOME REALTY INC.. TRREB
- C$769,0004 bd3 ba-- sqft18 Ashford Ct, Brampton, ON L6V 2Z1For SaleMLS ID #W13644828, RE/MAX REALTY SPECIALISTS INC.. TRREB
- C$965,0005 bd5 ba-- sqft4 Callalily Rd, Brampton, ON L7A 0M1For SaleMLS ID #W13661882, RE/MAX HALLMARK REALTY LTD.. TRREB
- C$889,0005 bd4 ba-- sqft82 Candy Cres, Brampton, ON L6X 3Z9For SaleMLS ID #W13651854, RE/MAX REAL ESTATE CENTRE INC.. TRREB
- C$849,9994 bd4 ba-- sqft34 Worthington Ave, Brampton, ON L7A 1M9For SaleMLS ID #W13610512, RE/MAX GOLD REALTY INC.. TRREB
- C$859,9995 bd4 ba-- sqft95 Muirland Cres, Brampton, ON L6X 4G3For SaleMLS ID #W13486128, SUMMIT REALTY EXPERTS INC.. TRREB
- C$729,9004 bd2 ba-- sqft17 Ashford Ct, Brampton, ON L6V 3E2For SaleMLS ID #W13644236, HOMELIFE REAL ESTATE CENTRE INC.. TRREB
- C$799,0004 bd3 ba-- sqft42 McCleave Cres, Brampton, ON L6Y 4Z5For SaleMLS ID #W13650498, NEWGEN REALTY EXPERTS. TRREB
- C$724,9024 bd3 ba-- sqft40 Langdale Cres, Brampton, ON L6Y 4R7For SaleMLS ID #W13670894, RE/MAX REAL ESTATE CENTRE INC.. TRREB
- C$699,9003 bd3 ba-- sqft4 Summertime Ct, Brampton, ON L6Z 2B4For SaleMLS ID #W13652908, RE/MAX GOLD REALTY INC.. TRREB
- C$849,9004 bd3 ba-- sqft49 Newbridge Cres, Brampton, ON L6S 4B5For SaleMLS ID #W13609196, HOMELIFE/MIRACLE REALTY LTD. TRREB
- C$759,0003 bd2 ba-- sqft12 Anglers Catch Ln, Brampton, ON L6R 2A5For SaleMLS ID #W13648512, RIGHT AT HOME REALTY INC.. TRREB
- C$969,0004 bd4 ba-- sqft35 Hardgate Cres, Brampton, ON L7A 3V7For SaleMLS ID #W13638110, RE/MAX REALTY SERVICES INC.. TRREB
- C$899,9005 bd4 ba-- sqft5 Baffin Cres, Brampton, ON L7A 4K7For SaleMLS ID #W13572344, HOMELIFE SILVERCITY REALTY INC.. TRREB
- C$745,0003 bd2 ba-- sqft77 Martindale Cres, Brampton, ON L6X 2T8For SaleMLS ID #W13061914, ROYAL LEPAGE REAL ESTATE SERVICES LTD.. TRREB
- C$1,099,0006 bd4 ba-- sqft5 Butlermere Dr, Brampton, ON L6Y 4S1For SaleMLS ID #W13667958, HOMELIFE/MIRACLE REALTY LTD. TRREB
