Welcome to this beautifully maintained 3-bedroom, 3 full bath end-unit condo tucked away on a private court with serene views of Berry Lake and the surrounding nature preserve. Designed for both comfort and style, this home offers 1st floor living with a spacious primary suite complete with two 8' wall closets and a private bath, offering the perfect retreat at the end of the day. The updated kitchen showcases rich maple cabinetry, granite overlay countertops with newer GE stainless-steel appliances and plenty of space for cooking and entertaining. A dramatic cathedral ceiling with two skylights fills the main living area with natural light, while the cozy gas fireplace creates a warm and inviting atmosphere. Hardwood floors flow throughout the main level, adding timeless elegance. There is a 2nd bedroom/library on the main floor with built-in bookcases. The 3rd bedroom and bath are on the 2nd floor which is perfect for overnight guests. You'll enjoy the conveniences of a 1st floor laundry with upper cabinets and a utility sink. Other updates include: Furnace & Central Air (2017). 40-gallon Water Heater (2013) Newer Windows (excl.kitchen,3rd br) & sliding doors (2023) Newer carpeting: 2nd floor/ stairs for 2nd floor & basement. The unfinished walkout basement with sliding door to patio, 3 full-sized windows and stubbed for 2-pc bath provides endless possibilities for additional living space, storage, or future customization. Deck with stairs to lower patio. Enjoy peaceful surroundings, scenic views, and low-maintenance living in this exceptional tranquil setting. Close distance to shopping, restaurants, expressways. Association fee $350/mo. includes exterior maintenance of grounds and building. Occupancy at closing. This beauty could be your next home!
Pending
Price cut: $10K (6/13)
$419,900
450 Berry Lake Dr, Walled Lake, MI 48390
3beds
1,674sqft
:
Get pre-qualified$3,436/mo
Condominium
Built in 1997
-- sqft lot
$410,200 Zestimate®
$251/sqft
$350/mo HOA
What's special
Cozy gas fireplacePrivate bathPrivate courtGranite overlay countertopsSpacious primary suiteUpdated kitchenScenic views
- 52 days |
- 46 |
- 0 |
Zillow last checked:
Listing updated:
Listed by:
Deborah L Johnson 248-979-6420,
Remerica United Realty 248-344-1800
Source: Realcomp II,MLS#: 20261037141
Facts & features
Interior
Bedrooms & bathrooms
- Bedrooms: 3
- Bathrooms: 3
- Full bathrooms: 3
Primary bedroom
- Level: Entry
- Area: 154
- Dimensions: 14 X 11
Bedroom
- Level: Entry
- Area: 132
- Dimensions: 12 X 11
Bedroom
- Level: Second
- Area: 120
- Dimensions: 12 X 10
Primary bathroom
- Level: Entry
Other
- Level: Entry
Other
- Level: Second
Dining room
- Level: Entry
- Area: 110
- Dimensions: 11 X 10
Great room
- Level: Entry
- Area: 234
- Dimensions: 18 X 13
Kitchen
- Level: Entry
- Area: 120
- Dimensions: 12 X 10
Laundry
- Level: Entry
- Area: 49
- Dimensions: 7 X 7
Heating
- Forced Air, Natural Gas
Cooling
- Central Air
Appliances
- Included: Dishwasher, Disposal, Dryer, Free Standing Electric Oven, Free Standing Refrigerator, Microwave, Washer
Features
- Basement: Unfinished,Walk Out Access
- Has fireplace: Yes
- Fireplace features: Gas, Great Room
Interior area
- Total interior livable area: 1,674 sqft
- Finished area above ground: 1,674
Property
Parking
- Total spaces: 2
- Parking features: Two Car Garage, Attached, Direct Access, Electricityin Garage, Garage Door Opener
- Attached garage spaces: 2
Features
- Levels: One And One Half
- Stories: 1.5
- Entry location: GroundLevel
- Patio & porch: Deck, Patio
- Body of water: Berry Lake
Details
- Parcel number: 1736352002
- Special conditions: Short Sale No,Standard
Construction
Type & style
- Home type: Condo
- Architectural style: Cape Cod,Ranch
- Property subtype: Condominium
Materials
- Brick, Vinyl Siding
- Foundation: Basement, Poured, Sump Pump
Condition
- New construction: No
- Year built: 1997
Utilities & green energy
- Sewer: Public Sewer
- Water: Public
Community & HOA
Community
- Subdivision: OAKBROOK RIDGE OCCPN 1055
HOA
- Has HOA: Yes
- Services included: Maintenance Grounds, Maintenance Structure, Snow Removal
- HOA fee: $350 monthly
Location
- Region: Walled Lake
Financial & listing details
- Price per square foot: $251/sqft
- Tax assessed value: $101,380
- Annual tax amount: $3,313
- Date on market: 5/21/2026
- Cumulative days on market: 52 days
- Listing agreement: Exclusive Right To Sell
- Listing terms: Cash,Conventional
Estimated market value
$410,200
$390,000 - $431,000
$2,628/mo
Price history
| Date | Event | Price |
|---|---|---|
| 6/28/2026 | Pending sale | $419,900$251/sqft |
Source:  Realcomp II #20261037141 Report a problem Realcomp II #20261037141 Report a problem | ||
| 6/13/2026 | Price change | $419,900-2.3%$251/sqft |
Source: Realcomp II #20261037141 Report a problem | ||
| 5/21/2026 | Listed for sale | $429,900$257/sqft |
Source: Realcomp II #20261037141 Report a problem | ||
Public tax history
Tax history is unavailable.
Monthly payment
Est. payment
Payment breakdown
Explore the cost of this home by adjusting the details. Changes won't be saved.Climate risks
Neighborhood: 48390
Nearby schools
GreatSchools rating
- 9/10Mary Helen Guest Elementary SchoolGrades: K-5Distance: 1.3 mi
- 8/10James R Geisler Middle SchoolGrades: 6-12Distance: 2.6 mi
- 6/10Walled Lake Central High SchoolGrades: 9-12Distance: 2.6 mi
- $337,7002 bd2 ba1.3k sqft392 Mulberry Dr #1, Commerce Township, MI 48390Off Market
- $332,0002 bd3 ba2.6k sqft402 Mulberry Dr, Walled Lake, MI 48390Sold

- $325,0002 bd2 ba1.3k sqft420 Mulberry Dr, Walled Lake, MI 48390Off Market

- $360,0002 bd3 ba2.3k sqft390 Mulberry Dr, Walled Lake, MI 48390Sold
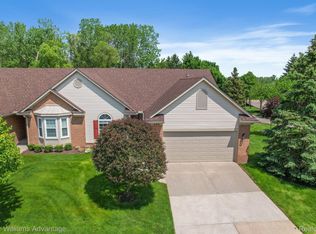
- $380,0003 bd4 ba2.9k sqft450 Mulberry Dr, Walled Lake, MI 48390Sold
- $444,1003 bd2 ba1.4k sqft360 Shore Brook Ln #1, Commerce Township, MI 48390Off Market
- $355,5003 bd3 ba1.6k sqft360 Shore Brook Ln, Commerce, MI 48390Off Market
- $357,5002 bd2 ba1.3k sqft413 Mulberry Dr, Walled Lake, MI 48390Sold
A local agent can set up tours, give advice and negotiate with sellers.
Similar homes
- $425,0003 bd3 ba2.1k sqft37224 Chesapeake Rd, Farmington Hills, MI 48335For Sale

 MLS ID #20261044490, Nysrete Lleshaj, @properties Christie's Int'l R.E. Birmingham. Realcomp II
 - $359,9003 bd2 ba1.5k sqft4881 Greer Rd, West Bloomfield, MI 48324For Sale
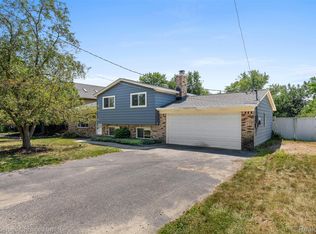 MLS ID #20261054348, Andrew Hanagan, @properties Christie's Int'l R.E. Birmingham. Realcomp II
 - $450,0003 bd2 ba1.9k sqft10295 Northridge Ct, White Lake, MI 48386For Sale
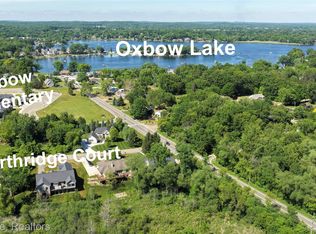 MLS ID #20261042069, Donna Sanford, Brookstone, Realtors LLC. Realcomp II
 - $399,9004 bd3 ba2.1k sqft903 Beachway Dr, White Lake, MI 48383For Sale
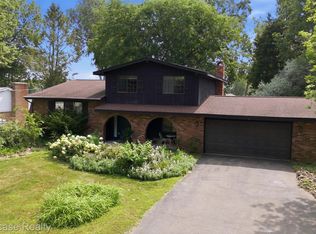 MLS ID #20261058019, Janet K Stockton, KW Showcase Realty. Realcomp II
 - $289,0002 bd2 ba1.3k sqft7201 Farmingdale Ln, Walled Lake, MI 48390For SaleMLS ID #20261017356, Diane Adamick, National Realty Centers, Inc. Realcomp II
- $375,0003 bd3 ba1.7k sqft5590 River Park Ct, Waterford, MI 48327For SaleMLS ID #20261056709, Kirsten Scopacasa, National Realty Centers, Inc. Realcomp II
- $349,0003 bd3 ba1.5k sqft8665 Cooley Lake Rd, Commerce Township, MI 48382For SaleMLS ID #20251050003, Joey Barash, New Michigan Realty, LLC. Realcomp II
- $216,5002 bd2 ba1.3k sqft6580 Ridgefield Cir APT 203, West Bloomfield, MI 48322For SaleMLS ID #20261059579, Susan Weiner, Max Broock, REALTORS®-Bloomfield Hills. Realcomp II
- $419,9004 bd2 ba1.7k sqft547 Reed St, Northville, MI 48167For SaleMLS ID #20261050252, Jennifer L Makke, Silverstone Real Estate, LLC. Realcomp II
- $296,0002 bd2 ba1.3k sqft41614 Hamlet Ln #57, Novi, MI 48375For SaleMLS ID #20261059384, Crystal Marsh, Signature Sotheby's International Realty Bham. Realcomp II
- $459,9004 bd3 ba2k sqft4392 Cass Elizabeth Rd, Waterford, MI 48328For SaleMLS ID #20261055114, Jason F Childs, KW Showcase Realty. Realcomp II
- $365,0003 bd3 ba2.4k sqft27819 Westcott Crescent Cir, Farmington Hills, MI 48334For SaleMLS ID #20261059336, Nilda Jaime, Epique Realty. Realcomp II
- $350,0003 bd3 ba1.9k sqft7451 Pebble Point #1, West Bloomfield, MI 48322For SaleMLS ID #20261057287, Jason Dabish, Max Broock Realtors. Realcomp II
- $429,9004 bd3 ba2.3k sqft4530 Pond Run, Canton, MI 48188For SaleMLS ID #20261060241, Scott Craver, Opul Realty. Realcomp II
- $549,9003 bd3 ba2.1k sqft2300 Stoney Blf, Milford, MI 48381For SaleMLS ID #20261044061, Alex Chaar, The RichRealty Group. Realcomp II
- $349,0003 bd2 ba1.8k sqft23293 W Le Bost Dr, Novi, MI 48375For SaleMLS ID #20261032717, David James, Century 21 Curran & Oberski. Realcomp II
- $487,0003 bd3 ba2k sqft8012 Ivy Glen Park Ln, White Lake, MI 48386For SaleMLS ID #20261049635, Michael Drapal, Max Broock Realtors. Realcomp II
- $325,0003 bd3 ba2k sqft1310 Bay Hl #15, Waterford, MI 48327For SaleMLS ID #20261056716, John S Delia, Keller Williams Paint Creek. Realcomp II
- $275,0002 bd2 ba1.7k sqft41874 Cantebury Dr, Novi, MI 48377For SaleMLS ID #20261054616, Patrick M Hixson, KW Metro. Realcomp II
- $375,0003 bd2 ba1.5k sqft940 Langley Blvd, Clawson, MI 48017For SaleMLS ID #20261038119, Crystal Marsh, Signature Sotheby's International Realty Bham. Realcomp II
