This stunning, better than new 2-storey semi-detached home offers 1,736 sq. ft. of beautifully finished living space and an attached 2-car garage. Perfectly suited for a growing family, this property combines modern elegance with functionality and comfort. Step inside to an open-concept main floor that's perfect for entertaining. The custom kitchen designed by Casey's Creative Kitchens features Carrara Marmi quartz countertops, high end SS appliances, beautiful gold details, and an island reimagined from the original floor plan to create even more space in this already generous layout. The main floor also includes a 2-piece bathroom and a massive laundry/mudroom with inside entry to the garage. Upstairs, you'll find three spacious bedrooms - each a great size - including an oversized primary suite with a large walk-in closet and a 3-piece ensuite featuring marbled hexagon tiles and an upgraded adaptable hand-held wand shower fixture. Every finish has been thoughtfully chosen, with exquisite touches and tasteful upgrades throughout.The unfinished basement offers development potential, with room to add an additional bedroom, a bathroom (rough-in already in place), and a generous recreation area.Outside, enjoy a deep lot with plenty of green space, a deep concrete driveway, and freehold ownership with no condo fees - offering both freedom and value! Located under 10 minutes from Highway 402, and just 15 minutes to Sarnia or 30 minutes to Strathroy, this home is close to schools, shopping, and a family-friendly park with a splash pad. This home must be seen to be truly appreciated!
For sale
Price cut: C$20K (5/16)
C$479,900
450 Main St, Plympton Wyoming, ON N0N 1T0
3beds
3baths
Single Family Residence
Built in ----
-- sqft lot
$-- Zestimate®
C$--/sqft
C$-- HOA
What's special
Carrara marmi quartz countertopsHigh end ss appliancesBeautiful gold detailsOversized primary suiteLarge walk-in closet
- 90 days |
- 3 |
- 0 |
Zillow last checked:
Listed by:
Paige McCann,
Century 21 Canada
Source: Century 21 Canada,MLS®#: X13027256
Facts & features
Interior
Bedrooms & bathrooms
- Bedrooms: 3
- Bathrooms: 3
Heating
- Has Heating (Unspecified Type)
Cooling
- Has cooling: Yes
Features
- Basement: yes
Property
Parking
- Parking features: ATTACHED
Details
- Parcel number: 431130763
Construction
Type & style
- Home type: SingleFamily
- Property subtype: Single Family Residence
Community & HOA
Community
- Subdivision: Plympton Wyoming
Location
- Region: Plympton Wyoming
Financial & listing details
- Date on market: 4/23/2026
- Lease term: Contact For Details
Paige McCann
Paige McCann
(519) 860-4456
By pressing Contact Agent, you agree that the real estate professional identified above may call/text you about your search, which may involve use of automated means and pre-recorded/artificial voices. You don't need to consent as a condition of buying any property, goods, or services. Message/data rates may apply. You also agree to our Terms of Use. Zillow does not endorse any real estate professionals. We may share information about your recent and future site activity with your agent to help them understand what you're looking for in a home.
Price history
| Date | Event | Price |
|---|---|---|
| 5/16/2026 | Price change | C$479,900-4% |
Source:  Century 21 Canada #X13027256 Report a problem Century 21 Canada #X13027256 Report a problem | ||
| 4/23/2026 | Listed for sale | C$499,900 |
Source: Century 21 Canada #X13027256 Report a problem | ||
Public tax history
Tax history is unavailable.
Climate risks
Neighborhood: N0N
Nearby schools
GreatSchools rating
- 5/10East Shore Leadership AcademyGrades: K-8Distance: 15.9 mi
- 7/10Blue Water Middle CollegeGrades: 9-12Distance: 16 mi
- C$424,9004 bd1 ba-- sqft502 Plympton St, Plympton Wyoming, ON N0N1T0For Sale

- C$254,9992 bd1 ba-- sqft534 Plympton St, Plympton Wyoming, ON N0N1T0For Sale

- C$583,0973 bd3 ba-- sqft638 Ketter Way, Plympton Wyoming, ON N0N1T0New Construction

- C$---- bd1 ba-- sqft548 Front St #1476831, Plympton Wyoming, ON N0N1T0Off Market

- C$--1 bd1 ba-- sqft548 Front St #1521064, Plympton Wyoming, ON N0N1T0Off Market
- C$1,5001 bd1 ba-- sqft548 Front St #0, Plympton Wyoming, ON N0N1T0For Rent
- C$631,7703 bd3 ba-- sqft644 Ketter Way, Plympton Wyoming, ON N0N1T0New Construction
- C$849,000-- bd-- ba-- sqft4459 London Line, Plympton Wyoming, ON N0N1T0For Sale
Similar homes
- C$583,0973 bd3 ba-- sqft638 Ketter Way, Plympton Wyoming, ON N0N 1T0New ConstructionMLS ID #X13478184, CENTURY 21 FIRST CANADIAN CORP.. TRREB
- C$254,9992 bd1 ba-- sqft534 Plympton St, Plympton Wyoming, ON N0N 1T0For SaleMLS ID #26012826, Madhu Baker, Broker, Exp Realty, Brokerage Brokerage. Windsor-Essex County AOR
- C$480,0004 bd2 ba-- sqft2623 Kaymar Cres, Sarnia, ON N0N 1C0For Sale
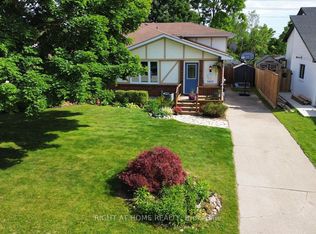 MLS ID #X13554998, RIGHT AT HOME REALTY. TRREB
 - C$459,9003 bd2 ba-- sqft15 Arthur St, Lambton Shores, ON N0N 1J0For Sale
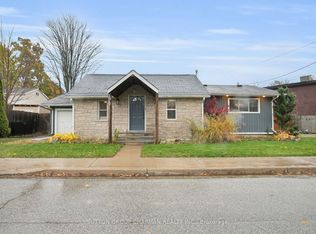 MLS ID #X13521594, SUTTON GROUP CHAPMAN REALTY INC.. TRREB
 - $475,0003 bd3 ba2.5k sqft3239 Turnberry, Port Huron, MI 48060For Sale
 MLS ID #20261048555, Ed Quain, O'Connor Realty, Inc. Realcomp II
 - C$459,9003 bd2 ba-- sqft8073 Francis St, Brooke Alvinston, ON N0N 1A0For SaleMLS ID #26016952, Barbara Macdougall, Sales Person, Century 21 First Canadian Corp, Brokerage Brokerage. Windsor-Essex County AOR
- C$499,0003 bd3 ba-- sqft1114 Lakeshore Rd, Sarnia, ON N7V 2V8For SaleMLS ID #X13222798, ROYAL LEPAGE SIGNATURE REALTY. TRREB
- C$449,9004 bd1 ba-- sqft1126 Cathcart Blvd, Sarnia, ON N7S 2H5For SaleMLS ID #26017492, Chynna Dasilva, Sales Person, Exp Realty, Brokerage Brokerage. Windsor-Essex County AOR
- C$599,9004 bd2 ba-- sqft4332 Petrolia Line, Petrolia, ON N0N 1R0For SaleMLS ID #X13515472, RIGHT AT HOME REALTY. TRREB
- $510,0004 bd2 ba2.3k sqft2970 Military St, Port Huron, MI 48060For Sale
 MLS ID #50210496, Jackson Allen, Realty Executives Home Towne Chesterfield. MiRealSource
 - C$428,0004 bd2 ba-- sqft30 Argyle St, Lambton Shores, ON N0N 1J0For SaleMLS ID #X13439008, SUTTON GROUP - SELECT REALTY. TRREB
- C$475,0002 bd2 ba-- sqft452 Maude St, Petrolia, ON N0N 1R0For SaleMLS ID #25021994, Angie Lichty, Broker, Exp Realty, Brokerage Brokerage. Windsor-Essex County AOR
- C$425,0003 bd2 ba2.3k sqft527 Bond St, Warwick, ON N0M 2S0For SaleMLS ID #40819933, Alicia Flynn, Salesperson, Royal LePage Trius Realty Brokerage. ITSO
- C$499,9003 bd2 ba-- sqft309 Edgewood St, Sarnia, ON N7S 5S1For SaleMLS ID #26012303, Gary Smith, Sales Person, Exp Realty, Brokerage Brokerage. Windsor-Essex County AOR
- C$399,9003 bd2 ba-- sqft702 Michigan Ave, Pt Edward, ON N7V 1G8For SaleMLS ID #26017265, Lisa Aubin, Sales Person, Exp Realty, Brokerage Brokerage. Windsor-Essex County AOR
- C$449,8003 bd2 ba-- sqft1102 Indian Rd N, Sarnia, ON N7V 4C5For SaleMLS ID #26014859, Barbara Bonnema, Broker, Exp Realty, Brokerage Brokerage. Windsor-Essex County AOR
- C$589,0004 bd1 ba-- sqft1933 Plank Rd, Saint Clair, ON N7T 7H5For SaleMLS ID #X13538992, RIGHT AT HOME REALTY. TRREB
- $460,0005 bd3 ba4.3k sqft1907 Riverside Dr, Port Huron, MI 48060For SaleMLS ID #20261004499, Rhonda V Johnson, REMAX City Centre. Realcomp II
- $515,0004 bd4 ba3.3k sqft3269 Saint Andrews Dr, Port Huron, MI 48060For SaleMLS ID #20261045050, Jeff Kakos, Hanging Gardens Real Estate LLC. Realcomp II
- $429,9004 bd3 ba2.2k sqft3409 Ancient Dr, Port Huron, MI 48060For SaleMLS ID #20261023160, Bryan Best, Max Broock, REALTORS®-Troy. Realcomp II
