Welcome to the enchanting charm of this sprawling 2-storey century home backing onto Bear Creek and a peaceful conservation area. Offering 3 upper bedrooms plus 1 main-floor bedroom, which can also be used as an office or den, this property is surrounded by picturesque views and lush landscaping, creating a true haven for nature lovers. Inside, custom cherry cabinetry, sleek concrete countertops, gleaming hardwood, and cork flooring blend modern elegance with rustic warmth. The main floor features spacious principal rooms, high ceilings, large windows, a generous family room with gas fireplace off the kitchen, and a formal dining room off the living room. Out back, unwind in your private cabana overlooking the creek, entertain with ease, or follow the path to the water's edge and enjoy evenings around the campfire. Recent updates include newer windows, furnace, gutter guards, stove, dishwasher, shutters, back door, and more. A captivating property offering timeless beauty, comfort, and a rare connection to nature.
Under contract
C$599,900
4332 Petrolia Line, Petrolia, ON N0N 1R0
4beds
2baths
Single Family Residence
Built in ----
0.43 Acres Lot
$-- Zestimate®
C$--/sqft
C$-- HOA
What's special
Custom cherry cabinetryCork flooringSpacious principal roomsHigh ceilingsLarge windows
- 34 days |
- 15 |
- 0 |
Zillow last checked:
Listing updated:
Listed by:
RIGHT AT HOME REALTY
Source: TRREB,MLS®#: X13515472 Originating MLS®#: London and St. Thomas Association of REALTORS
Originating MLS®#: London and St. Thomas Association of REALTORSFacts & features
Interior
Bedrooms & bathrooms
- Bedrooms: 4
- Bathrooms: 2
Primary bedroom
- Level: Second
- Dimensions: 3.93 x 3.63
Bedroom 2
- Level: Second
- Dimensions: 4.11 x 2.22
Bedroom 3
- Level: Second
- Dimensions: 4.62 x 2.77
Bedroom 4
- Level: Ground
- Dimensions: 4.64 x 2.77
Dining room
- Level: Ground
- Dimensions: 6 x 3.44
Family room
- Level: Ground
- Dimensions: 6.58 x 4.57
Kitchen
- Level: Ground
- Dimensions: 5.7 x 4.57
Laundry
- Level: Basement
- Dimensions: 3.96 x 3.66
Living room
- Level: Ground
- Dimensions: 4.66 x 4.27
Heating
- Forced Air, Gas
Cooling
- Central Air
Appliances
- Included: Water Heater
Features
- Basement: Partial,Unfinished
- Has fireplace: Yes
- Fireplace features: Natural Gas
Interior area
- Living area range: 1500-2000 null
Property
Parking
- Total spaces: 4
- Parking features: Private
- Has garage: Yes
Features
- Stories: 2
- Patio & porch: Patio
- Exterior features: Landscaped, Privacy, Year Round Living
- Pool features: None
- Has view: Yes
- View description: Creek/Stream
- Has water view: Yes
- Water view: Creek/Stream
Lot
- Size: 0.43 Acres
- Features: Hospital, Place Of Worship, School, School Bus Route, Wooded/Treed
Details
- Additional structures: Out Buildings
- Parcel number: 433290148
Construction
Type & style
- Home type: SingleFamily
- Property subtype: Single Family Residence
Materials
- Aluminum Siding, Vinyl Siding
- Foundation: Brick, Stone
- Roof: Asphalt Shingle
Utilities & green energy
- Sewer: Sewer
Community & HOA
Location
- Region: Petrolia
Financial & listing details
- Annual tax amount: C$2,820
- Date on market: 7/2/2026
R
RIGHT AT HOME REALTY
By pressing Contact Agent, you agree that the real estate professional identified above may call/text you about your search, which may involve use of automated means and pre-recorded/artificial voices. You don't need to consent as a condition of buying any property, goods, or services. Message/data rates may apply. You also agree to our Terms of Use. Zillow does not endorse any real estate professionals. We may share information about your recent and future site activity with your agent to help them understand what you're looking for in a home.
Price history
Price history is unavailable.
Public tax history
Tax history is unavailable.
Climate risks
Neighborhood: N0N
Nearby schools
GreatSchools rating
- 5/10East Shore Leadership AcademyGrades: K-8Distance: 16 mi
- 7/10Blue Water Middle CollegeGrades: 9-12Distance: 16.3 mi
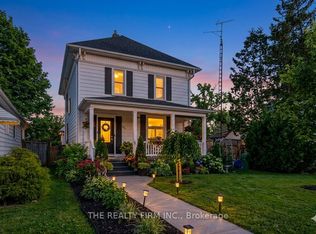
- C$699,9004 bd2 ba-- sqft422 Greenfield St, Petrolia, ON N0N1R0For Sale
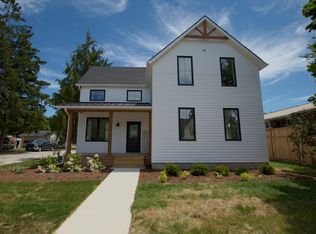
- C$--3 bd3 ba2k sqft430 Greenfield St, Petrolia, ON N0N1R0Off Market
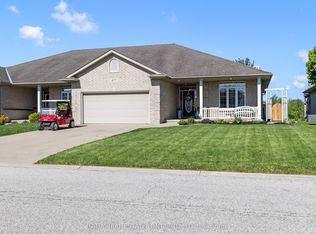
- C$565,0003 bd3 ba-- sqft477 1st Ave, Petrolia, ON N0N1R0For Sale
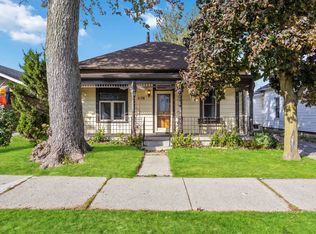
- C$--2 bd1 ba1.1k sqft4176 Dufferin Ave, Petrolia, ON N0N1R0Off Market
- C$269,9003 bd1 ba1k sqft4157 Robert St N, Petrolia, ON N0N1R0For Sale
- C$--4 bd3 ba1.9k sqft4297 Garden Cres, Petrolia, ON N0N1R0Off Market
- C$--5 bd1 ba1.5k sqft488 Wellington St, Petrolia, ON N0N1R0Off Market
- C$520,0004 bd3 ba-- sqft4088 Florence Ave, Petrolia, ON N0N1R0For Sale
Similar homes
- C$699,9004 bd2 ba-- sqft422 Greenfield St, Petrolia, ON N0N 1R0For SaleMLS ID #X13549568, THE REALTY FIRM INC.. TRREB
- C$569,9004 bd1 ba-- sqft1933 Plank Rd, Saint Clair, ON N7T 7H5For Sale
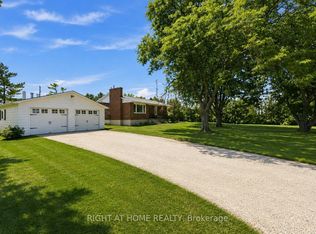 MLS ID #X13630602, RIGHT AT HOME REALTY. TRREB
 - C$575,0004 bd2 ba-- sqft1732 Rutherglen Close, Sarnia, ON N7S 3R9For Sale
 MLS ID #26018470, Katie Fleischer, Sales Person, Initia Real Estate (Ontario) Ltd. Brokerage. Windsor-Essex County AOR
 - C$583,0973 bd3 ba-- sqft638 Ketter Way, Plympton Wyoming, ON N0N 1T0New Construction
 MLS ID #X13478184, CENTURY 21 FIRST CANADIAN CORP.. TRREB
 - C$599,9004 bd2 ba-- sqft11 Water St, Lambton Shores, ON N0N 1J0For SaleMLS ID #X13591948, CENTURY 21 FIRST CANADIAN CORP. TRREB
- C$475,0002 bd2 ba-- sqft452 Maude St, Petrolia, ON N0N 1R0For SaleMLS ID #25021994, Angie Lichty, Broker, Exp Realty, Brokerage Brokerage. Windsor-Essex County AOR
- C$650,0003 bd2 ba-- sqft8192 Petrolia Line, Brooke Alvinston, ON N0N 1A0For SaleMLS ID #X13631050, RIGHT AT HOME REALTY. TRREB
- C$799,8003 bd2 ba-- sqft2380 Plank Rd, Saint Clair, ON N0N 1R0For SaleMLS ID #26014226, Barbara Bonnema, Broker, Exp Realty, Brokerage Brokerage. Windsor-Essex County AOR
- $659,9004 bd3 ba3.7k sqft2900 Woodstock Cir, Port Huron, MI 48060For Sale
 MLS ID #20261058527, Rhonda Bessette, Realty Executives Home Towne. Realcomp II
 - C$684,9994 bd2 ba-- sqft8993 Petrolia Line, Brooke Alvinston, ON N0N 1A0For SaleMLS ID #X13151748, EASY LIST REALTY LTD.. TRREB
- C$774,9004 bd2 ba2.1k sqft4690 Forest Rd, Brooke Alvinston, ON N0M 2S0For SaleMLS ID #26015898, Leo Shanahan, Sales Person, Shanahan Realty Inc., Real Estate Brokerage Brokerage. Windsor-Essex County AOR
- C$499,9005 bd3 ba-- sqft25 Buckingham Rd, Sarnia, ON N7S 2S5For SaleMLS ID #X13631686, RE/MAX OPTIMUM REALTY. TRREB
- C$627,0004 bd2 ba-- sqft1962 W Franklin Ave, Sarnia, ON N0N 1C0For SaleMLS ID #X13465008, JN REALTY. TRREB
- C$549,9004 bd3 ba-- sqft1207 Echo Rd, Sarnia, ON N7S 3K2For SaleMLS ID #26015555, Carla Macgregor, Sales Person, Initia Real Estate (Ontario) Ltd. Brokerage. Windsor-Essex County AOR
- C$624,9997 bd2 ba-- sqft867 Wellington St, Sarnia, ON N7T 1J4For SaleMLS ID #X13602806, RE/MAX MILLENNIUM REAL ESTATE. TRREB
- C$589,9004 bd2 ba-- sqft101 Broadway St, Lambton Shores, ON N0N 1J0For SaleMLS ID #X13539760, SUTTON GROUP - SELECT REALTY. TRREB
- C$479,9005 bd2 ba-- sqft1229 Exmouth St, Sarnia, ON N7S 1W8For SaleMLS ID #26018781, Jeannie Frawley, Sales Person, Pc275 Realty Inc. Brokerage. Windsor-Essex County AOR
- C$729,9003 bd3 ba-- sqft3913 Egremont Rd, Plympton Wyoming, ON N0N 1E0For SaleMLS ID #X13610662, EXIT REALTY COMMUNITY. TRREB
- C$625,0004 bd2 ba-- sqft685 Amesbury Ct, Sarnia, ON N7V 2P9For SaleMLS ID #X13513720, ROYAL LEPAGE SIGNATURE REALTY. TRREB
- C$699,9003 bd2 ba-- sqftBlue Point, Plympton Wyoming, ON N0N 1J6For SaleMLS ID #26010658, Carla Macgregor, Sales Person, Initia Real Estate (Ontario) Ltd. Brokerage. Windsor-Essex County AOR
