Welcome to 4500 E Hamilton Ave! Tucked back off the road and surrounded by mature, towering white pines, this distinctive 4-bedroom, 1.5-bathroom home sits on an expansive 0.9-acre lot in one of Eau Claire’s most convenient Southside locations. Offering 1,688 sq. ft. of living space, the main floor features a spacious layout including a large 18x14 living room, a generous 17x17 kitchen, and main-level bedrooms. Additional features include a partially finished basement for extra storage or potential expansion, low-maintenance cedar siding, a durable metal roof, and a detached 2-car garage. Enjoy outdoor living on your choice of the 8x20 front deck or the large rear entertainment deck overlooking a private backyard. Located within the top-rated Eau Claire School District (Robbins, South Middle, Memorial) and just minutes from Oakwood Mall, Target, Menards, and major highways. Space, privacy, and unbeatable location!
Pending
$205,000
4500 E Hamilton Avenue, Eau Claire, WI 54701
4beds
2,288sqft
Manufactured Home, Single Family Residence
Built in 1953
0.9 Acres Lot
$203,100 Zestimate®
$90/sqft
$-- HOA
What's special
- 4 days
- 5
- 0
Zillow last checked:
Listing updated:
Listed by:
Leslie Boyea 920-490-7446,
Quorum Enterprises Inc
Source: NWWMLS,MLS#: 1604186 Originating MLS: Realtors of Northwestern Wisconsin
Originating MLS: Realtors of Northwestern WisconsinFacts & features
Interior
Bedrooms & bathrooms
- Bedrooms: 4
- Bathrooms: 2
- Full bathrooms: 1
- 1/2 bathrooms: 1
Bedroom
- Description: Bedroom
- Level: Main
- Dimensions: 11.30 x 13.11
Bedroom
- Description: Bedroom
- Level: Main
- Dimensions: 9.40 x 14.40
Bedroom
- Description: Bedroom
- Level: Main
- Dimensions: 11.30 x 10.60
Bedroom
- Description: Bedroom
- Level: Lower
- Dimensions: 10.80 x 19.00
Bathroom
- Description: Bathroom
- Level: Main
- Dimensions: 8.80 x 10.60
Bathroom
- Description: Bathroom
- Level: Main
- Dimensions: 6.00 x 7.30
Dining room
- Description: Dining Area
- Level: Main
- Dimensions: 13.90 x 16.50
Entry foyer
- Description: Entry/Foyer
- Level: Main
- Dimensions: 89.00 x 13.70
Kitchen
- Description: Kitchen
- Level: Main
- Dimensions: 16.10 x 16.50
Living room
- Description: Living Room
- Level: Main
- Dimensions: 21.10 x 14.40
Heating
- Common
Cooling
- Central Air, Wall/Window Unit(s)
Appliances
- Included: Dishwasher, Washer
Features
- Ceiling Fan(s), Central Vacuum
- Basement: Finished
Interior area
- Total structure area: 3,376
- Total interior livable area: 2,288 sqft
- Finished area above ground: 1,688
- Finished area below ground: 600
Property
Parking
- Total spaces: 2
- Parking features: Detached, Garage
- Garage spaces: 2
Features
- Levels: One and One Half
- Stories: 1.5
Lot
- Size: 0.9 Acres
Details
- Parcel number: 155574
- Zoning description: Residential
Construction
Type & style
- Home type: MobileManufactured
- Architectural style: One and One Half Story
- Property subtype: Manufactured Home, Single Family Residence
Materials
- Cedar, Composite Siding, Engineered Wood, Wood Siding
- Foundation: Block, Poured
Condition
- New construction: No
- Year built: 1953
Utilities & green energy
- Electric: Circuit Breakers
- Sewer: Public Sewer
- Water: Public, Shared Well
Community & HOA
HOA
- Has HOA: No
Location
- Region: Eau Claire
Financial & listing details
- Price per square foot: $90/sqft
- Tax assessed value: $144,100
- Annual tax amount: $2,617
- Date on market: 10/12/2026
- Cumulative days on market: 64 days
- Listing agreement: Exclusive Right To Sell
Estimated market value
$203,100
$193,000 - $213,000
Not available
Price history
| Date | Event | Price |
|---|---|---|
| 9/11/2026 | Pending sale | $205,000$90/sqft |
Source:  WIREX MLS #1604186 Report a problem WIREX MLS #1604186 Report a problem | ||
| 9/8/2026 | Listed for sale | $205,000$90/sqft |
Source: WIREX MLS #1604186 Report a problem | ||
| 8/19/2026 | Pending sale | $205,000$90/sqft |
Source: WIREX MLS #1604186 Report a problem | ||
| 8/14/2026 | Listed for sale | $205,000+141.2%$90/sqft |
Source: WIREX MLS #1604186 Report a problem | ||
| 11/4/2008 | Sold | $85,000-29.1%$37/sqft |
Source:  Lake Superior Area Realtors as distributed by MLS GRID #1129152 Report a problem Lake Superior Area Realtors as distributed by MLS GRID #1129152 Report a problem | ||
| 8/22/2008 | Listed for sale | $119,900$52/sqft |
Source: Coldwell Banker** #804927 Report a problem | ||
Public tax history
| Year | Property taxes | Tax assessment |
|---|---|---|
| 2023 | $2,848 +4% | $144,100 |
| 2022 | $2,738 +1.5% | $144,100 |
| 2021 | $2,699 +3.3% | $144,100 +18.8% |
| 2020 | $2,613 +17.7% | $121,300 |
| 2019 | $2,220 -14.2% | $121,300 |
| 2018 | $2,588 | $121,300 |
| 2017 | $2,588 | $121,300 +20% |
| 2016 | -- | $101,100 |
| 2014 | -- | $101,100 |
| 2013 | -- | $101,100 -6.8% |
| 2012 | -- | $108,500 |
| 2011 | -- | $108,500 |
| 2010 | -- | $108,500 -5.1% |
| 2009 | -- | $114,300 |
| 2008 | -- | $114,300 |
| 2007 | -- | $114,300 +14.3% |
| 2006 | -- | $100,000 |
| 2005 | -- | $100,000 |
| 2004 | -- | $100,000 +16.3% |
| 2003 | -- | $86,000 |
| 2002 | -- | $86,000 +19.4% |
| 2000 | -- | $72,000 |
Find assessor info on the county website
Monthly payment
Climate risks
Neighborhood: 54701
Nearby schools
Schools provided by the listing agent
- District: Eau Claire Area
Source: NWWMLS. This data may not be complete. We recommend contacting the local school district to confirm school assignments for this home.
- $274,7003 bd1 ba1.3k sqft4502 E Hamilton Ave, Eau Claire, WI 54701Off Market
- $1,800-- bd-- ba-- sqft4420 E Hamilton Ave, Eau Claire, WI 54701Off Market
- $416,8004 bd3 ba2.5k sqft4420 E Hamilton Ave, Eau Claire, WI 54701Off Market
- $380,1004 bd3 ba1.8k sqft4409 Springfield Dr, Eau Claire, WI 54701Off Market
Similar homes
- $199,9004 bd1 ba1.2k sqft309 Marston Court, Eau Claire, WI 54701For Sale
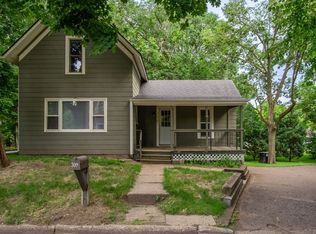
 MLS ID #1602725, Carrie McCartney. NWWMLS
 - $199,9004 bd1 ba1.2k sqft309 Marston Court #0, Eau Claire, WI 54701For Sale
 MLS ID #1603139, Carrie McCartney. NWWMLS
 - $284,9004 bd2 ba1.7k sqft3305 Halsey Street, Eau Claire, WI 54701For Sale
 MLS ID #1603483, Stacy Sommers. NWWMLS
 - $269,9003 bd2 ba1.8k sqft1703 Lloyd Avenue, Eau Claire, WI 54701For Sale
 MLS ID #1605779, Rod Elkin. NWWMLS
 - $199,9005 bd2 ba2k sqft635 Centre Street #1 & 2, Eau Claire, WI 54703For SaleMLS ID #1595299, Adrian Ong. NWWMLS
- $239,9002 bd2 ba1.1k sqft4222 W Robin Meadows Lane, Eau Claire, WI 54701For SaleMLS ID #1605644, David Engedal. NWWMLS
- $230,0004 bd2 ba1.9k sqft1551 E Madison Street, Eau Claire, WI 54703For SaleMLS ID #1604339, Kevin Schmidt. NWWMLS
- $275,0003 bd2 ba1.2k sqft1816 Taft Avenue, Eau Claire, WI 54701For SaleMLS ID #1605655, Nicole Mickelson. NWWMLS
- $240,0003 bd2 ba1.6k sqft2445 Harrision Street, Eau Claire, WI 54703For SaleMLS ID #1605666, Becky Semling. NWWMLS
- $238,0002 bd2 ba1.4k sqft2634 South Slope Terrace, Eau Claire, WI 54703For SaleMLS ID #1603525, Robin Hall. NWWMLS
- $214,9003 bd1 ba1.4k sqft1015 Sheridan Road, Eau Claire, WI 54703For SaleMLS ID #1603466, Nate Moquin. NWWMLS
- $225,0003 bd2 ba1.2k sqft1132 Pershing Street, Eau Claire, WI 54703For SaleMLS ID #1605170, Devon Caneff. NWWMLS
- $300,0004 bd3 ba2.5k sqft453 Summit Avenue, Eau Claire, WI 54701For SaleMLS ID #1604105, Greg Swoboda. NWWMLS
- $259,9994 bd2 ba1.6k sqft2404 Willis Avenue, Eau Claire, WI 54703For SaleMLS ID #1603929, Jack Beedle. NWWMLS
- $240,0002 bd3 ba2k sqft3379 Southgate Court #7, Eau Claire, WI 54701For SaleMLS ID #1605661, Kimberly Bump. NWWMLS
- $279,9001 bd2 ba1.6k sqft1707 South Street, Eau Claire, WI 54701For SaleMLS ID #1601793, Jerry Annis. NWWMLS
- $205,0003 bd1 ba1.2k sqft1548 Bellevue Avenue, Eau Claire, WI 54703For SaleMLS ID #1605073, Stephanie Wiedenhoeft. NWWMLS
- $279,0003 bd2 ba1.6k sqft3336 Trimble Street, Eau Claire, WI 54701For SaleMLS ID #1604891, Matthew Biller. NWWMLS
- $249,9003 bd2 ba1.5k sqft5348 Prill Road #C, Eau Claire, WI 54701For SaleMLS ID #1603997, Holly Bowe. NWWMLS
- $189,0003 bd1 ba1.3k sqft918 Lakeside Avenue, Eau Claire, WI 54703For SaleMLS ID #1605689, Stephanie Wiedenhoeft. NWWMLS
