Set above a serene canal on Lake Austin, this newly constructed residence is a one-of-a-kind architectural gem situated on 0.615 acres. Designed and brought to life by a notable team, this residence is an opulent convergence of modern and traditional style. The great room is the focal point of the home with double-height ceilings and stunning windows that welcome the view of the outdoors into the home’s design. This space is open to the two-level library with walls of built-in bookshelves that flank a well-appointed fireplace. The great room’s modern windows artfully pair with the library’s traditional design. The fully updated kitchen is outfitted with high-end stainless steel appliances, immaculate finishes, ample storage, and a center island. On the home’s upper level, retreat to the privacy of the primary suite complete with a spa-inspired bathroom with a soaking tub and dual sinks. The walk-in closet is fully outfitted with custom storage. A rounded balcony off the bedroom offers the home’s highest viewpoint just above the tree line. The home also features a smartly designed guest floor with 3 bedrooms, 2 full bathrooms, and a kitchenette. All levels are conveniently connected with an elevator. Enjoy the privacy of the backyard, wrapped in mature trees and the solitude of the Lake Austin canal at the property’s edge. Bask by the pool in the sun or shade, or take the staircase that leads to the peaceful canal with a dock. Mount Bonnell is less than 2 miles away, and Westwood Country Club is under 3 miles from the property. Both Downtown and The Domain are less than 10 miles from the home. This extraordinary estate blends the canal-front lifestyle with the sophistication of city life. Tax and assessed values are estimates for illustration purposes only. All figures should be independently verified.
Active
$7,150,000
4500 River Wood Ct, Austin, TX 78731
4beds
5,658sqft
:
Get pre-qualified$51,211/mo
Single Family Residence
Built in 2021
0.62 Acres Lot
$-- Zestimate®
$1,264/sqft
$10/mo HOA
What's special
Well-appointed fireplaceImmaculate finishesSoaking tubAmple storageDual sinksCenter islandFully updated kitchen
- 275 days |
- 1,142 |
- 52 |
Zillow last checked:
Listing updated:
Listed by:
Eric Moreland (512) 480-0848,
Moreland Properties (512) 480-0848
Source: Unlock MLS,MLS#: 3883643
Facts & features
Interior
Bedrooms & bathrooms
- Bedrooms: 4
- Bathrooms: 5
- Full bathrooms: 3
- 1/2 bathrooms: 2
Primary bedroom
- Features: Full Bath, Sitting/Study Room
- Level: Second
Primary bathroom
- Features: Double Vanity, Separate Shower, Soaking Tub
- Level: Second
Kitchen
- Features: Kitchen Island
- Level: Main
Library
- Description: Two-level
- Features: Bookcases
- Level: Main
Heating
- Central
Cooling
- Central Air, Electric
Appliances
- Included: Cooktop, Dishwasher, Disposal, Exhaust Fan, Microwave, Stainless Steel Appliance(s)
Features
- Bar, Bookcases, Built-in Features, High Ceilings, Granite Counters, Double Vanity, Elevator, Entrance Foyer, Kitchen Island, Multiple Living Areas, Recessed Lighting, Wet Bar
- Flooring: Carpet, Concrete, Tile, Wood
- Windows: Display Window(s)
- Number of fireplaces: 3
- Fireplace features: Dining Room, Family Room, Library
Interior area
- Total interior livable area: 5,658 sqft
Property
Parking
- Total spaces: 2
- Parking features: Additional Parking, Attached, Door-Multi, Driveway, Garage, Garage Faces Front
- Attached garage spaces: 2
Accessibility
- Accessibility features: None
Features
- Levels: Two
- Stories: 2
- Patio & porch: None
- Exterior features: Balcony, Boat Dock - Private, CCTYD, Private Yard
- Has private pool: Yes
- Pool features: In Ground
- Spa features: None
- Fencing: Wrought Iron
- Has view: Yes
- View description: Canal, Lake, River, Trees/Woods
- Has water view: Yes
- Water view: Canal,Lake,River
- Waterfront features: Canal Front, Lake Privileges, Waterfront
- Body of water: Lake Austin
Lot
- Size: 0.62 Acres
- Features: Back Yard, Cul-De-Sac, Private, Rolling Slope, Trees-Large (Over 40 Ft), Views
Details
- Additional structures: None
- Parcel number: 01310701050000
- Special conditions: Standard
Construction
Type & style
- Home type: SingleFamily
- Property subtype: Single Family Residence
Materials
- Foundation: Slab
- Roof: See Remarks
Condition
- Resale
- New construction: No
- Year built: 2021
Details
- Builder name: Jake Badger
Utilities & green energy
- Sewer: Public Sewer
- Water: Public
- Utilities for property: Electricity Connected, Natural Gas Connected, Sewer Connected, Water Connected
Community & HOA
Community
- Features: None
- Subdivision: Mount Bonnell Shores Sec 02
HOA
- Has HOA: Yes
- Services included: Common Area Maintenance
- HOA fee: $120 annually
- HOA name: Mt Bonnell Shores
Location
- Region: Austin
Financial & listing details
- Price per square foot: $1,264/sqft
- Tax assessed value: $4,266,806
- Annual tax amount: $87,319
- Date on market: 10/24/2025
- Listing terms: Cash,Conventional
- Electric utility on property: Yes
Estimated market value
Not available
Estimated sales range
Not available
Not available
Price history
| Date | Event | Price |
|---|---|---|
| 6/12/2026 | Listing removed | $18,500$3/sqft |
Source: Zillow Rentals Report a problem | ||
| 5/29/2026 | Listed for rent | $18,500$3/sqft |
Source: Zillow Rentals Report a problem | ||
| 4/17/2026 | Price change | $7,150,000-10.6%$1,264/sqft |
Source:  Unlock MLS #3883643 Report a problem Unlock MLS #3883643 Report a problem | ||
| 2/5/2026 | Price change | $7,995,000-20%$1,413/sqft |
Source: Unlock MLS #3883643 Report a problem | ||
| 10/24/2025 | Listed for sale | $9,995,000+769.1%$1,767/sqft |
Source: Unlock MLS #3883643 Report a problem | ||
| 8/24/2018 | Sold | -- |
Source: Agent Provided Report a problem | ||
| 4/12/2018 | Pending sale | $1,150,000$203/sqft |
Source: Gottesman Residential R.E. #1564068 Report a problem | ||
| 4/4/2018 | Listed for sale | $1,150,000$203/sqft |
Source: Gottesman Residential R.E. #1564068 Report a problem | ||
Public tax history
| Year | Property taxes | Tax assessment |
|---|---|---|
| 2025 | $77,054 +42% | $3,765,206 +37.5% |
| 2024 | $54,251 +40.1% | $2,737,432 +27.9% |
| 2023 | $38,726 +53% | $2,140,439 +67% |
| 2022 | $25,311 | $1,281,597 +2.6% |
| 2021 | -- | $1,249,600 |
| 2020 | $27,824 +3.8% | $1,249,600 |
| 2019 | $26,802 +18.4% | $1,249,600 +8.7% |
| 2018 | $22,636 | $1,150,000 +12.5% |
| 2017 | $22,636 +173.4% | $1,022,400 |
| 2016 | $8,279 | $1,022,400 +14.3% |
| 2015 | $8,279 | $894,600 +157.2% |
| 2014 | $8,279 | $347,875 |
Find assessor info on the county website
Monthly payment
Est. payment
Payment breakdown
Explore the cost of this home by adjusting the details. Changes won't be saved.Climate risks
Neighborhood: Highland Park
Nearby schools
GreatSchools rating
- 10/10Highland Park Elementary SchoolGrades: PK-5Distance: 1.1 mi
- 9/10Lamar Middle SchoolGrades: 6-8Distance: 2.2 mi
- 8/10McCallum High SchoolGrades: 9-12Distance: 2.9 mi
Schools provided by the listing agent
- Elementary: Highland Park
- Middle: Lamar (Austin ISD)
- High: McCallum
- District: Austin ISD
Source: Unlock MLS. This data may not be complete. We recommend contacting the local school district to confirm school assignments for this home.
- $2,242,8003 bd3 ba2.6k sqft4502 River Wood Ct, Austin, TX 78731Off Market
- $1,902,000-- bd2 ba3.2k sqft5317 Tortuga Trl, Austin, TX 78731Off Market
- $4,559,6004 bd5 ba3.8k sqft4501 River Wood Ct, Austin, TX 78731Off Market
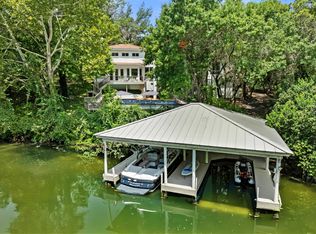
- $4,789,900-- bd4 ba4.5k sqft4503 River Wood Ct, Austin, TX 78731Off Market
- $861,500-- bd1 ba1.5k sqft5221 Mount Bonnell Rd, Austin, TX 78731Off Market
- $1,702,200-- bd3 ba2.8k sqft5319 Tortuga Trl, Austin, TX 78731Off Market
- $1,354,3003 bd3 ba3.1k sqft5315 Tortuga Trl, Austin, TX 78731Off Market
- $2,157,300-- bd2 ba3k sqft4505 River Wood Ct, Austin, TX 78731Off Market
A local agent can set up tours, give advice and negotiate with sellers.
A local lender can help you make sure your offer is ready when you are.
Similar homes
- $6,895,0005 bd6 ba5.7k sqft6607 W Courtyard Dr, Austin, TX 78730Active

 MLS ID #3895940, Dara Allen, Christies Intl Real Estate Lone Star. Unlock MLS
 - $7,300,0004 bd6 ba6.1k sqft8209 Two Coves Dr, Austin, TX 78730Active
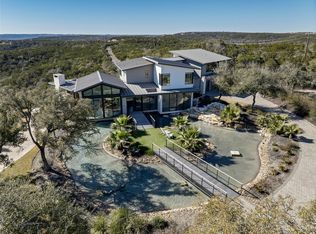 MLS ID #6184606, Eric Moreland, Moreland Properties. Unlock MLS
 - $7,300,0004 bd4 ba4.8k sqft1354 The High Rd, Austin, TX 78746Active
 MLS ID #7494683, Adelina Rotar, Keller Williams Realty. Unlock MLS
 - $7,425,0005 bd7 ba5.3k sqft2308 Hartford Rd, Austin, TX 78703Active
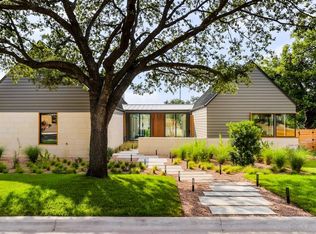 MLS ID #4454035, Trey Phillips, Moreland Properties. Unlock MLS
 - $6,495,0005 bd5 ba4.6k sqft1012 Gaston Ave, Austin, TX 78703ActiveMLS ID #5892460, Bridget Ramey, Kuper Sotheby's Int'l Realty. Unlock MLS
- $6,500,0007 bd7 ba6.6k sqft1411 W 10th St, Austin, TX 78703ActiveMLS ID #1778900, Wendi Slaton Anderson, Compass RE Texas, LLC. Unlock MLS
- $9,750,0005 bd6 ba6.8k sqft4646 Rockcliff Rd, Austin, TX 78746ActiveMLS ID #7001837, Kathryn Scarborough, Engel & Volkers Austin. Unlock MLS
- $5,250,0004 bd5 ba5.6k sqft1414 The High Rd, Austin, TX 78746ActiveMLS ID #9461264, Sean Smith, Engel & Volkers Austin. Unlock MLS
- $6,970,0006 bd6 ba8.4k sqft1421 Circle Ridge Dr, West Lake Hills, TX 78746ActiveMLS ID #6953110, Elisabeth Hay, Compass RE Texas, LLC. Unlock MLS
- $5,995,0005 bd6 ba6k sqft3111 Ski Shores Ter, Austin, TX 78730ActiveMLS ID #6879623, Megan Gattis, Gottesman Residential R.E.. Unlock MLS
- $8,995,0005 bd7 ba6k sqft3111 Above Stratford Pl, Austin, TX 78746ActiveMLS ID #5723622, Gary Dolch, Compass RE Texas, LLC. Unlock MLS
- $5,444,0004 bd6 ba6.3k sqft1905 Wood Acre Ln, Austin, TX 78733ActiveMLS ID #4516730, Todd Hower, Todd Hower Realty LLC. Unlock MLS
- $7,950,0005 bd6 ba6k sqft101 Stratford Reserve Pl, Austin, TX 78746ActiveMLS ID #2029991, Kumara Wilcoxon, Kuper Sotheby's Int'l Realty. Unlock MLS
- $4,750,0005 bd6 ba6.3k sqft2551 Waymaker Way, Austin, TX 78746ActiveMLS ID #3674050, Gary Dolch, Compass RE Texas, LLC. Unlock MLS
- $4,500,0005 bd7 ba6.2k sqft3608 Woodcutters Way, Austin, TX 78746ActiveMLS ID #8392201, Phyllis Patek, Compass RE Texas, LLC. Unlock MLS
- $6,800,0006 bd6 ba6.2k sqft14423 Ridgetop Ter, Austin, TX 78732ActiveMLS ID #8871302, Gary Dolch, Compass RE Texas, LLC. Unlock MLS
- $7,900,0005 bd4 ba4.3k sqft400 Academy Dr, Austin, TX 78704ActiveMLS ID #2615563, Kathryn Scarborough, Engel & Volkers Austin. Unlock MLS
- $3,795,0004 bd6 ba5.4k sqft9200 Stallion Dr, Austin, TX 78733ActiveMLS ID #4642830, Monica Fabbio, Christies Intl Real Estate Lone Star. Unlock MLS
- $5,000,0004 bd6 ba6.1k sqft4811 Timberline Dr, Austin, TX 78746ActiveMLS ID #9310365, Catherine Romano, Compass RE Texas, LLC. Unlock MLS
- $5,100,0004 bd6 ba5.2k sqft8708 Acuarela Ct, Austin, TX 78735ActiveMLS ID #7988061, Daryl Fojtik, Advantage Austin Properties. Unlock MLS
