Beautiful brick home featuring 4 bedrooms and 3.5 baths with the primary suite conveniently located on the main level. Upstairs offers three additional bedrooms and a spacious bonus room, with one bedroom featuring a private full bath—ideal for guests or an in-law suite. The home welcomes you with a two-story foyer, beautiful hardwood floors, and custom trim work throughout. A formal dining room with coffered ceiling provides an elegant setting for gatherings. The kitchen features granite countertops, glazed cabinetry, tile backsplash, a breakfast room, and an adjacent keeping/meeting room. Spacious laundry room with cabinets and sink. Additional highlights include a pergola, screened porch, covered grilling porch, and a fully sodded yard, offering excellent outdoor living space.
Under contract
$570,000
4501 Lagan Circle, Winterville, NC 28590
4beds
3,054sqft
:
Get pre-qualified$3,622/mo
Single Family Residence
Built in 2007
0.28 Acres Lot
$556,800 Zestimate®
$187/sqft
$13/mo HOA
What's special
- 221 days |
- 111 |
- 6 |
Zillow last checked:
Listing updated:
Listed by:
CATHI CARMAN 252-916-3567,
Grimes Real Estate Group,
MIKE JAMES 252-531-9258,
Grimes Real Estate Group
Source: Hive MLS,MLS#: 100545460 Originating MLS: Coastal Plains Association of Realtors
Originating MLS: Coastal Plains Association of RealtorsFacts & features
Interior
Bedrooms & bathrooms
- Bedrooms: 4
- Bathrooms: 4
- Full bathrooms: 3
- 1/2 bathrooms: 1
Rooms
- Room types: Living Room, Laundry, Bonus Room, Dining Room, Breakfast Nook, Bathroom 2, Bedroom 3, Bedroom 4, Other
Bedroom 3
- Level: Second
Bedroom 4
- Level: Second
Bathroom 2
- Level: Second
Bonus room
- Level: Second
Breakfast nook
- Level: Main
Dining room
- Level: Main
Kitchen
- Level: Main
Laundry
- Level: Main
Living room
- Level: Main
Other
- Description: keeping room
- Level: Main
Heating
- Electric, Heat Pump
Cooling
- Central Air
Appliances
- Included: Built-In Microwave, Refrigerator, Range, Disposal, Dishwasher
- Laundry: Laundry Room
Features
- Master Downstairs, Walk-in Closet(s), High Ceilings, Entrance Foyer, Ceiling Fan(s), Pantry, Walk-in Shower, Blinds/Shades, Gas Log, Walk-In Closet(s)
- Flooring: Carpet, Tile, Wood
- Attic: Pull Down Stairs
- Has fireplace: Yes
- Fireplace features: Gas Log
Interior area
- Total structure area: 3,054
- Total interior livable area: 3,054 sqft
Video & virtual tour
Property
Parking
- Total spaces: 2
- Parking features: Concrete
- Attached garage spaces: 2
Features
- Levels: Two
- Patio & porch: Covered, Porch, Screened
- Fencing: None
- Has view: Yes
- View description: See Remarks
- Frontage type: See Remarks
Lot
- Size: 0.28 Acres
Details
- Parcel number: 4685274143
- Zoning: R9S
- Special conditions: Standard
Construction
Type & style
- Home type: SingleFamily
- Property subtype: Single Family Residence
Materials
- Brick, Wood Frame
- Foundation: Crawl Space
- Roof: Shingle
Condition
- New construction: No
- Year built: 2007
Utilities & green energy
- Sewer: Public Sewer
- Water: Public
- Utilities for property: Sewer Connected, Water Connected
Community & HOA
Community
- Subdivision: Irish Creek
HOA
- Has HOA: Yes
- Amenities included: None
- HOA fee: $150 annually
- HOA name: Russell Property Management
- HOA phone: 252-329-7368
Location
- Region: Winterville
Financial & listing details
- Price per square foot: $187/sqft
- Tax assessed value: $483,161
- Annual tax amount: $4,791
- Date on market: 12/15/2025
- Cumulative days on market: 221 days
- Listing agreement: Exclusive Right To Sell
- Listing terms: Cash,Conventional,FHA,VA Loan
- Road surface type: Paved
Estimated market value
$556,800
$529,000 - $585,000
$3,274/mo
Price history
| Date | Event | Price |
|---|---|---|
| 7/2/2026 | Contingent | $570,000$187/sqft |
Source:  Hive MLS #100545460 Report a problem Hive MLS #100545460 Report a problem | ||
| 3/5/2026 | Price change | $570,000-3.4%$187/sqft |
Source: Hive MLS #100545460 Report a problem | ||
| 12/15/2025 | Listed for sale | $590,000+12.4%$193/sqft |
Source: Hive MLS #100545460 Report a problem | ||
| 4/12/2022 | Sold | $525,000+6.1%$172/sqft |
Source: Hive MLS #100314344 Report a problem | ||
| 3/4/2022 | Pending sale | $495,000$162/sqft |
Source: Hive MLS #100314344 Report a problem | ||
| 3/1/2022 | Listed for sale | $495,000+23.8%$162/sqft |
Source: Hive MLS #100314344 Report a problem | ||
| 10/25/2020 | Listing removed | $2,750$1/sqft |
Source: STC REAL ESTATE LLC #100240330 Report a problem | ||
| 10/8/2020 | Listed for rent | $2,750+10%$1/sqft |
Source: STC REAL ESTATE LLC #100240330 Report a problem | ||
| 10/10/2019 | Listing removed | $2,500$1/sqft |
Source: Keller Williams Realty - Points East #100177661 Report a problem | ||
| 8/23/2019 | Price change | $2,500-7.4%$1/sqft |
Source: Keller Williams Realty - Points East #100177661 Report a problem | ||
| 7/29/2019 | Listed for rent | $2,700$1/sqft |
Source: KELLER WILLIAMS POINTS EAST #100177661 Report a problem | ||
| 5/9/2018 | Listing removed | $2,700$1/sqft |
Source: REALTY WORLD LEVER & RUSSELL REAL ESTATE #100101937 Report a problem | ||
| 2/26/2018 | Listed for rent | $2,700+8%$1/sqft |
Source: REALTY WORLD LEVER & RUSSELL REAL ESTATE #100101937 Report a problem | ||
| 4/16/2016 | Listing removed | $2,500$1/sqft |
Source: REALTY WORLD LEVER & RUSSELL REAL ESTATE #123135 Report a problem | ||
| 1/20/2016 | Listed for rent | $2,500$1/sqft |
Source: Realty World Lever and Russell Report a problem | ||
| 10/31/2009 | Sold | $399,900-4.8%$131/sqft |
Source: Hive MLS #50088385 Report a problem | ||
| 7/6/2009 | Listing removed | $419,900$137/sqft |
Source: Realty World East Carolina #82177 Report a problem | ||
| 8/31/2008 | Listed for sale | $419,900+774.8%$137/sqft |
Source: Realty World East Carolina #82177 Report a problem | ||
| 4/3/2007 | Sold | $48,000$16/sqft |
Source: Public Record Report a problem | ||
Public tax history
| Year | Property taxes | Tax assessment |
|---|---|---|
| 2025 | $4,791 +0.3% | $483,161 |
| 2024 | $4,779 +6.3% | $483,161 +30% |
| 2023 | $4,494 +0.3% | $371,693 |
| 2022 | $4,482 | $371,693 |
| 2021 | -- | $371,693 |
| 2020 | $4,519 +4.4% | $371,693 +9.2% |
| 2019 | $4,331 -1.3% | $340,280 |
| 2018 | $4,386 | $340,280 |
| 2017 | $4,386 | $340,280 |
| 2016 | $4,386 | $340,280 -5.4% |
| 2015 | $4,386 | $359,614 |
| 2014 | $4,386 | $359,614 |
| 2013 | -- | $359,614 |
| 2012 | -- | $359,614 -9.8% |
| 2011 | -- | $398,723 |
| 2010 | -- | $398,723 |
| 2009 | -- | $398,723 |
| 2008 | -- | $398,723 |
Find assessor info on the county website
Monthly payment
Est. payment
Payment breakdown
Explore the cost of this home by adjusting the details. Changes won't be saved.Climate risks
Neighborhood: 28590
Nearby schools
GreatSchools rating
- 9/10Wintergreen Intermediate SchoolGrades: 3-5Distance: 1.4 mi
- 10/10Hope MiddleGrades: 6-8Distance: 5.8 mi
- 6/10South Central High SchoolGrades: 9-12Distance: 2.8 mi
Schools provided by the listing agent
- Elementary: Wintergreen Primary School
- Middle: Hope Middle School
- High: South Central High School
Source: Hive MLS. This data may not be complete. We recommend contacting the local school district to confirm school assignments for this home.
- $496,0004 bd3 ba3k sqft4505 Lagan Cir, Winterville, NC 28590Off Market
- $481,7004 bd3 ba2.6k sqft4453 Lagan Cir, Winterville, NC 28590Off Market
- $567,7005 bd3 ba3.1k sqft4449 Lagan Cir, Winterville, NC 28590Off Market
- $482,2004 bd5 ba2.7k sqft4509 Lagan Cir, Winterville, NC 28590Off Market
- $513,4004 bd3 ba2.6k sqft4500 Lagan Cir, Winterville, NC 28590Off Market
- $876,800-- bd4 ba4.7k sqft4508 Lagan Cir, Winterville, NC 28590Off Market
- $728,9001.18 Acres4425 Galway Dr, Winterville, NC 28590Off Market
- $634,900-- bd3 ba3.1k sqft4448 Lagan Cir, Greenville, NC 28590Off Market
A local agent can set up tours, give advice and negotiate with sellers.
Similar homes
- $614,9004 bd4 ba3k sqft2025 Cornerstone Drive, Winterville, NC 28590For Sale

 MLS ID #100570432, Caroline Johnson, Caroline Johnson Real Estate Inc. Hive MLS
 - $475,0004 bd3 ba2.6k sqft2215 Black Horse Lane, Winterville, NC 28590For Sale
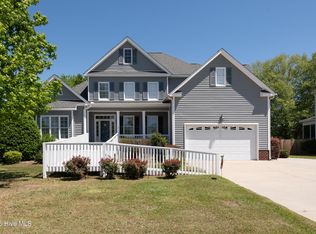 MLS ID #100569476, Pam Buck, Clark Branch - REALTORS. Hive MLS
 - $455,0004 bd3 ba2.9k sqft2223 Sorrel Lane, Winterville, NC 28590For Sale
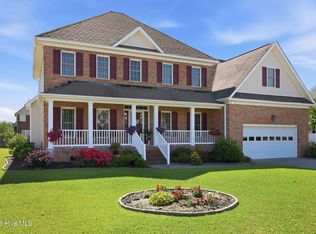 MLS ID #100574537, Tracey Ayers, ENC Pirate Realty Greenville-Howard Hanna Allen Tate. Hive MLS
 - $500,0004 bd4 ba4.1k sqft2243 Black Horse Lane, Winterville, NC 28590For Sale
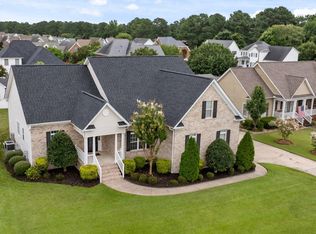 MLS ID #100526401, The Tingen Team, Berkshire Hathaway HomeServices Prime Properties. Hive MLS
 - $549,9004 bd4 ba2.7k sqft2061 Cornerstone Drive, Winterville, NC 28590New ConstructionMLS ID #100537701, Lauren McDaniel Rawls, LMR Realty, LLC. Hive MLS
- $499,9004 bd4 ba3.2k sqft4009 Stillwood Drive, Winterville, NC 28590For SaleMLS ID #100573196, Carolyn McLawhorn, Carolyn McLawhorn Realty. Hive MLS
- $675,0004 bd5 ba3.5k sqft4105 Sterling Trace Drive, Winterville, NC 28590For SaleMLS ID #100579231, Madison Mills, eXp Realty. Hive MLS
- $699,0004 bd4 ba4.2k sqft201 Foxcroft Lane, Winterville, NC 28590For SaleMLS ID #100580471, Rob Hall, Rob Hall Realty. Hive MLS
- $480,0003 bd3 ba2.4k sqft2267 Waterford Drive, Winterville, NC 28590For SaleMLS ID #100562754, Misti Clark Hignite, Keller Williams Realty Points East. Hive MLS
- $385,0003 bd3 ba2.1k sqft308 Guiness Drive, Winterville, NC 28590For SaleMLS ID #100584521, Rob Hall, Rob Hall Realty. Hive MLS
- $469,9004 bd3 ba3.1k sqft2822 Sunny Vale Drive, Winterville, NC 28590For SaleMLS ID #100579080, Roberta Kott, Berkshire Hathaway HomeServices Prime Properties. Hive MLS
- $535,9004 bd4 ba3.6k sqft912 Bremerton Drive, Greenville, NC 27858For SaleMLS ID #100570271, Holly Alligood, Keller Williams Realty Points East. Hive MLS
- $390,0004 bd3 ba2.3k sqft440 Meadowlark Drive, Winterville, NC 28590For SaleMLS ID #100583325, Lori Stancill, Keller Williams Realty Points East. Hive MLS
- $355,0003 bd3 ba2.1k sqft4001 Walkers Court, Winterville, NC 28590For SaleMLS ID #100579476, Anthony Gelardi, Century 21 The Realty Group. Hive MLS
- $508,8053 bd3 ba2.5k sqft911 Hunter Grace Drive, Winterville, NC 28590New ConstructionHive MLS
- $814,0004 bd4 ba3.8k sqft3804 Sterling Trace Drive, Winterville, NC 28590For SaleMLS ID #100592044, Michelle Lones, Century 21 The Realty Group. Hive MLS
- $525,0004 bd3 ba3.2k sqft300 King George Road, Greenville, NC 27858For SaleMLS ID #100587822, Michele Connors, The Overton Group. Hive MLS
- $689,9003 bd2 ba2.7k sqft404 Donald Drive, Winterville, NC 28590For SaleMLS ID #100567957, ANDY BAYLISS, COLDWELL BANKER SEA COAST ADVANTAGE. Hive MLS
- $299,0004 bd2 ba1.9k sqft378 Primrose Lane, Winterville, NC 28590For SaleMLS ID #100580338, Debbie Allen, Aldridge & Southerland. Hive MLS
- $415,0004 bd3 ba2.5k sqft2653 Brittia Lane, Winterville, NC 28590For SaleMLS ID #100589495, Camesha Brown, Keller Williams Realty Points East. Hive MLS
