This versatile property offers exceptional flexibility with 5 bedrooms, makeshift kitchen on the lower level, and 2 laundry rooms. Ideal for multi-generational living, rental income, or extended guest accommodations. Previously used as a rental, the home generated around $4,000 per month. Additional highlights include a newer roof, beautiful hardwood floors, 2 fireplaces, and two front entrances for added convenience and privacy. Outside you'll find a spacious private backyard with a large fig tree, garden area and an outbuilding, offering plenty of room for storage or outdoor enjoyment. Located in a quiet neighborhood with sidewalks throughout, and larger lots that provide both privacy and a sense of space. [Home Energy Score = 4. HES Report at https://rpt.greenbuildingregistry.com/hes/OR10249359]
Pending
$559,000
4503 SE Franklin St, Milwaukie, OR 97222
5beds
2,160sqft
:
Get pre-qualified$3,880/mo
Residential, Single Family Residence
Built in 1959
-- sqft lot
$-- Zestimate®
$259/sqft
$-- HOA
What's special
Spacious private backyardLarge fig treeBeautiful hardwood floorsGarden areaNewer roof
- 47 days |
- 89 |
- 0 |
Likely to sell faster than
Zillow last checked:
Listing updated:
Listed by:
Kirt Dye 503-896-1085,
John L. Scott
Source: RMLS (OR),MLS#: 590257967
Facts & features
Interior
Bedrooms & bathrooms
- Bedrooms: 5
- Bathrooms: 3
- Full bathrooms: 3
- Main level bathrooms: 2
Rooms
- Room types: Bedroom 4, Bedroom 5, 2nd Kitchen, Bedroom 2, Bedroom 3, Dining Room, Family Room, Kitchen, Living Room, Primary Bedroom
Primary bedroom
- Features: Hardwood Floors, Suite, Walkin Shower
- Level: Main
Bedroom 2
- Features: Hardwood Floors
- Level: Main
Bedroom 3
- Features: Hardwood Floors
- Level: Main
Bedroom 4
- Level: Lower
Bedroom 5
- Level: Lower
Dining room
- Features: Hardwood Floors, Patio, Sliding Doors
- Level: Main
Family room
- Features: Fireplace
- Level: Lower
Kitchen
- Level: Main
Living room
- Features: Fireplace, Hardwood Floors
- Level: Main
Heating
- Forced Air, Fireplace(s)
Appliances
- Included: Dishwasher, Disposal, Free-Standing Range, Free-Standing Refrigerator, Gas Water Heater
Features
- Pantry, Wet Bar, Suite, Walkin Shower
- Flooring: Hardwood
- Doors: Sliding Doors
- Basement: Finished,Full
- Number of fireplaces: 1
- Fireplace features: Wood Burning
Interior area
- Total structure area: 2,160
- Total interior livable area: 2,160 sqft
Property
Parking
- Total spaces: 1
- Parking features: Garage Door Opener, Attached
- Attached garage spaces: 1
Accessibility
- Accessibility features: Accessible Full Bath, Garage On Main, Ground Level, Kitchen Cabinets, Parking, Utility Room On Main, Accessibility, Handicap Access
Features
- Stories: 2
- Patio & porch: Patio
- Exterior features: Garden, Yard
- Fencing: Fenced
Lot
- Features: SqFt 7000 to 9999
Details
- Additional structures: Outbuilding, ToolShed
- Parcel number: 00092795
Construction
Type & style
- Home type: SingleFamily
- Architectural style: Daylight Ranch
- Property subtype: Residential, Single Family Residence
Materials
- Lap Siding
- Foundation: Slab
- Roof: Composition
Condition
- Resale
- New construction: No
- Year built: 1959
Utilities & green energy
- Gas: Gas
- Sewer: Public Sewer
- Water: Public
Community & HOA
Community
- Security: Entry
HOA
- Has HOA: No
Location
- Region: Milwaukie
Financial & listing details
- Price per square foot: $259/sqft
- Tax assessed value: $512,628
- Annual tax amount: $5,403
- Date on market: 6/25/2026
- Cumulative days on market: 48 days
- Listing terms: Cash,Conventional,FHA,FMHA Loan,VA Loan
Estimated market value
Not available
Estimated sales range
Not available
Not available
Price history
| Date | Event | Price |
|---|---|---|
| 7/4/2026 | Pending sale | $559,000$259/sqft |
Source:  RMLS (OR) #590257967 Report a problem RMLS (OR) #590257967 Report a problem | ||
| 6/27/2026 | Listed for sale | $559,000+66.9%$259/sqft |
Source: RMLS (OR) #590257967 Report a problem | ||
| 12/27/2016 | Sold | $335,000+0.1%$155/sqft |
Source: RMLS (OR) #16378789 Report a problem | ||
| 11/17/2016 | Pending sale | $334,830$155/sqft |
Source: Premiere Property Group, LLC #16378789 Report a problem | ||
| 11/10/2016 | Listed for sale | $334,830$155/sqft |
Source: Premiere Property Group, LLC #16378789 Report a problem | ||
Public tax history
| Year | Property taxes | Tax assessment |
|---|---|---|
| 2025 | $5,403 +3.5% | $245,549 +3% |
| 2024 | $5,218 +2.9% | $238,398 +3% |
| 2023 | $5,072 +5.3% | $231,455 +3% |
| 2022 | $4,819 +3.6% | $224,714 +3% |
| 2021 | $4,650 +3.2% | $218,169 +3% |
| 2020 | $4,506 +1.5% | $211,815 +3% |
| 2019 | $4,438 +12.5% | $205,646 +3% |
| 2018 | $3,947 | $199,656 +3% |
| 2017 | $3,947 +6.5% | $193,841 +3% |
| 2016 | $3,705 | $188,195 +3% |
| 2015 | $3,705 +5% | $182,714 +3% |
| 2014 | $3,528 +8.1% | $177,392 +3% |
| 2013 | $3,264 +3.4% | $172,225 +3% |
| 2012 | $3,158 +0.1% | $167,209 +3% |
| 2011 | $3,156 +5.6% | $162,339 +3% |
| 2010 | $2,990 +1% | $157,611 +3% |
| 2009 | $2,960 +5.7% | $153,020 +3% |
| 2008 | $2,801 +2.9% | $148,563 +3% |
| 2007 | $2,722 +12.2% | $144,236 +3% |
| 2006 | $2,426 +0.6% | $140,035 +3% |
| 2005 | $2,410 +4.2% | $135,956 +3% |
| 2004 | $2,313 +2% | $131,996 +3% |
| 2003 | $2,267 +3% | $128,151 +3% |
| 2002 | $2,201 +1.8% | $124,418 +3% |
| 2001 | $2,161 +2.3% | $120,794 +3% |
| 2000 | $2,113 | $117,276 |
Find assessor info on the county website
Monthly payment
Est. payment
Payment breakdown
Explore the cost of this home by adjusting the details. Changes won't be saved.Climate risks
Neighborhood: Hector Campbell
Nearby schools
GreatSchools rating
- 6/10Ardenwald Elementary SchoolGrades: K-5Distance: 1.2 mi
- 3/10Rowe Middle SchoolGrades: 6-8Distance: 0.8 mi
- 2/10Milwaukie High SchoolGrades: 9-12Distance: 1 mi
Schools provided by the listing agent
- Elementary: Ardenwald
- Middle: Rowe
- High: Milwaukie
Source: RMLS (OR). This data may not be complete. We recommend contacting the local school district to confirm school assignments for this home.
- $435,9002 bd1 ba2.1k sqft4415 SE Franklin St, Milwaukie, OR 97222Off Market
- $608,9004 bd3 ba2.3k sqft4505 SE Franklin St, Milwaukie, OR 97222Off Market
- $543,3003 bd3 ba2.5k sqft4478 SE Rio Vista St, Milwaukie, OR 97222Off Market
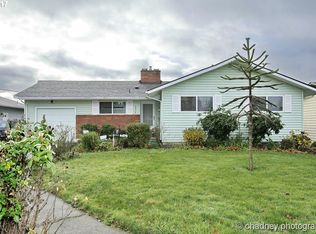
- $483,6004 bd2 ba1.7k sqft4405 SE Franklin St, Milwaukie, OR 97222Off Market
- $572,2003 bd3 ba2.9k sqft4456 SE Rio Vista St, Milwaukie, OR 97222Off Market
- $508,3003 bd2 ba2.4k sqft4490 SE Rio Vista St, Milwaukie, OR 97222Off Market
- $590,4004 bd3 ba2k sqft4515 SE Franklin St, Milwaukie, OR 97222Sold
- $508,6003 bd2 ba2.3k sqft4408 SE Franklin St, Milwaukie, OR 97222Off Market
A local agent can set up tours, give advice and negotiate with sellers.
Similar homes
- $549,0004 bd3 ba1.7k sqft11925 SE 70th Ave, Milwaukie, OR 97222Active
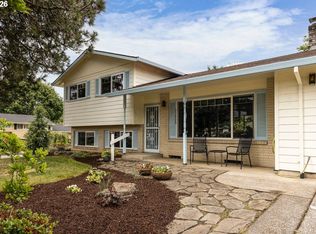
 MLS ID #453075766, Lynne Gibbons, Dwell Realty. RMLS (OR)
 - $584,0003 bd2 ba1.7k sqft2266 SE Torbank Rd, Milwaukie, OR 97222Active
 MLS ID #387325087, Jacob Fowler, eXp Realty, LLC. RMLS (OR)
 - $574,9004 bd2 ba1.8k sqft4598 SE Whipple Ave, Milwaukie, OR 97267Active
 MLS ID #566224482, Richard Compton, Premiere Property Group, LLC. RMLS (OR)
 - $725,0005 bd3 ba3.1k sqft4495 SE Aldercrest Rd, Milwaukie, OR 97222Active
 MLS ID #630039364, Jene DeSpain, Think Real Estate. RMLS (OR)
 - $550,0003 bd2 ba1.8k sqft6675 SE Kern Ct, Milwaukie, OR 97267ActiveMLS ID #357995489, Kim Elbel, Cochran Property Group Inc.. RMLS (OR)
- $524,9904 bd3 ba2.3k sqft3343 SE Deswell St, Milwaukie, OR 97267ActiveMLS ID #211907255, Angie Lawton-Wallesen, Cascade Hasson Sotheby's International Realty. RMLS (OR)
- $395,0004 bd3 ba1.4k sqft9620 SE 78th Ave, Milwaukie, OR 97222ActiveMLS ID #634182108, Tam Nguyen, Windermere Realty Trust. RMLS (OR)
- $580,0005 bd2 ba2k sqft16416 SE Stephens St, Portland, OR 97233ActiveMLS ID #268041235, Ken Barnett, MORE Realty. RMLS (OR)
- $595,0004 bd3 ba2.2k sqft19505 Hidden Springs Rd, West Linn, OR 97068ActiveMLS ID #404778029, Terri Schneider, Keller Williams Realty Portland Premiere. RMLS (OR)
- $569,9003 bd2 ba1.2k sqft810 McVey Ave, Lake Oswego, OR 97034ActiveMLS ID #699210810, Stephanie Brossart, Premiere Property Group, LLC. RMLS (OR)
- $579,9004 bd2 ba1.5k sqft816 SE Nehalem St, Portland, OR 97202ActiveMLS ID #425708173, Stephen FitzMaurice, eXp Realty, LLC. RMLS (OR)
- $580,0004 bd3 ba1.9k sqft4025 SW Pomona St, Portland, OR 97219ActiveMLS ID #733009336, Tony Apa, JMG - Jason Mitchell Group. RMLS (OR)
- $649,0006 bd3 ba2.8k sqft15102 SE Clatsop St, Happy Valley, OR 97086ActiveMLS ID #751186659, Victoria Cooper, Knipe Realty ERA Powered. RMLS (OR)
- $570,0005 bd3 ba2.8k sqft4115 SW 17th Ct, Gresham, OR 97080ActiveMLS ID #531822901, Heather Speck, All Service Realty. RMLS (OR)
- $520,0004 bd2 ba1.3k sqft22222 S Dans Ave, Beavercreek, OR 97004ActiveMLS ID #221121932, Rebeccah Lee, Living Room Realty. RMLS (OR)
- $589,0003 bd2 ba1.8k sqft9985 SW Trotter Pl, Beaverton, OR 97008ActiveMLS ID #372212622, Melissa Young, Portland Real Estate Consulting, Inc.. RMLS (OR)
- $549,0004 bd3 ba2.3k sqft3820 SE El Camino Dr, Gresham, OR 97080ActiveMLS ID #239379081, Heather Olson, John L. Scott Portland South. RMLS (OR)
- $539,9003 bd3 ba2.7k sqft10910 SE Pardee St, Portland, OR 97266ActiveMLS ID #226135302, AnnaMarie Davault, RE/MAX Equity Group. RMLS (OR)
- $525,0003 bd2 ba1.2k sqft8390 SW Godwin Ct, Portland, OR 97223ActiveMLS ID #730416653, Julie Yunger, eXp Realty, LLC. RMLS (OR)
- $670,0004 bd3 ba2.3k sqft4305 Idaho St, Vancouver, WA 98661ActiveMLS ID #322007941, Ruben Isai, Modern Realty, LLC. RMLS (OR)
