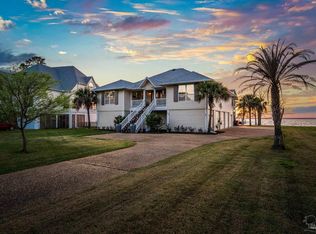
Designed to maximize its coastal position, this residence brings the natural calming influence of expansive water views into nearly every room. Clean architectural proportions and screened decks maximize passive airflow while offering unobstructed sunset views over the water. The main living space revolves around an open-concept great room anchored by 21-foot vaulted ceilings, dynamic water views, and an electric fireplace. Adjacent to the main gathering area, the kitchen features rich quartz countertops, center island, tailored cabinetry, a large pantry, and a bright breakfast nook. The main level also provides dedicated spaces for concentration and hosting, featuring a home office, formal dining and living areas, and two guest bedrooms served by a dual-vanity bathroom. Screened wrap-around decks stretch across the rear and side perimeter, expanding the usable living area out into the coastal air. Occupying the entire top level, the primary suite offers a quiet retreat with a sitting area and elevated water views from the sliding glass doors that open directly onto a landing with a spiral staircase leading below. The primary bathroom features dual vanities, a separate water closet, a custom walk-in shower, a jetted soaking tub, and two separate walk-in closet spaces measuring 10'x6' and 8'x13'. Additional energy-efficient spray-foam insulated walk-in storage rooms are accessible directly off the suite. The lower footprint is optimized for functional storage and shoreline utility, offering sheltered parking for up to four (or more) vehicles, a workshop, stacked sliding screens across the rear, and removable slatted exterior walls. Boating infrastructure is anchored by a 240-foot private pier, boat house and lift, two catwalks, a swim ladder, and navigable water depths (4’-5’ summer and 3’ winter). Recent upgrades: New flooring in office, dining room and living room, countertop in baths and kitchen, new decking & screens, entire home painted 2026 & hot water heater.
For sale
$1,080,000
4504 N Bayside Dr, Milton, FL 32583
3beds
3,414sqft
Single Family Residence
Built in 1994
0.27 Acres Lot
$-- Zestimate®
$316/sqft
$18/mo HOA
What's special
Electric fireplaceCenter islandHome officeScreened wrap-around decksLarge pantryBright breakfast nookRich quartz countertops
- 1 hour
- 65
- 4
Zillow last checked:
Listing updated:
Listed by:
Nancy Grogan 850-377-7578,
Berkshire Hathaway Home Services PenFed Realty
Source: PAR,MLS#: 688551
Facts & features
Interior
Bedrooms & bathrooms
- Bedrooms: 3
- Bathrooms: 2
- Full bathrooms: 2
Primary bedroom
- Level: Third
- Area: 681
- Dimensions: 30 x 22.7
Bedroom
- Level: Second
- Area: 179.06
- Dimensions: 12.79 x 14
Bedroom 1
- Level: Second
- Area: 213.16
- Dimensions: 14.6 x 14.6
Bathroom
- Level: Second
- Area: 88.47
- Dimensions: 10.47 x 8.45
Dining room
- Level: Second
- Area: 176
- Dimensions: 16 x 11
Kitchen
- Level: Second
- Area: 211.39
- Dimensions: 14.7 x 14.38
Living room
- Level: Second
- Area: 335.82
- Dimensions: 15.7 x 21.39
Office
- Level: Second
- Area: 168
- Dimensions: 14 x 12
Heating
- Multi Units, Heat Pump
Cooling
- Multi Units, Heat Pump, Ceiling Fan(s)
Appliances
- Included: Electric Water Heater, Dryer, Washer, Dishwasher, Microwave, Refrigerator, Self Cleaning Oven
- Laundry: Inside, W/D Hookups
Features
- Baseboards, Cathedral Ceiling(s), Ceiling Fan(s), Crown Molding, High Ceilings, High Speed Internet, Plant Ledges, Recessed Lighting
- Flooring: Tile, Carpet, Laminate
- Windows: Double Pane Windows
- Has basement: No
- Has fireplace: Yes
- Fireplace features: Electric
Interior area
- Total structure area: 3,414
- Total interior livable area: 3,414 sqft
Property
Parking
- Total spaces: 4
- Parking features: 4 or More Car Garage, Front Entrance, Oversized, Garage Door Opener
- Has garage: Yes
Features
- Levels: Three Or More
- Stories: 3
- Patio & porch: Covered, Covered Deck, Screened
- Exterior features: Rain Gutters
- Pool features: None
- Fencing: Partial
- Has view: Yes
- View description: Bay, Water
- Has water view: Yes
- Water view: Bay, Water
- Waterfront features: Bay, Waterfront, Block/Seawall, Boat Lift, Pier, Rip Rap
- Frontage length: Water Frontage(131)
Lot
- Size: 0.27 Acres
Details
- Parcel number: 321n290228000000200
- Zoning description: Res Single
Construction
Type & style
- Home type: SingleFamily
- Architectural style: Contemporary
- Property subtype: Single Family Residence
Materials
- Frame
- Foundation: Pillar/Post/Pier
- Roof: Shingle
Condition
- Resale
- New construction: No
- Year built: 1994
Utilities & green energy
- Electric: Circuit Breakers, Copper Wiring
- Sewer: Public Sewer
- Water: Public
- Utilities for property: Cable Available
Green energy
- Energy efficient items: Heat Pump, Insulation
Community & HOA
Community
- Security: Smoke Detector(s)
- Subdivision: Bayside North
HOA
- Has HOA: Yes
- Services included: Association, Deed Restrictions
- HOA fee: $216 annually
Location
- Region: Milton
Financial & listing details
- Price per square foot: $316/sqft
- Price range: $1.1M - $1.1M
- Date on market: 9/4/2026
Estimated market value
Not available
Estimated sales range
Not available
Not available
Price history
| Date | Event | Price |
|---|---|---|
| 9/4/2026 | Listed for sale | $1,080,000+35.8%$316/sqft |
Source:  PAR #688551 Report a problem PAR #688551 Report a problem | ||
| 6/30/2022 | Sold | $795,000$233/sqft |
Source: PAR #608701 Report a problem | ||
| 5/22/2022 | Price change | $795,000-3.6%$233/sqft |
Source: PAR #608701 Report a problem | ||
| 5/12/2022 | Listed for sale | $825,000$242/sqft |
Source: PAR #608701 Report a problem | ||
Public tax history
Tax history is unavailable.
Monthly payment
Est. payment
Payment breakdown
Explore the cost of this home by adjusting the details. Changes won't be saved.Climate risks
Neighborhood: 32583
Nearby schools
Schools provided by the listing agent
- Elementary: Bennett C Russell
- Middle: AVALON
- High: Milton
Source: PAR. This data may not be complete. We recommend contacting the local school district to confirm school assignments for this home.

Similar homes
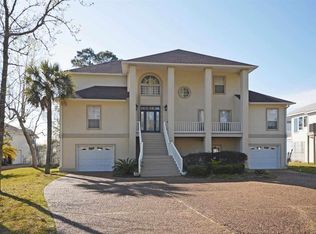
- $1,150,0004 bd3 ba3.3k sqft4501 Bayside Dr, Milton, FL 32583For Sale
 MLS ID #684636, Erik Hansen, KELLER WILLIAMS REALTY GULF COAST. PAR
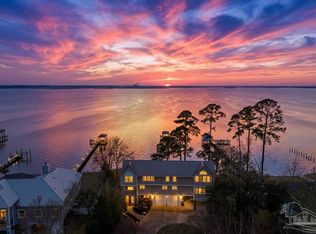
 - $969,0003 bd3 ba2.4k sqft4528 Bayside Dr, Milton, FL 32583For Sale
 MLS ID #678822, Jason Mcguire, REMAX Select Partners. PAR
 - $799,0003 bd3 ba2.2k sqft1928 Lodgepole Dr, Milton, FL 32583For Sale
 MLS ID #688482, Tonya Zimmern, Levin Rinke Realty. PAR
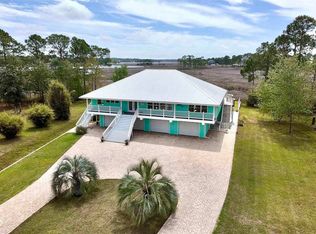
 - $700,0003 bd2 ba2.4k sqft3336 Mills Bayou Dr, Milton, FL 32583For Sale
 MLS ID #680476, Heather Bookout, Levin Rinke Realty. PAR
 - $1,175,0005 bd4 ba4.1k sqft9511 Scenic Hwy, Pensacola, FL 32514For Sale
 MLS ID #1004880, Nelmar Chen, Coldwell Banker Realty. ECAOR
