Check out this beautifully maintained home in Halteman Village! This home has been extremely well maintained and is located on a beautiful large lot with gorgeous shade trees. This home has over 2700 square feet plus a sun room. It features 3 large living spaces on the main floor: a formal living room, den, and family room. The kitchen is in the heart of the home and has been tastefully updated with beautiful cabinetry and granite countertops. Located off the kitchen is the lovely 3 seasons room looking over the well maintained, fenced yard. The half bath and laundry room are conveniently located off the garage. Upstairs there are 4 large bedrooms and 2 full baths. The primary suite has large closets and an attached bath with walk in shower. The other full bath is off the hall and features a double sink vanity. Recent updates to this home include: roof (2022), water heater (2026), furnace (2026), central air (2026), and more! Halteman Village features a neighborhood park with splash pad and pickleball courts. This home is close to IUBMH and BSU. Enjoy walks on the tree lined streets. If you are looking for a large home that has been well maintained and is in a great neighborhood, this one is a must see!
Pending
$290,000
4504 N Gishler Dr, Muncie, IN 47304
4beds
2,727sqft
:
Get pre-qualified$1,914/mo
Single Family Residence
Built in 1966
0.28 Acres Lot
$291,700 Zestimate®
$--/sqft
$-- HOA
What's special
Sun roomFamily roomGranite countertopsGorgeous shade treesBeautiful large lotWell maintained fenced yardBeautiful cabinetry
- 19 days |
- 120 |
- 19 |
Zillow last checked:
Listing updated:
Listed by:
Rebekah Hanna Cell:765-760-4556,
NextHome Elite Real Estate
Source: IRMLS,MLS#: 202629261
Facts & features
Interior
Bedrooms & bathrooms
- Bedrooms: 4
- Bathrooms: 3
- Full bathrooms: 2
- 1/2 bathrooms: 1
Bedroom 1
- Level: Upper
Bedroom 2
- Level: Upper
Dining room
- Level: Main
- Area: 130
- Dimensions: 10 x 13
Family room
- Level: Main
- Area: 234
- Dimensions: 18 x 13
Kitchen
- Level: Main
- Area: 273
- Dimensions: 21 x 13
Living room
- Level: Main
- Area: 338
- Dimensions: 13 x 26
Office
- Level: Main
- Area: 228
- Dimensions: 19 x 12
Heating
- Natural Gas, Forced Air
Cooling
- Central Air
Appliances
- Included: Dishwasher, Microwave, Refrigerator, Washer, Dryer-Electric, Electric Range
- Laundry: Main Level
Features
- 1st Bdrm En Suite, Ceiling Fan(s)
- Flooring: Carpet, Vinyl
- Has basement: No
- Number of fireplaces: 1
- Fireplace features: Den
Interior area
- Total structure area: 2,931
- Total interior livable area: 2,727 sqft
- Finished area above ground: 2,727
- Finished area below ground: 0
Video & virtual tour
Property
Parking
- Total spaces: 2
- Parking features: Attached, Concrete
- Attached garage spaces: 2
- Has uncovered spaces: Yes
Features
- Levels: Two
- Stories: 2
- Fencing: Full,Privacy
Lot
- Size: 0.28 Acres
- Dimensions: 90x134
- Features: Level, City/Town/Suburb
Details
- Parcel number: 180732130011.000003
Construction
Type & style
- Home type: SingleFamily
- Architectural style: Traditional
- Property subtype: Single Family Residence
Materials
- Brick, Vinyl Siding
- Foundation: Slab
- Roof: Shingle
Condition
- New construction: No
- Year built: 1966
Utilities & green energy
- Gas: CenterPoint Energy
- Sewer: City
- Water: City, Indiana American Water Co, Muncie Sanitary Dist.
Community & HOA
Community
- Features: None
- Subdivision: Halteman Village
Location
- Region: Muncie
Financial & listing details
- Tax assessed value: $295,900
- Annual tax amount: $2,692
- Date on market: 7/21/2026
- Listing terms: Cash,Conventional,FHA,VA Loan
Estimated market value
$291,700
$277,000 - $306,000
$2,267/mo
Price history
| Date | Event | Price |
|---|---|---|
| 7/21/2026 | Pending sale | $290,000 |
Source:  IRMLS #202629261 Report a problem IRMLS #202629261 Report a problem | ||
| 7/21/2026 | Listed for sale | $290,000 |
Source: IRMLS #202629261 Report a problem | ||
Public tax history
| Year | Property taxes | Tax assessment |
|---|---|---|
| 2025 | $2,296 | $286,100 +24.6% |
| 2024 | $2,296 -1% | $229,600 |
| 2023 | $2,319 +18.1% | $229,600 -1% |
| 2022 | $1,964 +14.9% | $231,900 +18.1% |
| 2021 | $1,710 +10% | $196,400 +14.9% |
| 2020 | $1,554 +7.2% | $171,000 +10% |
| 2019 | $1,450 -3.4% | $155,400 +7.2% |
| 2018 | $1,501 -3.1% | $145,000 +4.1% |
| 2017 | $1,549 +9.2% | $139,300 -2.7% |
| 2016 | $1,418 -5.5% | $143,100 -1.4% |
| 2014 | $1,500 +5.4% | $145,100 +3.5% |
| 2013 | $1,424 +3.5% | $140,200 +2% |
| 2012 | $1,375 -3.4% | $137,500 -3.4% |
| 2011 | $1,424 -1.5% | $142,400 -1.5% |
| 2010 | $1,446 +0.1% | $144,600 +0.1% |
| 2009 | $1,444 -54.3% | $144,400 +3.6% |
| 2006 | $3,157 | $139,400 -2% |
| 2005 | -- | $142,300 |
Find assessor info on the county website
Monthly payment
Est. payment
Payment breakdown
Explore the cost of this home by adjusting the details. Changes won't be saved.Climate risks
Neighborhood: Halteman
Nearby schools
GreatSchools rating
- 7/10North View Elementary SchoolGrades: PK-5Distance: 1.3 mi
- 5/10Northside Middle SchoolGrades: 6-8Distance: 1.2 mi
- 3/10Muncie Central High SchoolGrades: PK-12Distance: 2.5 mi
Schools provided by the listing agent
- Elementary: Northview
- Middle: Northside
- High: Central
- District: Muncie Community Schools
Source: IRMLS. This data may not be complete. We recommend contacting the local school district to confirm school assignments for this home.
- $226,2003 bd2 ba1.9k sqft4500 N Gishler Dr, Muncie, IN 47304Off Market
- $337,4004 bd3 ba3.1k sqft4510 N Gishler Dr, Muncie, IN 47304Off Market
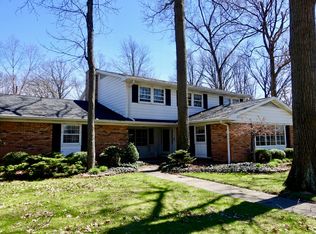
- $275,5005 bd3 ba2.9k sqft4505 N Redding Rd, Muncie, IN 47304Off Market
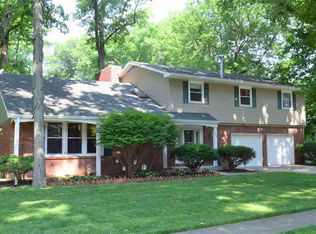
- $229,5003 bd2 ba2k sqft4509 N Redding Rd, Muncie, IN 47304Off Market
- $234,0004 bd2 ba2.6k sqft4505 N Gishler Dr, Muncie, IN 47304Off Market
- $218,9003 bd3 ba2.1k sqft4509 N Gishler Dr, Muncie, IN 47304Off Market
- $209,3003 bd3 ba2.3k sqft4513 N Redding Rd, Muncie, IN 47304Off Market
- $209,6003 bd2 ba1.8k sqft4501 N Gishler Dr, Muncie, IN 47304Off Market
A local agent can set up tours, give advice and negotiate with sellers.
A local lender can help you make sure your offer is ready when you are.
Similar homes
- $275,0004 bd3 ba2.5k sqft3213 W Twickingham Dr, Muncie, IN 47304For Sale
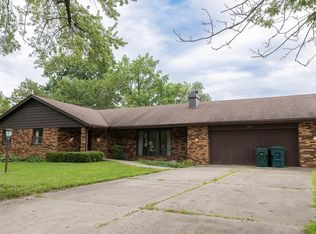 MLS ID #202632030, James Shroyer, Flesher Brothers Auctioneering and Real Estate Inc. IRMLS
 - $265,0004 bd2 ba2.5k sqft1125 N Bittersweet Ln, Muncie, IN 47304For Sale
 MLS ID #202632208, Stephanie Cooper, Compass. IRMLS
 - $269,9004 bd3 ba2.6k sqft2609 W Riggin Rd, Muncie, IN 47304For Sale
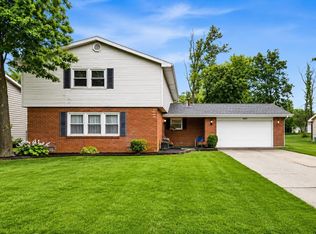 MLS ID #202624757, Christy Keeley, Home 2 Home Realty Group. IRMLS
 - $269,9884 bd3 ba2.6k sqft2707 W Woodbridge Dr, Muncie, IN 47304For Sale
 MLS ID #202622519, Kerry Wiggerly, Berkshire Hathaway Indiana Realty. IRMLS
 - $295,0003 bd3 ba2.6k sqft2215 W Woodmont Dr, Muncie, IN 47304ActiveMLS ID #22103174, Jason Burcham, Coldwell Banker Real Estate Group. MIBOR as distributed by MLS GRID
- $355,0003 bd2 ba2.2k sqft3708 W Allen Ct, Muncie, IN 47304ActiveMLS ID #22118101, Cameron Mason, Keller Williams Indpls Metro N. MIBOR as distributed by MLS GRID
- $299,9004 bd3 ba3.1k sqft3400 W University Ave, Muncie, IN 47304For SaleMLS ID #202623830, Ryan Orr, RE/MAX Real Estate Groups. IRMLS
- $279,9003 bd2 ba2k sqft4304 W Petty Rd, Muncie, IN 47304For SaleMLS ID #202627919, Ryan Orr, RE/MAX Real Estate Groups. IRMLS
- $239,9003 bd3 ba1.7k sqft1906 N Meadowlark Ln, Muncie, IN 47304For SaleMLS ID #202627537, Jenny Lash, RE/MAX Real Estate Groups. IRMLS
- $214,9003 bd2 ba1.9k sqft1210 N Forest Ave, Muncie, IN 47304For SaleMLS ID #202632195, Ryan Kramer, RE/MAX Real Estate Groups. IRMLS
- $275,0003 bd2 ba3.5k sqft2300 N Moors St, Muncie, IN 47304ActiveMLS ID #22107128, Stacie Kidwell Sandoval, F.C. Tucker Company. MIBOR as distributed by MLS GRID
- $239,9003 bd2 ba1.6k sqft3005 W Moore Rd, Muncie, IN 47304For SaleMLS ID #202622873, Bronwyn Wuthrich, NextHome Elite Real Estate. IRMLS
- $314,0004 bd3 ba2.6k sqft2501 W Sacramento Dr, Muncie, IN 47303For SaleMLS ID #202627172, Laura Amlin, Coldwell Banker Real Estate Group. IRMLS
- $384,9005 bd4 ba4k sqft3900 N Vienna Woods Dr, Muncie, IN 47304ActiveMLS ID #22104608, Linda Share, Crossroads Real Estate Group LLC. MIBOR as distributed by MLS GRID
- $249,9954 bd3 ba1.9k sqft600 N Alden Rd, Muncie, IN 47304ActiveMLS ID #22103961, Jennifer Whittenburg, REMAX ONE. MIBOR as distributed by MLS GRID
- $319,9003 bd3 ba2k sqft613 S Miramar Way, Muncie, IN 47304ActiveMLS ID #22104256, Laura Haltom, eXp Realty, LLC. MIBOR as distributed by MLS GRID
- $219,9003 bd2 ba1.6k sqft4209 W Sandpiper Dr, Muncie, IN 47304ActiveMLS ID #22117999, Nicholas Ireland, Berkshire Hathaway Home. MIBOR as distributed by MLS GRID
- $399,9004 bd3 ba3k sqft4110 W Heath Dr, Muncie, IN 47304For SaleMLS ID #202603478, Steven Robillard, Burke Realty. IRMLS
- $235,0003 bd2 ba1.6k sqft1505 N Briar Rd, Muncie, IN 47304For SaleMLS ID #202623683, Ryan Orr, RE/MAX Real Estate Groups. IRMLS
- $249,0003 bd2 ba1.4k sqft8909 N Lakewood Dr, Muncie, IN 47303ActiveMLS ID #22113888, Aleks Krnich, Trueblood Real Estate. MIBOR as distributed by MLS GRID
