Completely Updated 3-Bedroom, 2-Bath Waterfront Home on .47 Acres! Enjoy peaceful waterfront living on Lake Steven in this beautifully updated home featuring a concrete seawall, a spacious .47-acre lot, and no HOA. Located on a quiet cul-de-sac with only five homes, this property offers privacy, room to enjoy the outdoors, and a serene setting. The interior features beautiful luxury wood-plank flooring, brand-new wood kitchen cabinets, granite countertops, and brand-new stainless steel appliances. The popcorn ceilings have been removed, and the home has been freshly painted inside and out. Additional updates include updated electrical with a Square D electrical panel, a re-pipe in February 2026, new ceiling fans, all-new exterior doors, a new hot water heater, and a new sprinkler pump. The roof was replaced in September 2018, and the A/C was installed in 2018. The oversized garage offers additional storage space, enclosed shelving, and freshly painted walls and floor, along with a new garage door opener. Outside, enjoy the black chain-link fenced backyard, complete with a shuffleboard court and a covered, screened-in patio featuring new outdoor carpeting. Lake Steven provides a tranquil natural setting, with no motorized boats permitted on the lake. For boating enthusiasts, Ferncreek Boat Ramp and the Lake Conway Chain of Lakes are only 2miles away. Conveniently located near Boone High School, with easy access to downtown Orlando and Orlando International Airport, this home combines extensive updates, a generous waterfront lot, and a convenient location.
For sale
$665,900
4507 DEEDE LANE, ORLANDO, FL 32806
3beds
1,685sqft
Single Family Residence
Built in 1970
0.47 Acres Lot
$-- Zestimate®
$395/sqft
$-- HOA
What's special
Granite countertopsShuffleboard courtBlack chain-link fenced backyardBeautiful luxury wood-plank flooringNew sprinkler pumpAll-new exterior doorsNew ceiling fans
- 19 days
- 582
- 23
Likely to sell faster than
Zillow last checked:
Listing updated:
Listed by:
Wendy Carugno 407-616-9675,
CENTURY 21 CARIOTI 407-573-2121
Source: Stellar MLS,MLS#: O6449620 Originating MLS: Orlando Regional
Facts & features
Interior
Bedrooms & bathrooms
- Bedrooms: 3
- Bathrooms: 2
- Full bathrooms: 2
Rooms
- Room types: Family Room, Dining Room, Living Room
Primary bedroom
- Features: Shower No Tub, Single Vanity, Dual Closets
- Level: First
- Area: 154 Square Feet
- Dimensions: 14x11
Bedroom 2
- Features: Built-in Closet
- Level: First
- Area: 110 Square Feet
- Dimensions: 11x10
Bedroom 3
- Features: Built-in Closet
- Level: First
- Area: 168 Square Feet
- Dimensions: 14x12
Balcony porch lanai
- Level: First
- Area: 144 Square Feet
- Dimensions: 12x12
Dining room
- Level: First
- Area: 143 Square Feet
- Dimensions: 11x13
Family room
- Level: First
- Area: 221 Square Feet
- Dimensions: 17x13
Kitchen
- Features: Granite Counters
- Level: First
- Area: 117 Square Feet
- Dimensions: 13x9
Laundry
- Level: First
- Area: 66 Square Feet
- Dimensions: 11x6
Living room
- Level: First
- Area: 210 Square Feet
- Dimensions: 15x14
Heating
- Central, Electric
Cooling
- Central Air
Appliances
- Included: Dishwasher, Electric Water Heater, Microwave, Range, Refrigerator
- Laundry: Electric Dryer Hookup, Inside, Washer Hookup
Features
- Ceiling Fan(s), Solid Wood Cabinets, Stone Counters
- Flooring: Luxury Vinyl
- Has fireplace: No
Interior area
- Total structure area: 2,478
- Total interior livable area: 1,685 sqft
Video & virtual tour
Property
Parking
- Parking features: Garage Door Opener, Oversized
- Has attached garage: Yes
- Details: Garage Dimensions: 27x21
Features
- Levels: One
- Stories: 1
- Patio & porch: Covered, Rear Porch, Screened
- Exterior features: Irrigation System, Rain Gutters
- Fencing: Chain Link,Fenced,Vinyl
- Has view: Yes
- View description: Water
- Water view: Water
- Waterfront features: Lake Front, Powerboats – None Allowed, Seawall
- Body of water: LAKE STEVEN
Lot
- Size: 0.47 Acres
- Features: Cul-De-Sac, In County, Sidewalk
Details
- Parcel number: 072330464400130
- Zoning: R-1A
- Special conditions: None
Construction
Type & style
- Home type: SingleFamily
- Architectural style: Ranch
- Property subtype: Single Family Residence
Materials
- Block, Stucco
- Foundation: Slab
- Roof: Shingle
Condition
- New construction: No
- Year built: 1970
Utilities & green energy
- Sewer: Septic Tank
- Water: Public
- Utilities for property: BB/HS Internet Available, Public
Community & HOA
Community
- Pet fee: $0 monthly
- Subdivision: MERCERDEES GROVE
HOA
- Has HOA: No
Location
- Region: Orlando
Financial & listing details
- Price per square foot: $395/sqft
- Tax assessed value: $445,220
- Annual tax amount: $7,586
- Date on market: 10/15/2026
- Cumulative days on market: 20 days
- Listing terms: Cash,Conventional,VA Loan
- Ownership: Fee Simple
- Total actual rent: 0
- Road surface type: Asphalt
Estimated market value
Not available
Estimated sales range
Not available
Not available
Price history
| Date | Event | Price |
|---|---|---|
| 10/15/2026 | Listed for sale | $665,900$395/sqft |
Source:  Stellar MLS #O6449620 Report a problem | ||
Public tax history
| Year | Property taxes | Tax assessment |
|---|---|---|
| 2024 | $7,034 +11.2% | $394,117 +10% |
| 2023 | $6,327 +14.2% | $358,288 +10% |
| 2022 | $5,540 +11.1% | $325,716 +10% |
| 2021 | $4,985 +7.1% | $296,105 +8.1% |
| 2020 | $4,655 +5.1% | $273,833 +8.2% |
| 2019 | $4,430 +7% | $253,037 +10% |
| 2018 | $4,138 | $230,034 -4.7% |
| 2017 | $4,138 +4.4% | $241,273 +23.5% |
| 2016 | $3,964 +13.4% | $195,388 +3.6% |
| 2015 | $3,496 +15.1% | $188,575 +20% |
| 2014 | $3,037 +3.1% | $157,116 +2.9% |
| 2013 | $2,946 +3% | $152,658 +4.2% |
| 2012 | $2,859 -4.4% | $146,507 -4.6% |
| 2011 | $2,991 -7.1% | $153,500 -10.7% |
| 2010 | $3,222 | $171,958 -18.2% |
| 2009 | -- | $210,122 -25.7% |
| 2008 | $4,901 -5.6% | $282,639 -7.2% |
| 2007 | $5,192 +20% | $304,546 +32.1% |
| 2006 | $4,327 +18% | $230,458 +22.1% |
| 2005 | $3,666 +15.5% | $188,787 +14.9% |
| 2004 | $3,175 +12.4% | $164,337 +15.5% |
| 2003 | $2,824 +17.2% | $142,334 +18.7% |
| 2002 | $2,410 | $119,891 |
Find assessor info on the county website
Monthly payment
Est. payment
Payment breakdown
Explore the cost of this home by adjusting the details. Changes won't be saved.Climate risks
Neighborhood: 32806
Nearby schools
Schools provided by the listing agent
- Elementary: Pershing Elem
- Middle: PERSHING K-8
- High: Boone High
Source: Stellar MLS. This data may not be complete. We recommend contacting the local school district to confirm school assignments for this home.


Similar homes
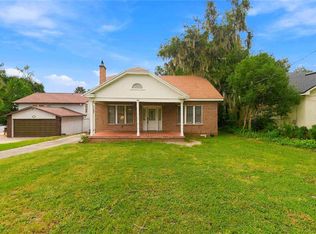
- $625,0003 bd2 ba1.4k sqft1903 SIMONTON AVENUE, ORLANDO, FL 32806For Sale

 MLS ID #O6430568, Steven Koleno, BEYCOME OF FLORIDA LLC. Stellar MLS
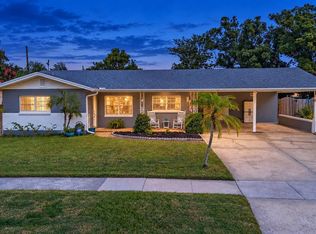
- $800,0004 bd2 ba2.3k sqft625 GATLIN AVENUE, ORLANDO, FL 32806For Sale
 MLS ID #O6445497, Ty McTague, KELLER WILLIAMS REALTY AT THE PARKS. Stellar MLS
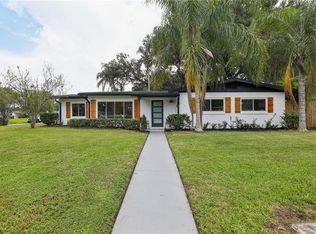
- $499,0003 bd2 ba1.4k sqft2221 E HARDING ST, ORLANDO, FL 32806For Sale
 MLS ID #O6454045, Erica Sadelfeld, THE REAL ESTATE COLLECTION LLC. Stellar MLS
- $499,9004 bd2 ba1.7k sqft1718 CAMPBELL AVENUE, ORLANDO, FL 32806For Sale
 MLS ID #O6443612, Alexa Monasterio Flores, DALTON WADE INC. Stellar MLS
- $825,0004 bd3 ba2.2k sqft619 GATLIN AVENUE, ORLANDO, FL 32806For SaleMLS ID #O6445495, Ty McTague, KELLER WILLIAMS REALTY AT THE PARKS. Stellar MLS
- $535,0003 bd2 ba1.7k sqft610 SWEETBRIAR ROAD, ORLANDO, FL 32806For SaleMLS ID #O6438353, Carla Trine, MAINFRAME REAL ESTATE. Stellar MLS
- $648,0004 bd2 ba2.4k sqft4520 IRONSTONE CIRCLE, ORLANDO, FL 32812For SaleMLS ID #O6449579, Tracy Canning PA, THOMAS LYNNE REALTY GROUP LLC. Stellar MLS
- $659,9004 bd3 ba2.1k sqft2301 CARLTON DRIVE, ORLANDO, FL 32806For SaleMLS ID #O6381659, Andres Ospina Rivera, LPT REALTY, LLC. Stellar MLS
- $475,0004 bd2 ba1.6k sqft3020 GREENMOUNT ROAD, ORLANDO, FL 32806For SaleMLS ID #O6450682, James Clark, CENTURY 21 ALTON CLARK. Stellar MLS
- $470,0003 bd2 ba1.1k sqft1721 MONTCALM STREET, ORLANDO, FL 32806For SaleMLS ID #O6443487, Carla Trine, MAINFRAME REAL ESTATE. Stellar MLS
- $645,0003 bd3 ba2.4k sqft4254 CONWAY PLACE CIRCLE, ORLANDO, FL 32812For SaleMLS ID #O6451742, Philip Kolbrich, TOP FLORIDA HOMES. Stellar MLS
- $699,9005 bd3 ba2.4k sqft5096 THE OAKS CIRCLE, ORLANDO, FL 32809For SaleMLS ID #O6449546, Katie Nguyen, THE NAVY HOUSE. Stellar MLS
- $455,0005 bd2 ba1.4k sqft1951 S CRYSTAL LAKE DRIVE, ORLANDO, FL 32806For SaleMLS ID #O6453897, Storm Miller, COMPASS FLORIDA LLC. Stellar MLS
- $449,0004 bd2 ba1.6k sqft2410 LANDO LANE, ORLANDO, FL 32806For SaleMLS ID #O6429774, Lydia Pisano, MARK SPAIN REAL ESTATE. Stellar MLS
- $430,0003 bd2 ba1.3k sqft1502 MONTCALM STREET, ORLANDO, FL 32806For SaleMLS ID #O6425673, Peter Luu, REAL BROKER, LLC. Stellar MLS
- $705,8004 bd2 ba2.3k sqft4123 FALLWOOD CIRCLE, ORLANDO, FL 32812For SaleMLS ID #O6448090, Alexandre Malescheski, ALVES AND HOWELL REALTY. Stellar MLS
- $620,0003 bd3 ba1.8k sqft2338 S BROWN AVENUE, ORLANDO, FL 32806For SaleMLS ID #G5114529, Daniela Patton, EXP REALTY LLC. Stellar MLS
- $525,0003 bd3 ba1.9k sqft3875 S FERN CREEK AVENUE, ORLANDO, FL 32806For SaleMLS ID #O6410556, Steve Lang, HOMEVEST REALTY. Stellar MLS
- $725,0004 bd3 ba1.9k sqft1625 S EOLA DRIVE, ORLANDO, FL 32806For SaleMLS ID #O6443691, Amy Turner, KELLER WILLIAMS WINTER PARK. Stellar MLS
- $419,0003 bd2 ba1.2k sqft3015 ILLINGWORTH AVENUE, ORLANDO, FL 32806For SaleMLS ID #O6452151, John Tremblay, THE TEAM REAL ESTATE GROUP INC. Stellar MLS
