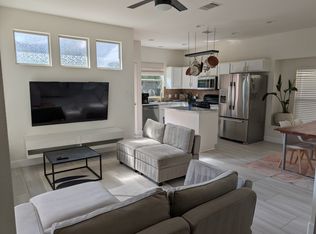
Move-in ready and beautifully updated, this modern condo offers an open floor plan with stained concrete floors, and recessed lighting. The upgraded kitchen features a center island, elegant glass tile backsplash, stainless steel appliances, a farmhouse sink, and ample space for entertaining. The spacious primary bathroom has also been tastefully renovated, adding to the home's contemporary appeal. Outside, enjoy a private backyard with a shady patio beneath mature trees, a butterfly garden, a storage shed, and a covered carport. Low HOA dues and an unbeatable location just minutes from Tesla, Downtown Austin, and Austin-Bergstrom International Airport put convenience right at your doorstep. Whether you're searching for a primary residence or an investment opportunity, this beautifully maintained condo offers style, comfort, and exceptional value.
Active
Price cut: $26K (8/14)
$299,999
4507 E Esper Ln #300, Austin, TX 78725
3beds
1,346sqft
Condominium
Built in 2015
-- sqft lot
$-- Zestimate®
$223/sqft
$45/mo HOA
What's special
Private backyardOpen floor planStorage shedRecessed lightingStainless steel appliancesButterfly gardenAmple space for entertaining
- 72 days
- 67
- 5
Zillow last checked:
Listing updated:
Listed by:
Bev Hanson (800) 660-1022,
Realty Texas LLC (800) 660-1022
Source: Unlock MLS,MLS#: 1795426
Facts & features
Interior
Bedrooms & bathrooms
- Bedrooms: 3
- Bathrooms: 2
- Full bathrooms: 2
- Main level bedrooms: 1
Primary bedroom
- Features: Ceiling Fan(s)
- Level: First
Bedroom
- Features: Ceiling Fan(s)
- Level: Second
Bedroom
- Features: Ceiling Fan(s)
- Level: Second
Bathroom
- Features: Stone Counters
- Level: First
Bathroom
- Features: Full Bath, Shared Bath
- Level: Second
Bonus room
- Features: Ceiling Fan(s)
- Level: Second
Dining room
- Features: Dining Area
- Level: First
Kitchen
- Features: Kitchen Island, Stone Counters, Open to Family Room, Pantry
- Level: First
Living room
- Features: Ceiling Fan(s)
- Level: First
Heating
- Central, Natural Gas
Cooling
- Central Air
Appliances
- Included: Dishwasher, Disposal, Free-Standing Freezer, Gas Range, Ice Maker, Microwave, Free-Standing Refrigerator, Self Cleaning Oven, Stainless Steel Appliance(s), Washer/Dryer, Gas Water Heater, Water Softener Owned
Features
- High Ceilings, Eat-in Kitchen, High Speed Internet, Kitchen Island, Open Floorplan, Primary Bedroom on Main, Recessed Lighting, Washer Hookup
- Flooring: Carpet, Concrete, Tile
- Windows: Blinds
- Fireplace features: None
Interior area
- Total interior livable area: 1,346 sqft
Video & virtual tour
Property
Parking
- Parking features: Additional Parking, Carport, Covered, Detached Carport, Driveway
Accessibility
- Accessibility features: None
Features
- Levels: Two
- Stories: 2
- Patio & porch: Covered, Front Porch
- Exterior features: Balcony, Gutters Full, Private Yard
- Pool features: None
- Fencing: Back Yard, Wood
- Has view: Yes
- View description: None
- Waterfront features: None
Lot
- Size: 6,194 Square Feet
- Features: Alley Access, Back Yard, Curbs, Front Yard, Landscaped, Level, Private, Public Maintained Road, Sprinkler - Automatic, Sprinkler - Back Yard, Sprinklers In Front, Sprinkler - In-ground, Trees-Moderate
Details
- Additional structures: Shed(s)
- Parcel number: 03075011380000
- Special conditions: Standard
Construction
Type & style
- Home type: Condo
- Property subtype: Condominium
Materials
- Foundation: Slab
- Roof: Composition
Condition
- Resale
- New construction: No
- Year built: 2015
Details
- Builder name: PACESETTER HOMES LLC
Utilities & green energy
- Sewer: Public Sewer
- Water: Private
- Utilities for property: Underground Utilities
Community & HOA
Community
- Features: BBQ Pit/Grill, Common Grounds, Curbs, Dog Park, Park, Pet Amenities, Playground, Sidewalks, Street Lights
- Subdivision: Chaparral Crossing Condo Amd
HOA
- Has HOA: Yes
- Services included: Common Area Maintenance, Maintenance Grounds
- HOA fee: $45 monthly
- HOA name: CHAPARRAL CROSSING
Location
- Region: Austin
Financial & listing details
- Price per square foot: $223/sqft
- Annual tax amount: $3,886
- Date on market: 6/17/2026
- Listing terms: Cash,Conventional,FHA,FMHA (Fannie Mae)
Estimated market value
Not available
Estimated sales range
Not available
Not available
Price history
| Date | Event | Price |
|---|---|---|
| 8/14/2026 | Price change | $299,999-8%$223/sqft |
Source:  Unlock MLS #1795426 Report a problem Unlock MLS #1795426 Report a problem | ||
| 6/17/2026 | Listed for sale | $325,999+8.7%$242/sqft |
Source: Unlock MLS #1795426 Report a problem | ||
| 12/18/2025 | Listing removed | $299,999$223/sqft |
Source: Unlock MLS #5939188 Report a problem | ||
| 7/7/2025 | Price change | $299,999-2.6%$223/sqft |
Source: Unlock MLS #5939188 Report a problem | ||
| 5/29/2025 | Price change | $308,000-4.9%$229/sqft |
Source: Unlock MLS #5939188 Report a problem | ||
| 3/8/2025 | Listed for sale | $323,799-4.8%$241/sqft |
Source: Unlock MLS #5939188 Report a problem | ||
| 8/16/2024 | Listing removed | $339,990-1.4%$253/sqft |
Source: Unlock MLS #6893939 Report a problem | ||
| 3/8/2024 | Listed for sale | $344,990$256/sqft |
Source: Unlock MLS #6893939 Report a problem | ||
Public tax history
Tax history is unavailable.
Monthly payment
Est. payment
Payment breakdown
Explore the cost of this home by adjusting the details. Changes won't be saved.Climate risks
Neighborhood: Hornsby Bend
Nearby schools
Schools provided by the listing agent
- Elementary: Gilbert
- Middle: Del Valle
- High: Del Valle
- District: Del Valle ISD
Source: Unlock MLS. This data may not be complete. We recommend contacting the local school district to confirm school assignments for this home.
Similar homes
- $287,9993 bd2 ba1.7k sqft3704 Crownover St, Austin, TX 78725Active

 MLS ID #9123046, Bev Hanson, Realty Texas LLC. Unlock MLS
 - $239,5003 bd3 ba1.3k sqft4529 Best Way, Austin, TX 78725Active
 MLS ID #7238230, Lisa Munoz, Compass RE Texas, LLC. Unlock MLS
 - $300,0004 bd3 ba1.9k sqft15217 Bullace St, Austin, TX 78724Active
 MLS ID #1785440, Daniel Cline, Keller Williams Realty. Unlock MLS
 - $247,9004 bd2 ba1.4k sqft3007 Crownover St, Austin, TX 78725Active
 MLS ID #7429872, Hila Dayan, Ready Real Estate LLC. Unlock MLS
 - $336,0003 bd2 ba1.6k sqft15210 Wideleaf Cv, Austin, TX 78724ActiveMLS ID #2563365, Elaine Montgomery, Keller Williams Realty. Unlock MLS
- $280,0003 bd2 ba1.5k sqft5713 Knoll Pines Pass, Austin, TX 78724ActiveMLS ID #1340011, Dena Davis, The Davis Company. Unlock MLS
- $299,0002 bd3 ba1.3k sqft1310 W Parmer Ln APT 2002, Austin, TX 78727ActiveMLS ID #8693205, Shane Hargrave, eXp Realty, LLC. Unlock MLS
- $269,0002 bd3 ba1.2k sqft1101 Grove Blvd APT 306, Austin, TX 78741ActiveMLS ID #2974856, Cassie Clemons, Christies Intl Real Estate Lone Star. Unlock MLS
- $299,0003 bd3 ba1.4k sqft11803 Bracco Dr, Austin, TX 78748ActiveMLS ID #1913562, Kasey Fagan, Serhant Texas, LLC. Unlock MLS
- $275,0002 bd3 ba1.3k sqft6900 E Riverside Dr Unit 12, Austin, TX 78741ActiveMLS ID #4176943, Suzie Adams, Christies Intl Real Estate Lone Star. Unlock MLS
- $299,9993 bd3 ba1.7k sqft12287 Abbey Glen Ln #D-1, Austin, TX 78753ActiveMLS ID #2562943, Penley McQueen, Keller Williams Realty. Unlock MLS
- $309,0003 bd1 ba1.5k sqft6913 Shannon Dr, Austin, TX 78724ActiveMLS ID #7709897, Sweet Rojas, Keller Williams Realty. Unlock MLS
- $280,0003 bd3 ba1.1k sqft4501 Whispering Valley Dr APT 24, Austin, TX 78727ActiveMLS ID #5853112, Kristina Ainsworth, Team Price Real Estate. Unlock MLS
- $249,5003 bd2 ba1k sqft4707 Little Hill Cir, Austin, TX 78725ActiveMLS ID #2560863, Jessica Haggerty, Classic Realty. Unlock MLS
- $305,0003 bd3 ba1.4k sqft5917 Red Bud Ridge Ln #20, Austin, TX 78744ActiveMLS ID #3555003, Christy Neikirk, MODUS Real Estate. Unlock MLS
- $335,0003 bd3 ba1.4k sqft4508 Duval Rd #5-503, Austin, TX 78727ActiveMLS ID #9811250, Donna Andruk, Keller Williams Realty. Unlock MLS
- $295,0003 bd2 ba1.2k sqft7120 Tonka Ln, Austin, TX 78744ActiveMLS ID #6317344, Yusuf Johnson, eXp Realty, LLC. Unlock MLS
- $275,0003 bd3 ba1.6k sqft1101 E Parmer Ln APT 315, Austin, TX 78753ActiveMLS ID #7544703, Steve Smith, Twelve Rivers Realty. Unlock MLS
- $369,0003 bd3 ba1.7k sqft13501 Metric Blvd #3, Austin, TX 78727ActiveMLS ID #1401853, Angelica Balentine, Compass RE Texas, LLC. Unlock MLS
- $249,0003 bd3 ba1.5k sqft11805 Lima Dr, Manor, TX 78653ActiveMLS ID #4608528, Aaron Hickman, Keller Williams Realty C. P.. Unlock MLS
