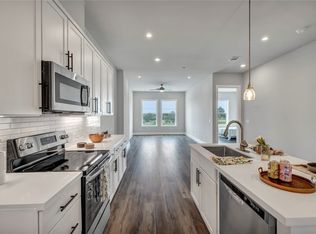
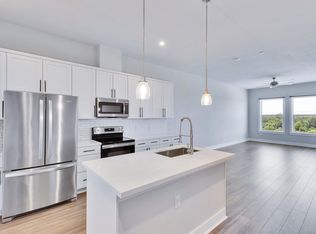

Beautifully designed condo in Austin featuring a bright, open layout ideal for modern living. A welcoming foyer leads into a spacious living area filled with natural light and serene golf course views. The all white kitchen stands out with shaker style cabinetry, quartz countertops, stainless steel appliances, a breakfast bar, center island, and pantry, with all major appliances, including washer and dryer conveying. The primary suite offers a peaceful retreat with continued golf course views, a spacious closet, and an ensuite bath featuring dual sinks and a tub/shower combo. Low maintenance flooring throughout adds both style and convenience. Perfectly positioned just minutes from downtown, this home sits directly across from Morris Williams Golf Course and is only a short drive to the vibrant Mueller Development, known for its parks, trails, shopping, dining, and community events. Enjoy quick access to popular restaurants, local coffee shops, fitness studios, and entertainment venues, along with nearby schools and everyday essentials. With unbeatable location, thoughtful design, and elevated finishes throughout, this condo delivers the ideal blend of comfort, convenience, and lifestyle. Schedule your tour today, opportunities like this don’t last. Discounted rate options and no lender fee future refinancing may be available for qualified buyers of this home.
Active
Price cut: $490 (9/4)
$199,500
4507 E Martin Luther King Jr Blvd APT 133, Austin, TX 78721
2beds
1,210sqft
Condominium
Built in 2017
-- sqft lot
$198,100 Zestimate®
$165/sqft
$288/mo HOA
What's special
Serene golf course viewsLow maintenance flooring throughoutWelcoming foyerElevated finishes throughoutStainless steel appliancesQuartz countertopsWasher and dryer conveying
- 158 days
- 794
- 52
Zillow last checked:
Listing updated:
Listed by:
AJ Enslin (512) 264-4917,
Orchard Brokerage (844) 515-9880
Source: Unlock MLS,MLS#: 2975203
Facts & features
Interior
Bedrooms & bathrooms
- Bedrooms: 2
- Bathrooms: 2
- Full bathrooms: 2
- Main level bedrooms: 2
Primary bedroom
- Features: Walk-In Closet(s)
- Level: Main
Primary bathroom
- Features: Double Vanity
- Level: Main
Bathroom
- Features: Double Vanity, Full Bath
- Level: Main
Kitchen
- Features: Breakfast Bar, Stone Counters, Eat-in Kitchen, Open to Family Room, Pantry, Recessed Lighting
- Level: Main
Living room
- Features: Ceiling Fan(s), Recessed Lighting
- Level: Main
Heating
- Central
Cooling
- Ceiling Fan(s), Central Air
Appliances
- Included: Dishwasher, Dryer, Electric Range, Microwave, Refrigerator, Washer
Features
- Breakfast Bar, Stone Counters, Double Vanity, Eat-in Kitchen, Entrance Foyer, Kitchen Island, No Interior Steps, Open Floorplan, Primary Bedroom on Main, Recessed Lighting
- Flooring: Tile, Wood
- Windows: None
Interior area
- Total interior livable area: 1,210 sqft
Property
Parking
- Parking features: Parking Lot
Accessibility
- Accessibility features: None
Features
- Levels: One
- Stories: 1
- Patio & porch: None
- Exterior features: See Remarks
- Pool features: None
- Fencing: None
- Has view: Yes
- View description: Neighborhood
- Waterfront features: None
Lot
- Size: 2,408 Square Feet
- Features: None
Details
- Additional structures: None
- Parcel number: 02122009080000
- Special conditions: Standard
Construction
Type & style
- Home type: Condo
- Property subtype: Condominium
- Attached to another structure: Yes
Materials
- Foundation: Slab
- Roof: Composition
Condition
- Resale
- New construction: No
- Year built: 2017
Utilities & green energy
- Sewer: None
- Water: None
- Utilities for property: Electricity Available
Community & HOA
Community
- Features: See Remarks
- Subdivision: Eagle View Place
HOA
- Has HOA: Yes
- Services included: See Remarks
- HOA fee: $288 monthly
- HOA name: Eagle View Place
Location
- Region: Austin
Financial & listing details
- Price per square foot: $165/sqft
- Annual tax amount: $8,192
- Date on market: 4/2/2026
- Listing terms: Cash,Conventional,FHA,VA Loan
- Electric utility on property: Yes
Estimated market value
$198,100
$188,000 - $208,000
$2,002/mo
Price history
| Date | Event | Price |
|---|---|---|
| 9/4/2026 | Price change | $199,500-0.2%$165/sqft |
Source:  Unlock MLS #2975203 Report a problem Unlock MLS #2975203 Report a problem | ||
| 8/31/2026 | Price change | $1,625-1.5%$1/sqft |
Source: Unlock MLS #2085532 Report a problem | ||
| 8/21/2026 | Listed for rent | $1,649+9.9%$1/sqft |
Source: Unlock MLS #2085532 Report a problem | ||
| 7/28/2026 | Price change | $199,990-4.8%$165/sqft |
Source: Unlock MLS #2975203 Report a problem | ||
| 7/17/2026 | Price change | $209,990-2.3%$174/sqft |
Source: Unlock MLS #2975203 Report a problem | ||
| 7/3/2026 | Price change | $214,990-1.2%$178/sqft |
Source: Unlock MLS #2975203 Report a problem | ||
| 6/23/2026 | Price change | $217,500-1.1%$180/sqft |
Source: Unlock MLS #2975203 Report a problem | ||
| 6/3/2026 | Price change | $219,999-3.3%$182/sqft |
Source: Unlock MLS #2975203 Report a problem | ||
| 5/29/2026 | Price change | $227,500-1.1%$188/sqft |
Source: Unlock MLS #2975203 Report a problem | ||
| 5/17/2026 | Price change | $229,999-4.2%$190/sqft |
Source: Unlock MLS #2975203 Report a problem | ||
| 5/4/2026 | Price change | $239,999-4%$198/sqft |
Source: Unlock MLS #2975203 Report a problem | ||
| 4/20/2026 | Price change | $249,999-7.4%$207/sqft |
Source: Unlock MLS #2975203 Report a problem | ||
| 4/13/2026 | Price change | $269,999-1.8%$223/sqft |
Source: Unlock MLS #2975203 Report a problem | ||
| 4/6/2026 | Price change | $274,900-1.5%$227/sqft |
Source: Unlock MLS #2975203 Report a problem | ||
| 4/2/2026 | Listed for sale | $279,000$231/sqft |
Source: Unlock MLS #2975203 Report a problem | ||
| 9/23/2025 | Listing removed | $1,500$1/sqft |
Source: Unlock MLS #2771339 Report a problem | ||
| 9/9/2025 | Price change | $1,500-6.3%$1/sqft |
Source: Unlock MLS #2771339 Report a problem | ||
| 8/11/2025 | Price change | $1,600-2.7%$1/sqft |
Source: Unlock MLS #2771339 Report a problem | ||
| 7/11/2025 | Price change | $1,645-2.9%$1/sqft |
Source: Unlock MLS #2771339 Report a problem | ||
| 5/22/2025 | Listed for rent | $1,695$1/sqft |
Source: Unlock MLS #2771339 Report a problem | ||
Public tax history
Tax history is unavailable.
Monthly payment
Est. payment
Payment breakdown
Explore the cost of this home by adjusting the details. Changes won't be saved.Climate risks
Neighborhood: MLK
Nearby schools
Schools provided by the listing agent
- Elementary: Norman-Sims
- Middle: Martin
- High: Northeast Early College
- District: Austin ISD
Source: Unlock MLS. This data may not be complete. We recommend contacting the local school district to confirm school assignments for this home.
- $396,4002 bd2 ba1.2k sqft4507 E Martin Luther King Jr Blvd #124, Austin, TX 78721Off Market
- $315,2002 bd2 ba1.2k sqft4507 E Martin Luther King Jr Blvd #132-1, Austin, TX 78721Off Market
- $1,7502 bd2 ba1.2k sqft4507 E Martin Luther King Jr Blvd #131, Austin, TX 78721For Rent

- $--2 bd2 ba1.2k sqft4507 E Martin Luther King Jr Blvd #132, Austin, TX 78721Off Market
Similar homes
- $209,9002 bd2 ba828 sqft6409 Burns St APT 304, Austin, TX 78752Active

 MLS ID #1596401, Alli Heller, Serhant Texas, LLC. Unlock MLS
 - $199,0002 bd2 ba828 sqft2600 Penny Ln APT 211, Austin, TX 78757Active
 MLS ID #2415010, Todd Burgener, Douglas Elliman Real Estate. Unlock MLS
 - $299,0002 bd2 ba1k sqft1811 Webberville Rd #1209, Austin, TX 78721Active
 MLS ID #3102507, Alex Bartram, Austin Marketing + Development. Unlock MLS
 - $195,0002 bd1 ba786 sqft7801 Shoal Creek Blvd APT 203, Austin, TX 78757Active
 MLS ID #6959516, Marianne Rodriguez, Compass RE Texas, LLC. Unlock MLS
 - $249,0004 bd4 ba1.3k sqft1901 Crossing Pl APT 3101, Austin, TX 78741ActiveMLS ID #6094463, Jenny Wang, JNJ REAL ESTATE INVESTMENT LLC. Unlock MLS
- $209,0001 bd1 ba878 sqft4415 Jackson Ave Unit 4306, Austin, TX 78731ActiveMLS ID #8654418, Laura Gutierrez, HomeBase. Unlock MLS
- $209,0002 bd3 ba1.2k sqft2101 Town Centre Dr APT 1606, Round Rock, TX 78664ActiveMLS ID #2022109, Jeremy Bartlett, KW-Austin Portfolio Real Estate. Unlock MLS
- $256,0002 bd2 ba1k sqft935 La Posada Dr #148, Austin, TX 78752ActiveMLS ID #4643084, Kim Fry, Brodsky Properties. Unlock MLS
- $220,0001 bd2 ba941 sqft604 N Bluff Dr Unit 136, Austin, TX 78745ActiveMLS ID #5926023, Steven Robertson, eXp Realty, LLC. Unlock MLS
- $280,0003 bd3 ba1.1k sqft909 Reinli St APT 103, Austin, TX 78751ActiveMLS ID #8954945, Alexandro Rodriguez, Douglas Elliman Real Estate. Unlock MLS
- $235,0002 bd2 ba1k sqft6810 Deatonhill Dr #1100, Austin, TX 78745ActiveMLS ID #6891746, Jonathan Ratcliff, Keller Williams Realty. Unlock MLS
- $290,0002 bd2 ba1.3k sqft4361 S Congress Ave Unit 301, Austin, TX 78745ActiveMLS ID #2311417, Raymond Husser, LPT Realty, LLC. Unlock MLS
- $289,9993 bd1 ba1.5k sqft6913 Shannon Dr, Austin, TX 78724ActiveMLS ID #7709897, Sweet Rojas, Keller Williams Realty. Unlock MLS
- $299,0003 bd3 ba1.4k sqft11701 Prado Ranch Blvd, Austin, TX 78725Active
 MLS ID #622917, Miriam Moorman, Realty Texas LLC. Central Texas MLS
 - $299,0002 bd3 ba1.4k sqft7407 Grand Linden Way, Austin, TX 78744ActiveMLS ID #1179509, Scott Stout, Keller Williams Realty Lone St. Unlock MLS
- $265,0003 bd3 ba1.3k sqft12500 Lamppost Ln #16, Austin, TX 78727ActiveMLS ID #2592904, Augustus McVean, Berkshire Hathaway TX Realty. Unlock MLS
- $270,0002 bd3 ba1.2k sqft11203 Ranch Road 2222 APT 2203, Austin, TX 78730ActiveMLS ID #2703462, Jim Mayo, Coldwell Banker Realty. Unlock MLS
- $279,9003 bd3 ba1.4k sqft9015 Cattle Baron Path Unit 1605, Austin, TX 78747ActiveMLS ID #4847327, David Montalvo, Orchard Brokerage. Unlock MLS
- $270,0002 bd3 ba1.3k sqft9015 Cattle Baron Path #1102, Austin, TX 78747ActiveMLS ID #4613043, Yazmin Melero, Berkshire Hathaway TX Realty. Unlock MLS
- $295,0003 bd3 ba1.7k sqft1615 Airedale Rd, Austin, TX 78748ActiveMLS ID #3905280, Samantha Evans, Compass RE Texas, LLC. Unlock MLS
