Perched in Oakland’s sought-after Redwood Heights neighborhood, this completely reimagined 4-bedroom, 3-bathroom home blends modern updates, thoughtful design, and effortless indoor-outdoor living. Meticulously renovated by the current owner, every detail has been carefully considered to create a home that is both stylish and functional. The sun-filled interior offers generous living spaces and a beautifully appointed kitchen designed for gathering, cooking, and everyday enjoyment. Expansive windows and skylights fill the home with natural light, enhancing the warm and welcoming atmosphere throughout. Step outside to a spectacular oversized deck, the perfect setting for entertaining guests, dining al fresco, or simply relaxing while enjoying refreshing Bay breezes and sweeping views toward San Francisco. Professionally designed landscaping graces both the front and rear yards, creating a lush and inviting outdoor experience that complements the home's elevated setting. Offering four spacious bedrooms, three updated bathrooms, exceptional outdoor spaces, and stunning outlooks, this special property presents a rare opportunity to enjoy a thoughtfully renovated retreat in one of Oakland’s beloved neighborhoods.
Pending
$995,000
4507 Tulip Ave, Oakland, CA 94619
4beds
2,066sqft
:
Get pre-qualified$6,832/mo
Single Family Residence
Built in 1925
5,662 Square Feet Lot
$-- Zestimate®
$482/sqft
$-- HOA
What's special
Elevated settingBeautifully appointed kitchenExpansive windowsThree updated bathroomsRefreshing bay breezesWarm and welcoming atmosphereNatural light
- 49 days |
- 265 |
- 12 |
Zillow last checked:
Listing updated:
Listed by:
Glennie Kramer-Baker DRE #01977223 415-535-2996,
Vanguard Properties,
Nicole Tamayo DRE #01328956,
Vanguard Properties
Source: bridgeMLS/CCAR/Bay East AOR,MLS#: 41137844
Facts & features
Interior
Bedrooms & bathrooms
- Bedrooms: 4
- Bathrooms: 3
- Full bathrooms: 3
Kitchen
- Features: Counter - Solid Surface, Dishwasher, Eat-in Kitchen, Gas Range/Cooktop, Pantry, Other, Refrigerator, Skylight(s), Updated Kitchen
Heating
- Central
Cooling
- None
Appliances
- Included: Dishwasher, Gas Range, Refrigerator, Dryer, Washer
- Laundry: Laundry Room
Features
- Storage, Counter - Solid Surface, Pantry, Updated Kitchen
- Flooring: Laminate
- Windows: Skylight(s)
- Basement: Crawl Space
- Number of fireplaces: 2
- Fireplace features: Electric
Interior area
- Total structure area: 2,066
- Total interior livable area: 2,066 sqft
Video & virtual tour
Property
Parking
- Total spaces: 3
- Parking features: Garage, Off Street
- Garage spaces: 1
Features
- Levels: Two Story
- Stories: 2
- Exterior features: Front Yard, Terraced Back, Terraced Down, Entry Gate
- Pool features: None
- Fencing: Fenced,Front Yard
Lot
- Size: 5,662 Square Feet
- Features: Sloped Down, Front Yard, Landscaped, Private, Security Gate
Details
- Parcel number: 3019752
- Special conditions: Standard
- Other equipment: Other, See Remarks
Construction
Type & style
- Home type: SingleFamily
- Architectural style: Contemporary
- Property subtype: Single Family Residence
Materials
- Other
Condition
- Existing
- New construction: No
- Year built: 1925
Utilities & green energy
- Electric: No Solar
- Sewer: Public Sewer
- Water: Public
- Utilities for property: All Utilities
Community & HOA
Community
- Security: Double Strapped Water Heater
HOA
- Has HOA: No
Location
- Region: Oakland
Financial & listing details
- Price per square foot: $482/sqft
- Tax assessed value: $297,856
- Date on market: 6/10/2026
- Listing terms: Call Listing Agent,Cash,Conventional,FHA,Other
Estimated market value
Not available
Estimated sales range
Not available
$4,737/mo
Price history
| Date | Event | Price |
|---|---|---|
| 6/26/2026 | Pending sale | $995,000$482/sqft |
Source:  bridgeMLS/CCAR/Bay East AOR #41137844 Report a problem bridgeMLS/CCAR/Bay East AOR #41137844 Report a problem | ||
| 6/10/2026 | Listed for sale | $995,000+343%$482/sqft |
Source: bridgeMLS/CCAR/Bay East AOR #41137844 Report a problem | ||
| 1/27/2012 | Sold | $224,621-22.5%$109/sqft |
Source:  CCAR #40515743 Report a problem CCAR #40515743 Report a problem | ||
| 11/24/2011 | Price change | $290,000-19.4%$140/sqft |
Source: RE/MAX ACCORD #40515743 Report a problem | ||
| 10/29/2011 | Price change | $360,000-10%$174/sqft |
Source: RE/MAX ACCORD #40515743 Report a problem | ||
| 4/26/2011 | Price change | $399,9990%$194/sqft |
Source: RE/MAX ACCORD #40515743 Report a problem | ||
| 3/28/2011 | Listed for sale | $400,000+9.1%$194/sqft |
Source: RE/MAX ACCORD #40515743 Report a problem | ||
| 10/1/2010 | Sold | $366,750-12.5%$178/sqft |
Source: Public Record Report a problem | ||
| 1/9/2004 | Sold | $419,000+161.9%$203/sqft |
Source: Public Record Report a problem | ||
| 2/4/1998 | Sold | $160,000$77/sqft |
Source: Public Record Report a problem | ||
Public tax history
| Year | Property taxes | Tax assessment |
|---|---|---|
| 2025 | -- | $297,856 +2% |
| 2024 | $5,523 -3.2% | $292,018 +2% |
| 2023 | $5,706 +3.6% | $286,292 +2% |
| 2022 | $5,507 +6.5% | $280,679 +2% |
| 2021 | $5,169 +1.2% | $275,178 +1% |
| 2020 | $5,108 +5.2% | $272,358 +2% |
| 2019 | $4,855 +6.8% | $267,020 +2% |
| 2018 | $4,547 | $261,785 +2% |
| 2017 | $4,547 +4.8% | $256,654 +2% |
| 2016 | $4,337 +2.3% | $251,621 +1.5% |
| 2015 | $4,238 | $247,844 +2% |
| 2014 | $4,238 | $242,989 +0.5% |
| 2013 | -- | $241,892 +7.5% |
| 2012 | -- | $225,000 -40% |
| 2011 | -- | $375,000 -10.5% |
| 2010 | -- | $419,000 +1% |
| 2009 | -- | $415,000 -8.5% |
| 2008 | -- | $453,533 +2% |
| 2007 | -- | $444,641 +2% |
| 2006 | -- | $435,927 +2% |
| 2005 | -- | $427,380 +137.8% |
| 2004 | -- | $179,691 +1.9% |
| 2003 | -- | $176,399 +2% |
| 2002 | -- | $172,939 +2% |
| 2001 | $2,596 | $169,549 |
Find assessor info on the county website
Monthly payment
Est. payment
Payment breakdown
Explore the cost of this home by adjusting the details. Changes won't be saved.Climate risks
Neighborhood: Upper Laurel
Nearby schools
GreatSchools rating
- 4/10Laurel Elementary SchoolGrades: K-5Distance: 0.5 mi
- 3/10Bret Harte Middle SchoolGrades: 6-9Distance: 1.2 mi
- 6/10Skyline High SchoolGrades: 9-12Distance: 1.8 mi
- $728,5003 bd2 ba1.7k sqft4501 Tulip Ave, Oakland, CA 94619Off Market
- $639,1002 bd1 ba1k sqft4515 Tulip Ave, Oakland, CA 94619Off Market
- $420,0001 bd1 ba550 sqft4523 Tulip Ave, Oakland, CA 94619Off Market
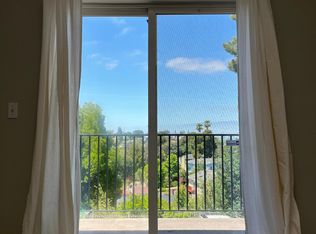
- $1,069,900-- bd-- ba2.3k sqft4521 Tulip Ave, Oakland, CA 94619Off Market
- $803,5008 bd2 ba1.8k sqft3718 Green Acre Rd, Oakland, CA 94619Off Market
- $981,7002 bd1 ba1.3k sqft4471 Tulip Ave, Oakland, CA 94619Off Market
- $1,016,5003 bd3 ba1.4k sqft4527 Tulip Ave, Oakland, CA 94619Off Market
- $675,7002 bd1 ba1k sqft4506 Tulip Ave, Oakland, CA 94619Off Market
A local agent can set up tours, give advice and negotiate with sellers.
Similar homes
- $929,0003 bd2 ba1.7k sqft2760 Best Ave, Oakland, CA 94619For Sale
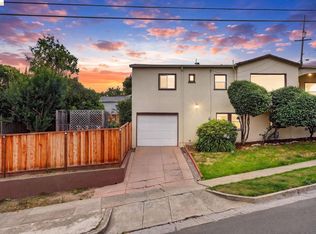 MLS ID #41141192, Felicia Duncan. bridgeMLS/CCAR/Bay East AOR
 - $998,0004 bd3 ba2.2k sqft4049 Canon Ave, Oakland, CA 94602For Sale
 MLS ID #41140269, Tanja Odzak. bridgeMLS/CCAR/Bay East AOR
 - $995,0003 bd3 ba2.2k sqft2800 Steinmetz Way, Oakland, CA 94602For Sale
 MLS ID #41141055, David Gunderman. Bay East AOR
 - $995,0003 bd3 ba1.4k sqft2808 Carmel St, Oakland, CA 94602For Sale
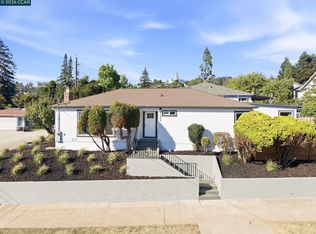 MLS ID #41142641, Conrad Bassett. CCAR
 - $1,280,0003 bd3 ba2.3k sqft201 Crestmont Dr, Oakland, CA 94619For SaleMLS ID #41142377, Pamela Sweeney. bridgeMLS/CCAR/Bay East AOR
- $1,249,4604 bd3 ba1.9k sqft4628 Fieldbrook Rd, Oakland, CA 94619For SaleMLS ID #41128281, Paul LeJoy. Bay East AOR
- $1,295,0003 bd2 ba1.8k sqft13255 Clairepointe Way, Oakland, CA 94619For SaleMLS ID #41141893, Michelle Vasey. bridgeMLS/CCAR/Bay East AOR
- $1,299,0003 bd3 ba1.5k sqft476 Creighton Way, Oakland, CA 94619For SaleMLS ID #326044816, Michael Lane, Luxe Places International Real. BAREIS
- $878,0003 bd2 ba1.4k sqft5801 Leona St, Oakland, CA 94605For SaleMLS ID #41133895, Aaron Baluyot. bridgeMLS/CCAR/Bay East AOR
- $1,099,0004 bd4 ba2.1k sqft546 61st St, Oakland, CA 94609For SaleMLS ID #41142532, Adrian Diaz. bridgeMLS/CCAR/Bay East AOR
- $1,149,0003 bd2 ba2.2k sqft350 Elysian Fields Dr, Oakland, CA 94605For SaleMLS ID #41142392, Kim Deol. Bay East AOR
- $1,045,0003 bd2 ba1.6k sqft4187 Emerald St, Oakland, CA 94609For SaleMLS ID #41142537, Sari Cooper. bridgeMLS/CCAR/Bay East AOR
- $709,9003 bd2 ba1.9k sqft5573 Harvey Ave, Oakland, CA 94621For SaleMLS ID #41142486, So Hyun Park. bridgeMLS/CCAR/Bay East AOR
- $949,0003 bd2 ba1.2k sqft1017 56th St, Oakland, CA 94608For SaleMLS ID #41142496, Haslankar Lopez. CCAR
- $1,348,0004 bd3 ba2.2k sqft8170 Surrey Ln, Oakland, CA 94605For SaleMLS ID #41139815, William Booker. bridgeMLS/CCAR/Bay East AOR
- $995,0004 bd3 ba2k sqft4618 Setting Sun Dr, Richmond, CA 94803For SaleMLS ID #41138830, Julienne Courtney. Bay East AOR
- $1,099,0003 bd2 ba1.8k sqft3247 Revere Ave, Oakland, CA 94605For SaleMLS ID #41141437, Shadi Alkhudari. Bay East AOR
- $1,349,0004 bd4 ba2.5k sqft8249 Skyline Cir, Oakland, CA 94605For SaleMLS ID #41142483, Dinh Truong. Bay East AOR
- $689,0003 bd1 ba1.3k sqft2724 Seminary Ave, Oakland, CA 94605For SaleMLS ID #41138886, Guy Blume. Bay East AOR
- $1,098,0003 bd2 ba1.9k sqft1410 Lakeshore Ave APT 5, Oakland, CA 94606For SaleMLS ID #41138287, Melody Hultgren. bridgeMLS/CCAR/Bay East AOR
Local buyer's agents are ready to help
